
Magdalena Henderson
HomeSmart Success Realty LLC
(888) 239-1797
22 Total Sales
1 in Northwest Nashua
$509,172 Price
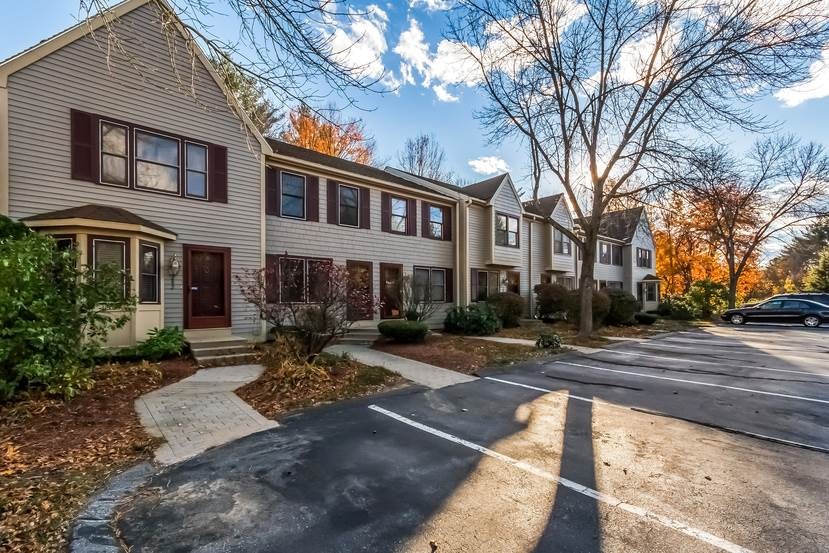
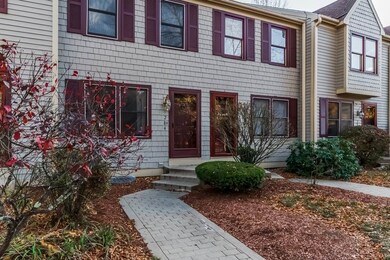
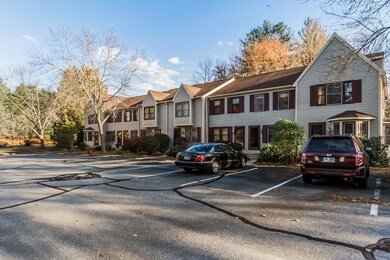
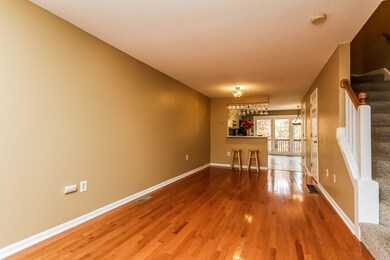
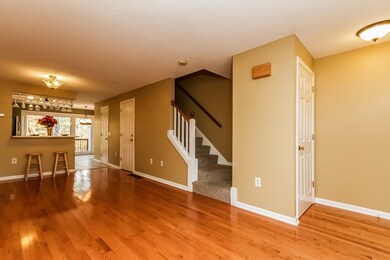
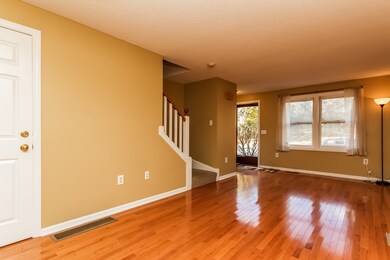
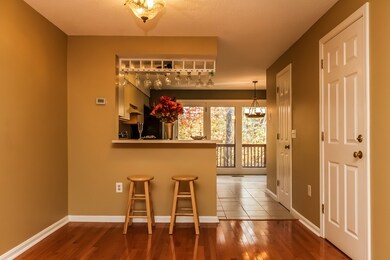
Lovely, well maintained townhouse in desirable Hollis Crossings. This 2 bedroom home also features a finished lower level with 3rd bathroom and walkout to yard. Enjoy your breakfast in your eat-in kitchen with bonus breakfast bar or relax on your deck surrounded by wooded privacy. Central AC, hardwood floors, great commuter location. This river front community allows for kayaking, swimming in your in-ground pool, basketball and tennis courts, the list goes on! This is a great opportunity!!
Last Agent to Sell the Property
LAER Realty Partners/Chelmsford License #070870 Listed on: 10/26/2016
Last Buyer's Agent
Pamela Robinson
BHHS Verani Nashua License #065057
Magdalena Henderson
HomeSmart Success Realty LLC
(888) 239-1797
22 Total Sales
1 in Northwest Nashua
$509,172 Price
Luciane Ortis
Debella Realty
(351) 208-2519
146 Total Sales
19 in Northwest Nashua
$220K - $565K Price Range
Josh Naughton Team
RE/MAX Innovative Properties
(351) 333-4742
95 Total Sales
4 in Northwest Nashua
$338K - $705K Price Range
Matthew Brownrigg
Lamacchia Realty, Inc.
(833) 774-1983
59 Total Sales
1 in Northwest Nashua
$530,000 Price
Jill McGowan
Silver Key Homes Realty
(844) 741-9445
74 Total Sales
1 in Northwest Nashua
$466,100 Price
Louise Brochu
Cameron Prestige, LLC
(603) 932-5497
81 Total Sales
1 in Northwest Nashua
$540,000 Price
We collect this data history from publicly available records. To have your information removed, we recommend requesting removal directly through your county’s website.
| Date | Event | Price | List to Sale | Price per Sq Ft |
|---|---|---|---|---|
| 01/20/2017 01/20/17 | Sold | $190,000 | -2.6% | $179 / Sq Ft |
| 11/04/2016 11/04/16 | Pending | -- | -- | -- |
| 10/26/2016 10/26/16 | For Sale | $195,000 | -- | $183 / Sq Ft |
We collect this data history from publicly available records. To have your information removed, we recommend requesting removal directly through your county’s website.
| Year | Tax Paid | Tax Assessment Tax Assessment Total Assessment is a certain percentage of the fair market value that is determined by local assessors to be the total taxable value of land and additions on the property. | Land | Improvement |
|---|---|---|---|---|
| 2025 | $2,093 | $15,484 | ||
| 2024 | $1,977 | $14,747 | ||
| 2023 | $1,977 | $33,370 | $6,670 | $26,700 |
| 2022 | $1,936 | $25,500 | $5,100 | $20,400 |
| 2021 | $1,997 | $23,060 | $4,610 | $18,450 |
| 2020 | $1,972 | $22,520 | $4,500 | $18,020 |
| 2019 | $1,905 | $20,730 | $4,140 | $16,590 |
| 2018 | $1,850 | $19,030 | $3,800 | $15,230 |
| 2017 | $1,958 | $16,060 | $3,210 | $12,850 |
| 2016 | $1,863 | $14,850 | $2,970 | $11,880 |
| 2015 | $1,753 | $13,220 | $2,640 | $10,580 |
Seller's Agent in 2017
Brianna McGrath
LAER Realty Partners/Chelmsford
7 Total Sales
PR
Buyer's Agent in 2017
Pamela Robinson
BHHS Verani Nashua
Source: PrimeMLS
MLS Number: 4606343
Disclaimer: Certain information contained herein is derived from information provided by parties other than Homes.com. All information provided is deemed reliable, but is not guaranteed to be accurate and should be independently verified.
Copyright 2026 PrimeMLS, Inc. All rights reserved. This information is deemed reliable, but not guaranteed. The data relating to real estate displayed on this display comes in part from the IDX Program of PrimeMLS. The information being provided is for consumers’ personal, non-commercial use and may not be used for any purpose other than to identify prospective properties consumers may be interested in purchasing.
Ask me questions while you tour the home.