
Seller's Agent in 2025
Chung Hsien Hsin
Royalux Realty LLC
(718) 971-3484
2 in this area
49 Total Sales
Estimated Value: $446,000 - $635,000
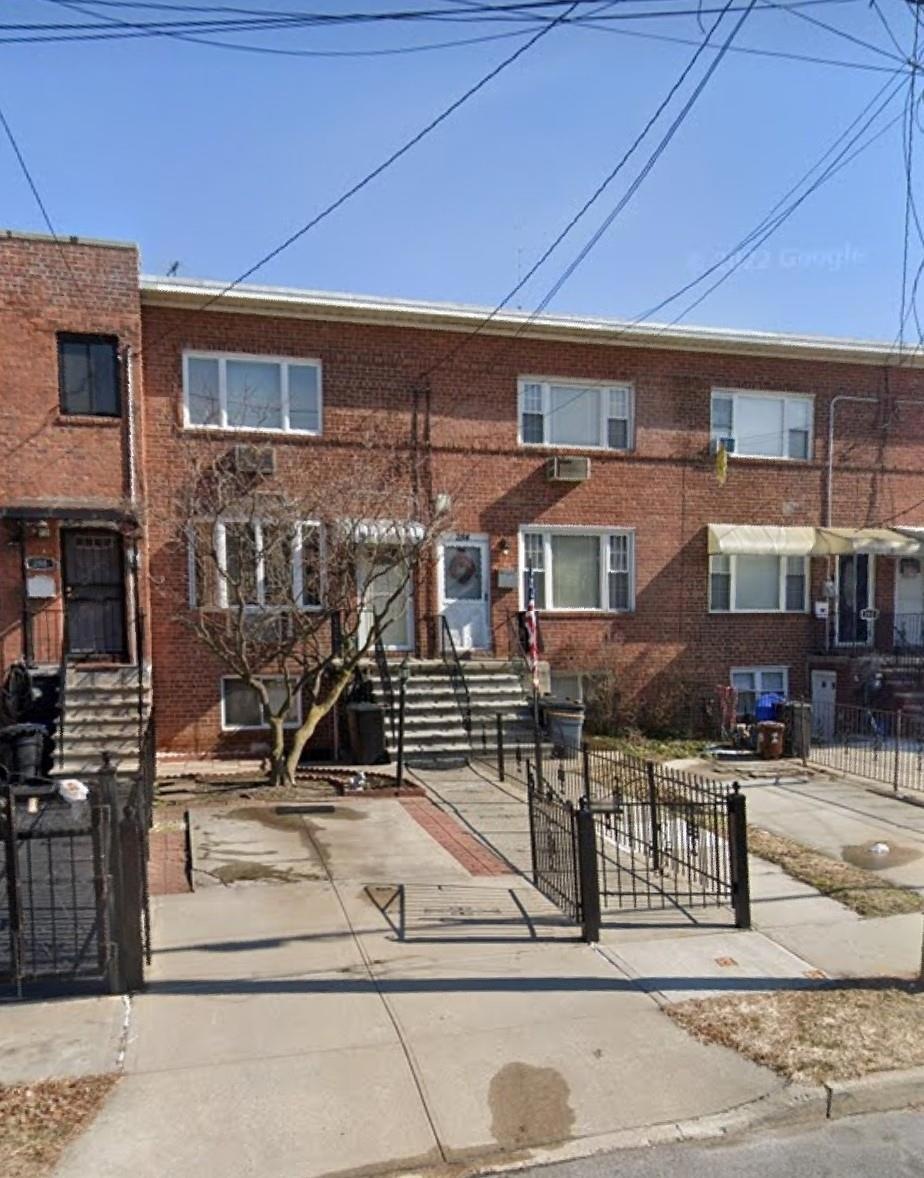
Charming 3-Story Brick Home with Private Driveway & Finished Basement in Prime Bronx Location – Throggs Neck 10465
Discover the perfect blend of comfort, potential, and convenience in this beautifully maintained 3-story brick house, nestled in one of the Bronx’s most desirable neighborhoods. Boasting classic curb appeal and modern possibilities, this gem is ready for you to move in or customize to your unique vision.
Property Highlights:
Solid Brick Construction offering durability and timeless charm
Finished Walkout Basement with separate entrance — ideal for a guest suite, home office, or rental income
High Ceilings Throughout enhancing the sense of space and light
Private Driveway Parking — a rare find in the city!
Create Your Dream Design — generous layout allows for creative renovations or multi-family potential
Great Location in a peaceful, well-kept neighborhood with easy access to parks, schools, shopping, and transit
Whether you're looking for a comfortable family home or an investment with excellent potential, this property checks all the boxes. Schedule a showing today and imagine the possibilities!
Last Agent to Sell the Property
Royalux Realty LLC Brokerage Phone: 718-971-3484 License #10401302155 Listed on: 04/23/2025
Last Buyer's Agent
Royalux Realty LLC Brokerage Phone: 718-971-3484 License #10401302155 Listed on: 04/23/2025
We collect this data history from publicly available records. To have your information removed, we recommend requesting removal directly through your county’s website.
We collect this data history from publicly available records. To have your information removed, we recommend requesting removal directly through your county’s website.
| Date | Buyer | Sale Price | Title Company |
|---|---|---|---|
| $460,000 | -- | ||
| -- | -- |
We collect this data history from publicly available records. To have your information removed, we recommend requesting removal directly through your county’s website.
| Date | Status | Borrower | Loan Amount |
|---|---|---|---|
| Open | $260,000 |
We collect this data history from publicly available records. To have your information removed, we recommend requesting removal directly through your county’s website.
| Date | Event | Price | List to Sale | Price per Sq Ft |
|---|---|---|---|---|
| 08/13/2025 08/13/25 | Sold | $470,000 | -4.1% | $490 / Sq Ft |
| 06/06/2025 06/06/25 | Pending | -- | -- | -- |
| 05/24/2025 05/24/25 | Price Changed | $490,000 | -5.8% | $510 / Sq Ft |
| 05/09/2025 05/09/25 | Price Changed | $520,000 | -5.1% | $542 / Sq Ft |
| 04/23/2025 04/23/25 | For Sale | $548,000 | -- | $571 / Sq Ft |
We collect this data history from publicly available records. To have your information removed, we recommend requesting removal directly through your county’s website.
| Year | Tax Paid | Tax Assessment Tax Assessment Total Assessment is a certain percentage of the fair market value that is determined by local assessors to be the total taxable value of land and additions on the property. | Land | Improvement |
|---|---|---|---|---|
| 2026 | $4,582 | $24,180 | $5,049 | $19,131 |
| 2025 | $4,042 | $22,812 | $5,000 | $17,812 |
| 2024 | $4,042 | $21,522 | $4,991 | $16,531 |
| 2023 | $3,839 | $20,304 | $4,822 | $15,482 |
| 2022 | $3,766 | $28,620 | $7,680 | $20,940 |
| 2021 | $3,938 | $29,160 | $7,680 | $21,480 |
| 2020 | $3,728 | $25,200 | $7,680 | $17,520 |
| 2019 | $3,459 | $25,980 | $7,680 | $18,300 |
| 2018 | $3,152 | $16,920 | $4,990 | $11,930 |
| 2017 | $3,149 | $16,920 | $7,054 | $9,866 |
| 2016 | $3,047 | $16,792 | $6,397 | $10,395 |
| 2015 | $1,771 | $15,842 | $6,695 | $9,147 |
| 2014 | $1,771 | $14,946 | $7,526 | $7,420 |
Seller's Agent in 2025
Chung Hsien Hsin
Royalux Realty LLC
(718) 971-3484
2 in this area
49 Total Sales
J
Seller Co-Listing Agent in 2025
Jun Jiang
Royalux Realty LLC
(917) 268-5136
1 in this area
24 Total Sales
Source: OneKey® MLS
MLS Number: 852711
APN: 05593-0074
Disclaimer: Certain information contained herein is derived from information provided by parties other than Homes.com. All information provided is deemed reliable, but is not guaranteed to be accurate and should be independently verified.
The data relating to real estate for sale or lease on this web site comes in part from OneKey® MLS. Real estate listings held by brokerage firms other than Ten-X are marked with the OneKey® MLS logo or an abbreviated logo and detailed information about them includes the name of the listing broker.
Based on information submitted to the MLS GRID. All data is obtained from various sources and may not have been verified by broker or MLS GRID. Supplied Open House Information is subject to change without notice. All information should be independently reviewed and verified for accuracy. Properties may or may not be listed by the office/agent presenting the information. Some IDX listings have been excluded from this website. IDX information is provided exclusively for personal, non-commercial use, and may not be used for any purpose other than to identify prospective properties consumers may be interested in purchasing.
Information is deemed reliable but not guaranteed.
Copyright 2026 OneKey® MLS. All rights reserved.
Based on information submitted to the MLS GRID
Listings courtesy of OneKey® MLS as distributed by MLS GRID
Ask me questions while you tour the home.