
Kinga Korpacz
Exit Realty Redefined
(773) 492-8059
243 Total Sales
2 in Bensenville
$142K - $165K Price Range


Estimated Value: $431,080
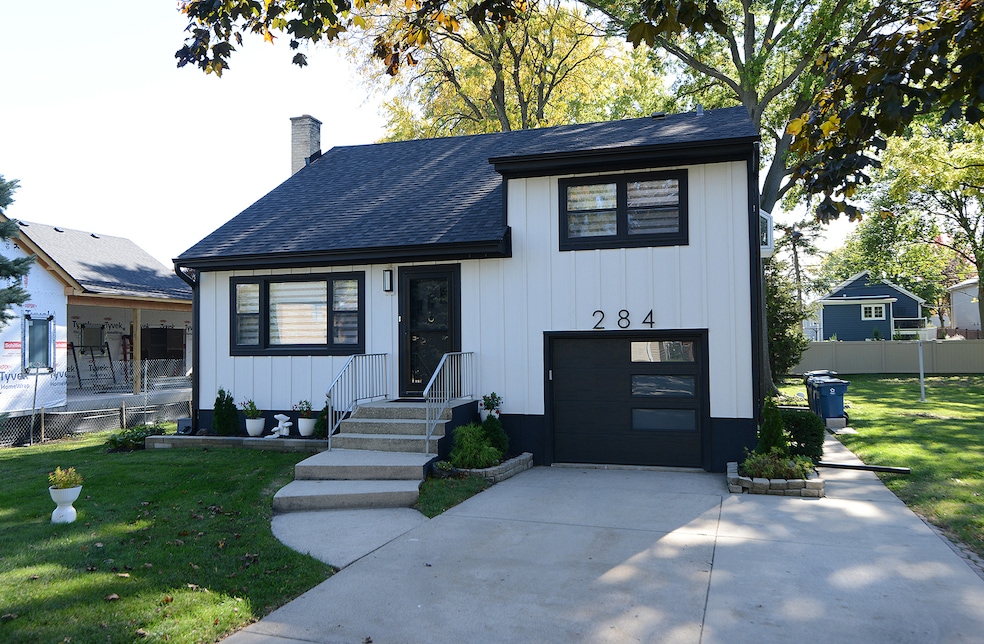
Updated Tri Level home located near new construction. Open concept Kitchen with quartz counters, SS appliances and peninsula for additional seating. Large deck ideal for entertaining and large patio for those larger gatherings. Two story large shed for additional storage. Heated garage with access to Family Room. Additional storage in sub basement. Well water with Johnson conditioning system, low water bills.New A/C, roof, New kitchen and baths all completed in 2023, new boiler installed 2025.Listing agent has interest in property. Walking distance to Redmond Park and major highways.
Last Agent to Sell the Property
Executive Realty Group LLC Brokerage Phone: (630) 440-1825 License #475138531 Listed on: 10/25/2025
We collect this data history from publicly available records. To have your information removed, we recommend requesting removal directly through your county’s website.
Kinga Korpacz
Exit Realty Redefined
(773) 492-8059
243 Total Sales
2 in Bensenville
$142K - $165K Price Range
Annette Panzek
Annette C Panzek LTD
(708) 854-5896
40 Total Sales
1 in Bensenville
$325,000 Price
Mithil Patel
HomeSmart Realty Group
(833) 691-0152
200 Total Sales
1 in Bensenville
$430,000 Price
Ross Vasiliev
Core Realty & Investments, Inc
(224) 706-1314
72 Total Sales
1 in Bensenville
$165,000 Price
Egle Vasiliauskiene
Amber Realty Inc.
(224) 479-1151
37 Total Sales
1 in Bensenville
$172,000 Price
Sue Hall
@properties Christie's International Real Estate
(630) 749-9031
158 Total Sales
1 in Bensenville
$335,000 Price
We collect this data history from publicly available records. To have your information removed, we recommend requesting removal directly through your county’s website.
| Date | Buyer | Sale Price | Title Company |
|---|---|---|---|
| $45,000 | None Listed On Document | ||
| $302,000 | First American Title | ||
| -- | First American Title |
We collect this data history from publicly available records. To have your information removed, we recommend requesting removal directly through your county’s website.
| Date | Event | Price | List to Sale | Price per Sq Ft | Prior Sale |
|---|---|---|---|---|---|
| 03/27/2026 03/27/26 | Sold | $429,000 | -4.6% | $255 / Sq Ft | |
| 03/02/2026 03/02/26 | Pending | -- | -- | -- | |
| 12/02/2025 12/02/25 | Price Changed | $449,900 | -4.3% | $267 / Sq Ft | |
| 10/25/2025 10/25/25 | For Sale | $469,900 | +55.6% | $279 / Sq Ft | |
| 05/22/2023 05/22/23 | Sold | $302,000 | -13.5% | $179 / Sq Ft | View Prior Sale |
| 04/26/2023 04/26/23 | Pending | -- | -- | -- | |
| 02/28/2023 02/28/23 | For Sale | $349,000 | -- | $207 / Sq Ft |
We collect this data history from publicly available records. To have your information removed, we recommend requesting removal directly through your county’s website.
| Year | Tax Paid | Tax Assessment Tax Assessment Total Assessment is a certain percentage of the fair market value that is determined by local assessors to be the total taxable value of land and additions on the property. | Land | Improvement |
|---|---|---|---|---|
| 2024 | $8,758 | $100,730 | $37,007 | $63,723 |
| 2023 | $8,346 | $92,600 | $34,020 | $58,580 |
| 2022 | $14,970 | $175,560 | $120,180 | $55,380 |
| 2021 | $12,973 | $168,160 | $115,110 | $53,050 |
| 2020 | $13,761 | $161,070 | $110,260 | $50,810 |
| 2019 | $12,973 | $154,880 | $106,020 | $48,860 |
| 2018 | $13,263 | $155,570 | $106,030 | $49,540 |
| 2017 | $12,832 | $148,690 | $101,340 | $47,350 |
| 2016 | $6,163 | $137,280 | $93,560 | $43,720 |
| 2015 | $11,963 | $126,820 | $86,430 | $40,390 |
| 2014 | $13,260 | $138,340 | $98,990 | $39,350 |
| 2013 | $13,138 | $141,160 | $101,010 | $40,150 |
Seller's Agent in 2026
Ed Kress
Executive Realty Group LLC
(630) 333-4222
34 Total Sales
Buyer's Agent in 2026
Grigory Pekarsky
Vesta Preferred LLC
(773) 974-8014
2,218 Total Sales
Seller's Agent in 2023
Fran Mizzi
Berkshire Hathaway HomeServices Chicago
(312) 813-0119
75 Total Sales
Source: Midwest Real Estate Data (MRED)
MLS Number: 12503603
APN: 03-24-112-024
Disclaimer: Certain information contained herein is derived from information provided by parties other than Homes.com. All information provided is deemed reliable, but is not guaranteed to be accurate and should be independently verified.
All data is obtained from various sources and may not have been verified by broker or MLS GRID. Supplied Open House Information is subject to change without notice. All information should be independently reviewed and verified for accuracy. Properties may or may not be listed by the office/agent presenting the information. Some IDX listings have been excluded from this website.
Listings courtesy of Midwest Real Estate Data (MRED) as distributed by MLS GRID.
Based on information submitted to the MLS GRID
Ask me questions while you tour the home.