C
Seller's Agent in 2022
Cheryl Morrow
eXp Realty
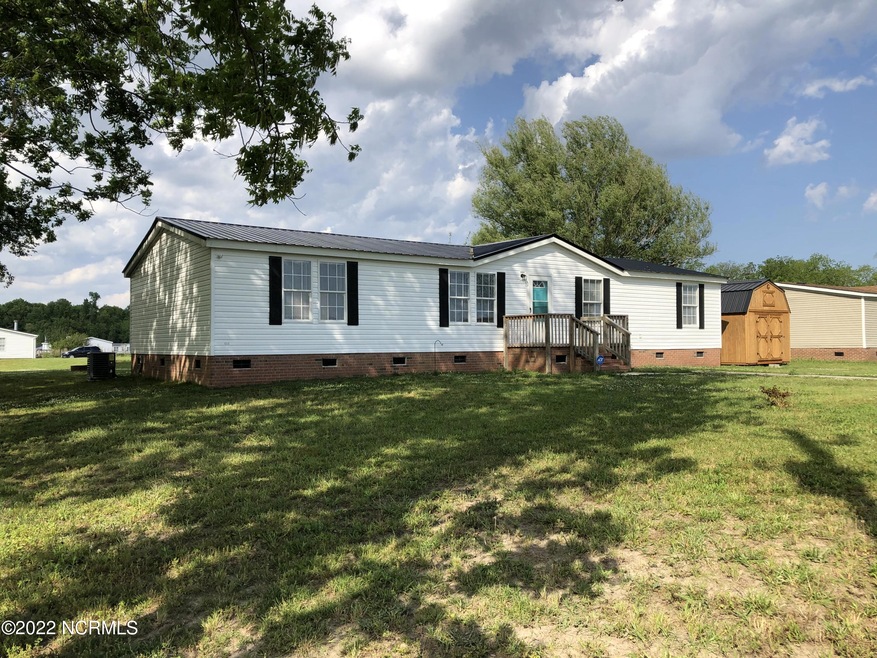
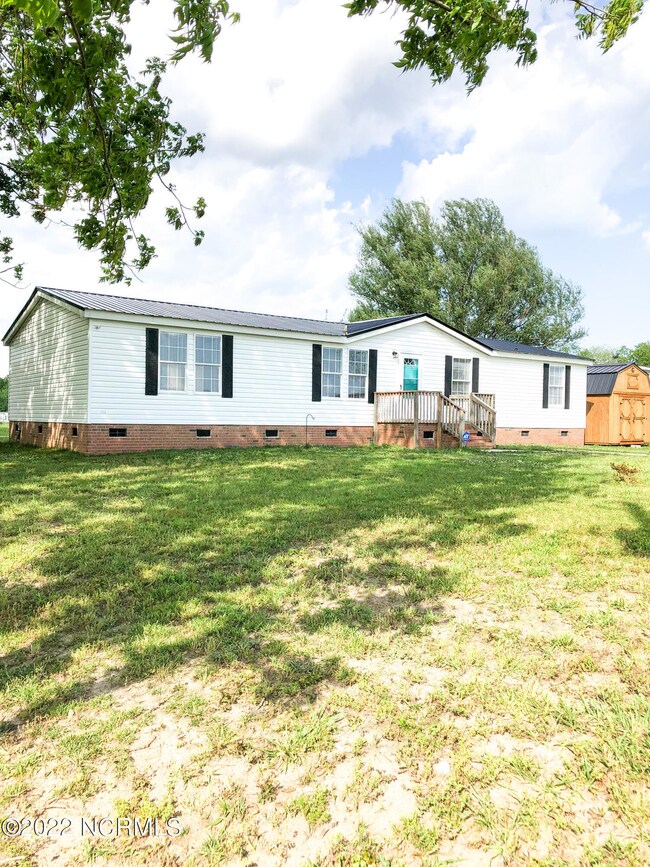
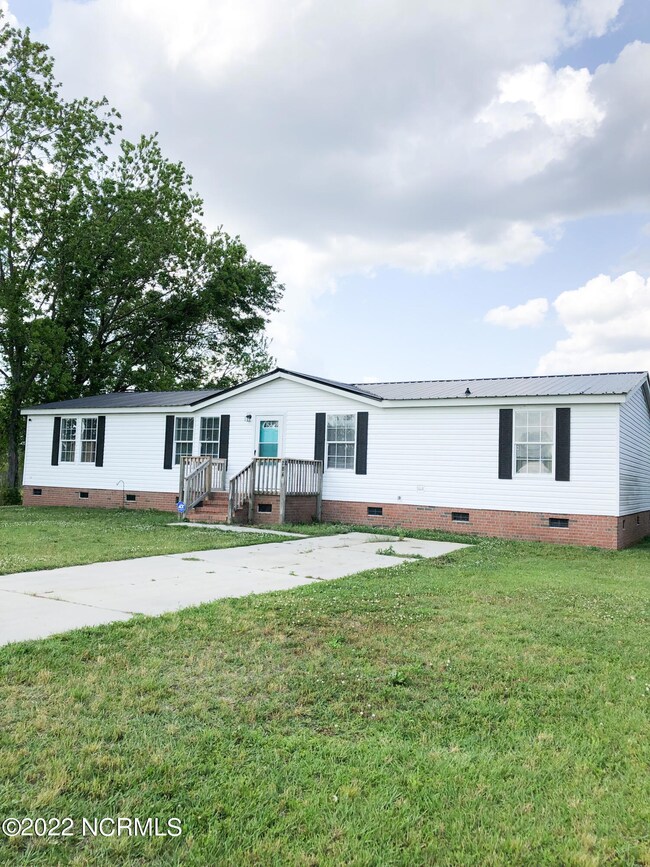
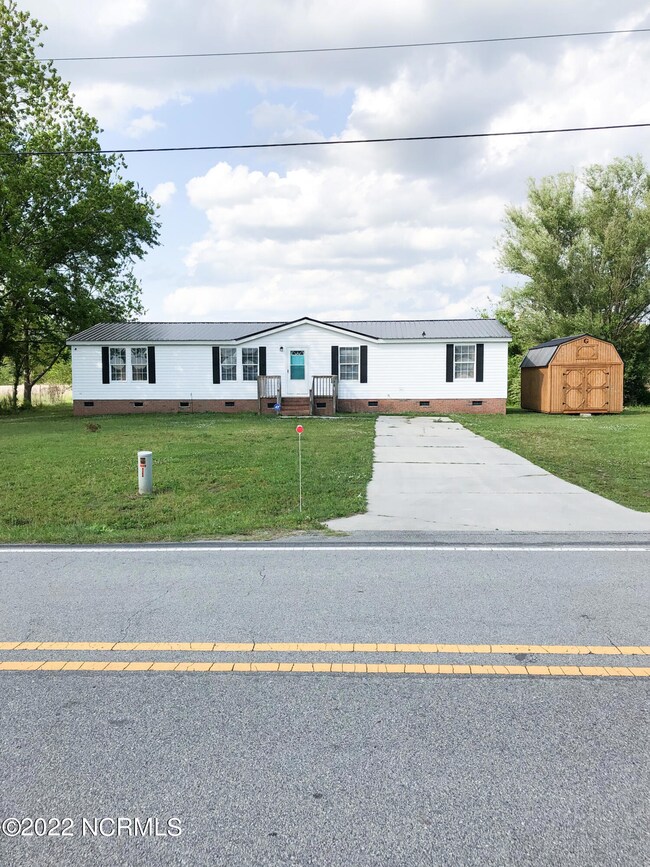
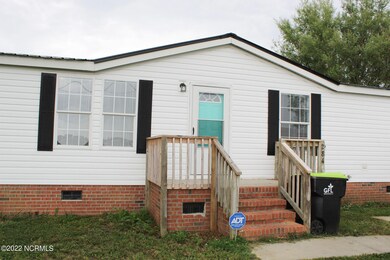
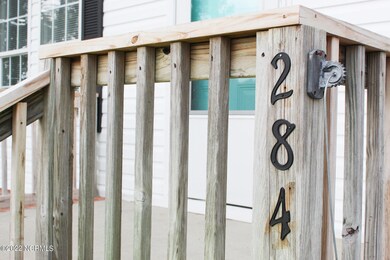
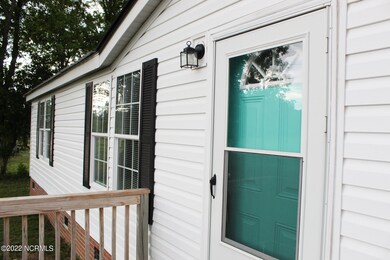
This stunning, single family home is located in the heart of Richlands, just a 20 minute drive from Jacksonville. Enjoy the tranquility of small town living, with all the conveniences of the city close by. Upon entering, you will find a welcoming, open-concept, split floor plan, with rich natural lighting throughout. Entertain family and friends with plenty of space, in both the living room and adjacent additional living space. Your attention will be captured by recently updated features, such as appliances, LVP flooring, and fresh paint throughout. Meticulous attention to detail is featured in the kitchen, where you will find a custom backsplash. Enjoy a meal in front of a large, sliding glass door, effortlessly connecting the dining space to the back deck, also perfect for grilling, and entertaining on summer nights! Enjoy a spacious master bedroom and bathroom, complete with a walk-in shower, walk-in closet, and luxurious garden tub. In the additional two bedrooms, you will enjoy plush carpets, large closets, and room for family members or to host guests. Outdoors, you will enjoy a deck, complete with railing, and steps leading into a spacious backyard. A large, detached storage shed, conveniently located just steps away from the paved driveway, will meet all of your storage needs. To enhance this opportunity even more, the couch, dining table and chairs, refrigerator, freezer, washer, dryer and alarm system will all convey with a full price offer. Can you see yourself making memories in this home? Call today to set up a private viewing!
Last Agent to Sell the Property
Cheryl Morrow
eXp Realty License #329873 Listed on: 05/09/2022
Last Buyer's Agent
Austin Crossland
eXp Realty License #330914

We collect this data history from publicly available records. To have your information removed, we recommend requesting removal directly through your county’s website.
We collect this data history from publicly available records. To have your information removed, we recommend requesting removal directly through your county’s website.
| Date | Buyer | Sale Price | Title Company |
|---|---|---|---|
| $169,500 | Walton Donald G | ||
| $126,500 | None Available | ||
| $45,000 | None Available | ||
| $94,000 | -- |
We collect this data history from publicly available records. To have your information removed, we recommend requesting removal directly through your county’s website.
| Date | Status | Borrower | Loan Amount |
|---|---|---|---|
| Open | $167,500 |
We collect this data history from publicly available records. To have your information removed, we recommend requesting removal directly through your county’s website.
| Date | Event | Price | List to Sale | Price per Sq Ft | Prior Sale |
|---|---|---|---|---|---|
| 06/16/2022 06/16/22 | Sold | $169,500 | -3.1% | $102 / Sq Ft | |
| 05/13/2022 05/13/22 | Pending | -- | -- | -- | |
| 05/09/2022 05/09/22 | For Sale | $175,000 | +38.3% | $105 / Sq Ft | |
| 08/16/2021 08/16/21 | Sold | $126,500 | +1.3% | $76 / Sq Ft | View Prior Sale |
| 01/24/2021 01/24/21 | Pending | -- | -- | -- | |
| 01/23/2021 01/23/21 | For Sale | $124,900 | -- | $75 / Sq Ft |
We collect this data history from publicly available records. To have your information removed, we recommend requesting removal directly through your county’s website.
| Year | Tax Paid | Tax Assessment Tax Assessment Total Assessment is a certain percentage of the fair market value that is determined by local assessors to be the total taxable value of land and additions on the property. | Land | Improvement |
|---|---|---|---|---|
| 2025 | $834 | $127,356 | $32,000 | $95,356 |
| 2024 | $834 | $127,356 | $32,000 | $95,356 |
| 2023 | $834 | $127,356 | $32,000 | $95,356 |
| 2022 | $834 | $127,356 | $32,000 | $95,356 |
| 2021 | $634 | $89,900 | $25,000 | $64,900 |
| 2020 | $634 | $89,900 | $25,000 | $64,900 |
| 2019 | $634 | $89,900 | $25,000 | $64,900 |
| 2018 | $634 | $89,900 | $25,000 | $64,900 |
| 2017 | $766 | $113,490 | $25,000 | $88,490 |
| 2016 | $766 | $113,490 | $0 | $0 |
| 2015 | $766 | $113,490 | $0 | $0 |
| 2014 | $766 | $113,490 | $0 | $0 |
C
Seller's Agent in 2022
Cheryl Morrow
eXp Realty
A
Buyer's Agent in 2022
Austin Crossland
eXp Realty
Seller's Agent in 2021
Reece Brown
Realty World Southland Southland
(910) 330-7976
29 in this area
93 Total Sales
Buyer's Agent in 2021
Sandra Steuer
eXp Realty
(740) 919-9918
10 in this area
179 Total Sales
Source: Hive MLS
MLS Number: 100326780
APN: 44A-47
Disclaimer: Certain information contained herein is derived from information provided by parties other than Homes.com. All information provided is deemed reliable, but is not guaranteed to be accurate and should be independently verified.
The data relating to real estate on this web site comes in part from the Internet Data Exchange program of Hive MLS LLC. All information is deemed reliable but not guaranteed and should be independently verified. All properties are subject to prior sale, change, or withdrawal. Neither listing broker(s) nor Homesnap, Inc. shall be responsible for any typographical errors, misinformation, or misprints, and shall be held totally harmless from any damages arising from reliance upon these data. ©2026 Hive MLS LLC
Ask me questions while you tour the home.