
Colleen Bebell
COASTAL PROPERTIES GROUP INTERNATIONAL
(727) 977-1898
64 Total Sales
1 in Oldsmar
$389,900 Price

Estimated Value: $346,000 - $379,000
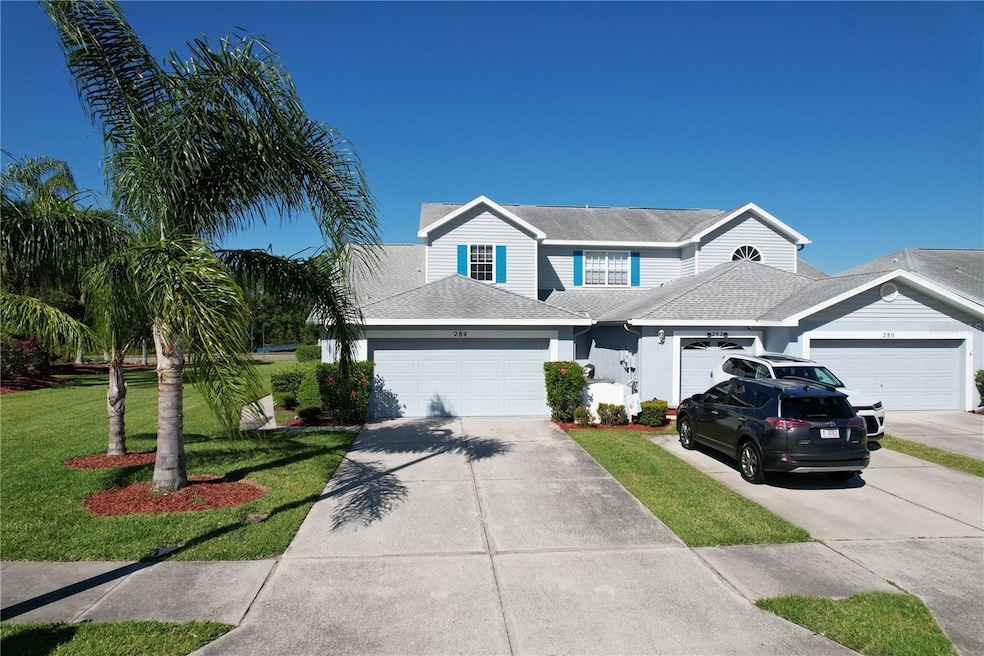
This end-unit townhome offers a private, fenced backyard and picturesque pond views from the screened porch. The primary bedroom is conveniently located on the main floor and features a spacious walk-in closet, a double sink vanity, and a walk-in shower. Upstairs, two bedrooms are separated by a full bathroom.
The kitchen boasts ample cabinet and counter space, complemented by newer quartz countertops, a stainless steel sink, recessed lighting, and a stylish tile backsplash. Luxury vinyl flooring extends throughout the home, adding both durability and elegance. Recent updates in the past few years include upgraded bathroom fixtures, toilets, a hot water heater, light fixtures, and ceiling fans. The washer and dryer are also newer additions.
As an end unit, this home benefits from extra windows, creating a bright and airy feel, along with additional green space outside. A large driveway and two-car garage provide ample parking. Residents can also enjoy the beautiful community pool overlooking a serene pond.
Conveniently located near shopping, dining, parks, schools, biking trails, Tampa International Airport, and Tampa Bay Downs.Families will appreciate having two highly rated elementary schools nearby—Forest Lakes Elementary and Oldsmar Elementary. Both schools are within easy walking distance and are known for providing strong academic programs for students in grades K–5. Middle & High Schools:
Older students attend Joseph L. Carwise Middle School and East Lake High School, both located about 5 miles from the neighborhood—a convenient and typical commute for the area. With low monthly HOA fees, this home is perfect for full-time living or as a seasonal retreat.
Last Agent to Sell the Property
MCPEAK REALTY GROUP INC Brokerage Phone: 813-352-6659 License #3189558 Listed on: 02/24/2025
We collect this data history from publicly available records. To have your information removed, we recommend requesting removal directly through your county’s website.
Colleen Bebell
COASTAL PROPERTIES GROUP INTERNATIONAL
(727) 977-1898
64 Total Sales
1 in Oldsmar
$389,900 Price
Kevin Buckley
JASON MITCHELL REAL ESTATE FLO
(855) 589-2113
27 Total Sales
1 in Oldsmar
$580,000 Price
Antje Anderson
COASTAL PROPERTIES GROUP INTERNATIONAL
(727) 349-3862
76 Total Sales
1 in Oldsmar
$180,000 Price
Cary Collier
WILLIS & ASSOCIATES INC.
(813) 733-5255
15 Total Sales
1 in Oldsmar
$390,000 Price
Gail Hoffmann
MC HOMES REALTY INC
(727) 732-4258
28 Total Sales
1 in Oldsmar
$257,000 Price
Michele Friedman
ATRIUM REALTY, LLC
(727) 777-6735
51 Total Sales
1 in Oldsmar
$302,000 Price
We collect this data history from publicly available records. To have your information removed, we recommend requesting removal directly through your county’s website.
| Date | Buyer | Sale Price | Title Company |
|---|---|---|---|
| $100 | None Listed On Document | ||
| Grainey Cynthia G | $350,000 | Americas Title | |
| Mcevoy Todd B | $383,000 | Genisy Title | |
| Bostak Elizabeth Lynne Martin | $358,000 | Capstone Title | |
| Skilleter Paul F | $244,000 | Millennia Title & Closing Ll | |
| Primacy Closing Corp | $244,000 | Millennia Title & Closing Ll | |
| Stanley Timothy | $120,900 | -- |
We collect this data history from publicly available records. To have your information removed, we recommend requesting removal directly through your county’s website.
| Date | Status | Borrower | Loan Amount |
|---|---|---|---|
| Previous Owner | $383,000 | ||
| Previous Owner | Bostak Elizabeth Lynne Martin | $332,500 | |
| Previous Owner | Skilleter Paul F | $186,250 | |
| Previous Owner | Skilleter Paul F | $25,000 | |
| Previous Owner | Skilleter Paul F | $195,200 |
We collect this data history from publicly available records. To have your information removed, we recommend requesting removal directly through your county’s website.
| Date | Event | Price | List to Sale | Price per Sq Ft | Prior Sale |
|---|---|---|---|---|---|
| 09/02/2025 09/02/25 | Sold | $350,000 | -2.8% | $218 / Sq Ft | |
| 08/08/2025 08/08/25 | Pending | -- | -- | -- | |
| 07/25/2025 07/25/25 | Price Changed | $359,900 | -1.1% | $224 / Sq Ft | |
| 07/11/2025 07/11/25 | Price Changed | $363,900 | -0.5% | $227 / Sq Ft | |
| 07/01/2025 07/01/25 | Price Changed | $365,900 | -1.4% | $228 / Sq Ft | |
| 06/20/2025 06/20/25 | Price Changed | $371,000 | -0.5% | $231 / Sq Ft | |
| 06/11/2025 06/11/25 | Price Changed | $373,000 | -0.5% | $233 / Sq Ft | |
| 06/05/2025 06/05/25 | Price Changed | $375,000 | -0.5% | $234 / Sq Ft | |
| 05/09/2025 05/09/25 | Price Changed | $377,000 | -1.8% | $235 / Sq Ft | |
| 04/30/2025 04/30/25 | Price Changed | $384,000 | -0.8% | $239 / Sq Ft | |
| 04/13/2025 04/13/25 | Price Changed | $387,000 | -0.8% | $241 / Sq Ft | |
| 02/24/2025 02/24/25 | For Sale | $390,000 | +1.8% | $243 / Sq Ft | |
| 12/20/2024 12/20/24 | Sold | $383,000 | -1.8% | $239 / Sq Ft | View Prior Sale |
| 11/08/2024 11/08/24 | Pending | -- | -- | -- | |
| 10/19/2024 10/19/24 | Price Changed | $389,900 | -2.5% | $243 / Sq Ft | |
| 09/17/2024 09/17/24 | For Sale | $399,900 | 0.0% | $249 / Sq Ft | |
| 09/13/2024 09/13/24 | Pending | -- | -- | -- | |
| 08/28/2024 08/28/24 | For Sale | $399,900 | 0.0% | $249 / Sq Ft | |
| 08/15/2024 08/15/24 | Pending | -- | -- | -- | |
| 08/08/2024 08/08/24 | For Sale | $399,900 | +11.7% | $249 / Sq Ft | |
| 03/09/2022 03/09/22 | Sold | $358,000 | +3.8% | $223 / Sq Ft | View Prior Sale |
| 02/09/2022 02/09/22 | Pending | -- | -- | -- | |
| 02/07/2022 02/07/22 | For Sale | $345,000 | -- | $215 / Sq Ft |
We collect this data history from publicly available records. To have your information removed, we recommend requesting removal directly through your county’s website.
| Year | Tax Paid | Tax Assessment Tax Assessment Total Assessment is a certain percentage of the fair market value that is determined by local assessors to be the total taxable value of land and additions on the property. | Land | Improvement |
|---|---|---|---|---|
| 2025 | $5,221 | $318,272 | $318,272 | |
| 2024 | $5,145 | $346,596 | ||
| 2023 | $5,145 | $336,501 | $0 | $336,501 |
| 2022 | $4,509 | $285,825 | $0 | $285,825 |
| 2021 | $4,049 | $219,878 | $0 | $0 |
| 2020 | $4,245 | $233,095 | $0 | $0 |
| 2019 | $4,028 | $232,052 | $0 | $232,052 |
| 2018 | $3,646 | $203,765 | $0 | $0 |
| 2017 | $3,453 | $197,108 | $0 | $0 |
| 2016 | $3,122 | $169,297 | $0 | $0 |
| 2015 | $2,929 | $156,616 | $0 | $0 |
| 2014 | $2,721 | $148,242 | $0 | $0 |
JM
Seller's Agent in 2025
James Mcpeak
MCPEAK REALTY GROUP INC
(813) 352-6659
17 Total Sales
WC
Buyer's Agent in 2025
Whitney Cook
KELLER WILLIAMS REALTY- PALM HARBOR
(614) 813-6729
16 Total Sales
Buyer Co-Listing Agent in 2025
Katherine Congdon
KELLER WILLIAMS REALTY- PALM HARBOR
(727) 409-3521
262 Total Sales
Seller's Agent in 2024
Jason Miller
RE/MAX
(800) 735-4190
169 Total Sales
Seller's Agent in 2022
Luda Zajac
BHHS FLORIDA PROPERTIES GROUP
(727) 799-2227
93 Total Sales
Seller Co-Listing Agent in 2022
Iryna Karavan
BHHS FLORIDA PROPERTIES GROUP
(727) 248-7881
126 Total Sales
Source: Stellar MLS
MLS Number: TB8354415
APN: 14-28-16-86589-000-0076
Disclaimer: Certain information contained herein is derived from information provided by parties other than Homes.com. All information provided is deemed reliable, but is not guaranteed to be accurate and should be independently verified.
All data is obtained from various sources and may not have been verified by broker or MLS GRID. Supplied Open House Information is subject to change without notice. All information should be independently reviewed and verified for accuracy. Properties may or may not be listed by the office/agent presenting the information. Some IDX listings have been excluded from this website. IDX information is provided exclusively for personal, non-commercial use, and may not be used for any purpose other than to identify prospective properties consumers may be interested in purchasing. Information is deemed reliable but not guaranteed.
Listings courtesy of Stellar MLS as distributed by MLS GRID.
Based on information submitted to the MLS GRID
Listing Information presented by local MLS brokerage: Ten-X - (888)-952-6393
Ask me questions while you tour the home.