NOT LISTED FOR SALE

284 Homestead Estates Tutor Key, KY 41263

3 Beds
2 Baths
1,875 Sq Ft
9,757 Sq Ft Lot

Sale Details

Date Sold: August 8, 2025

Last sale price $225,000 $120 Per Sq Ft

16 Days on Market

Highlights

  • Bonus Room
  • Double Pane Windows
  • Walk-In Closet
  • Wrap Around Porch
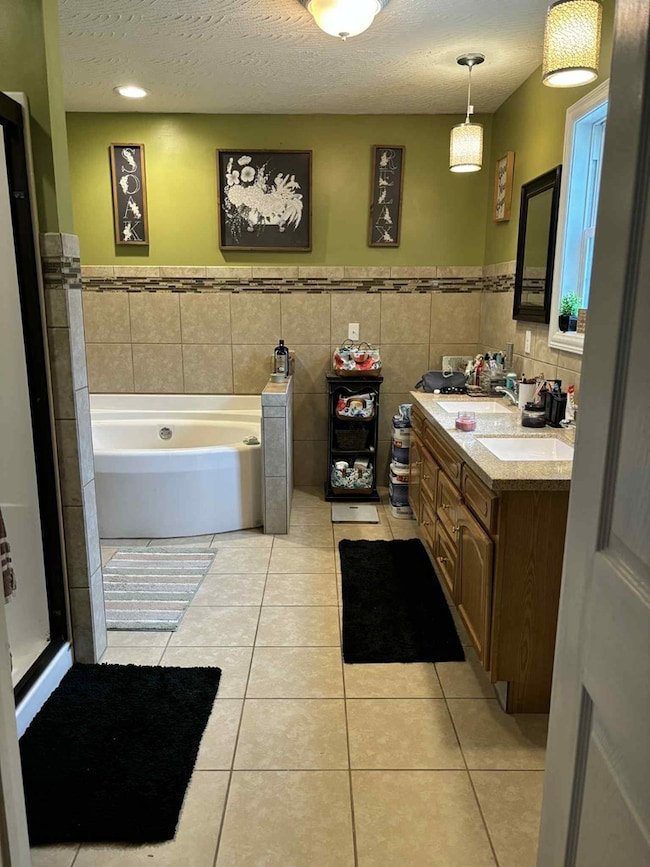
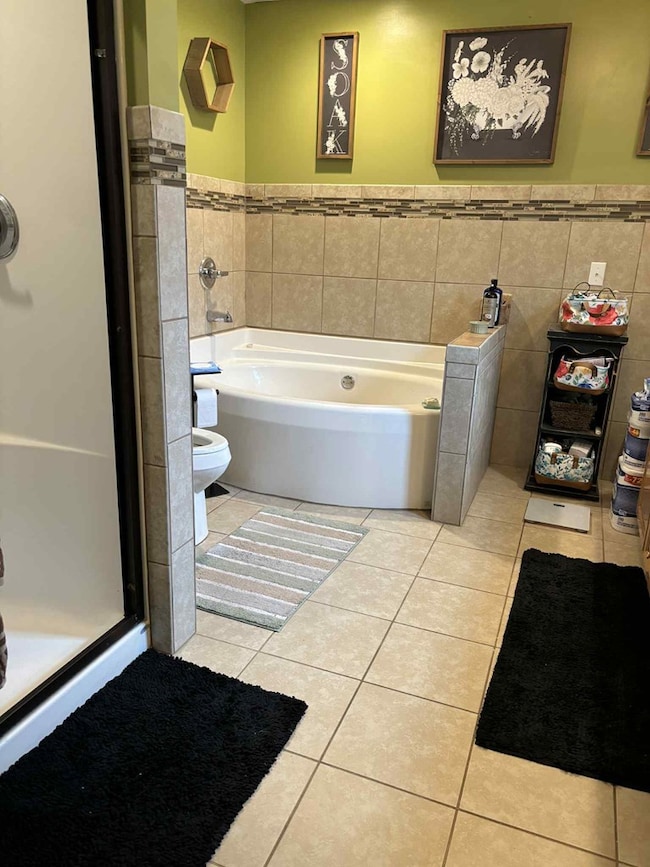
  • Soaking Tub
  • Tile Flooring

About This Home

As of August 2025

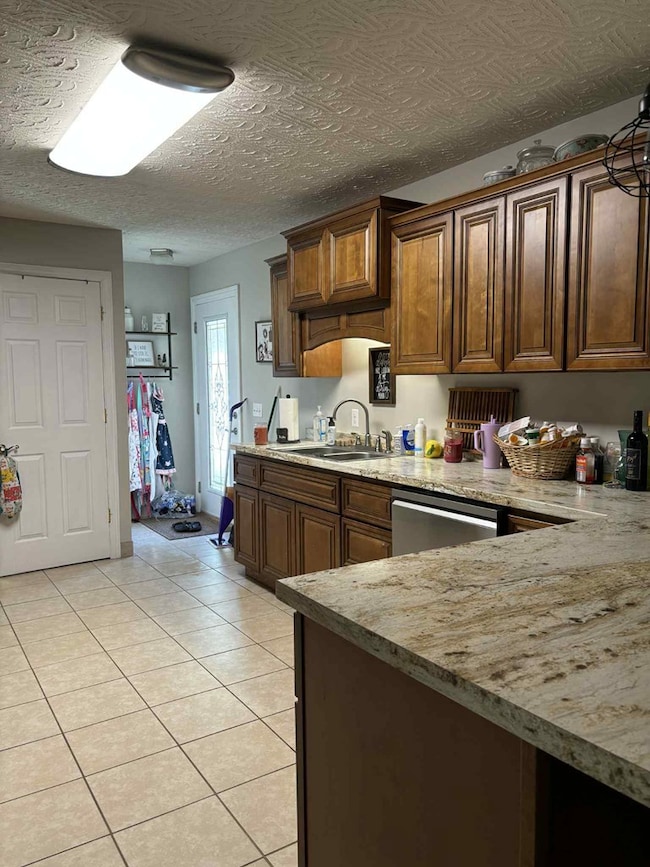
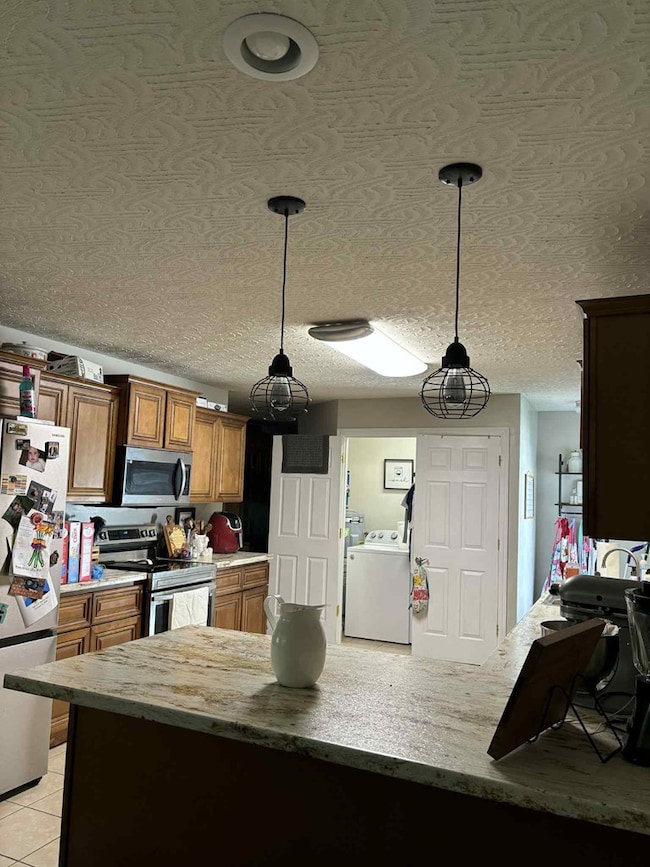
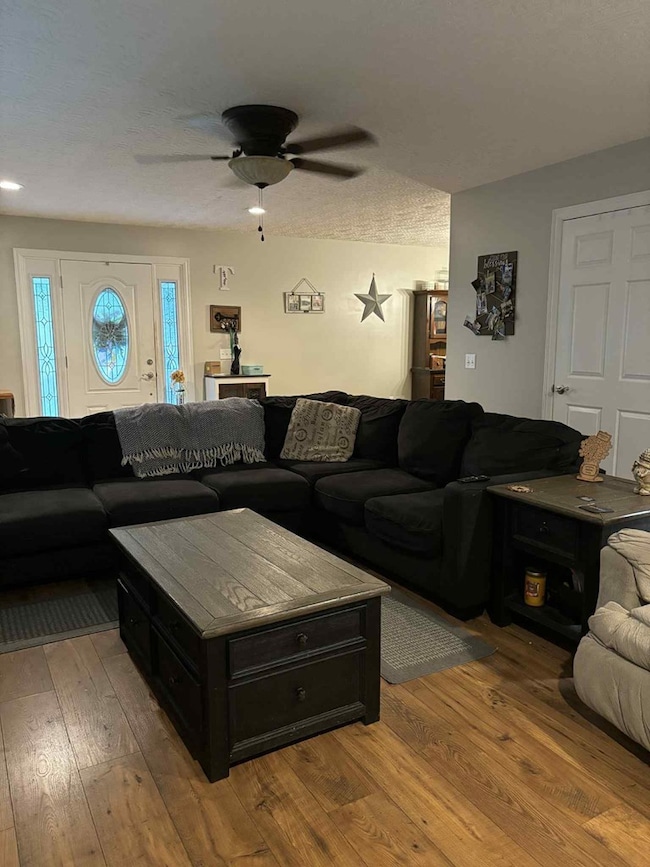
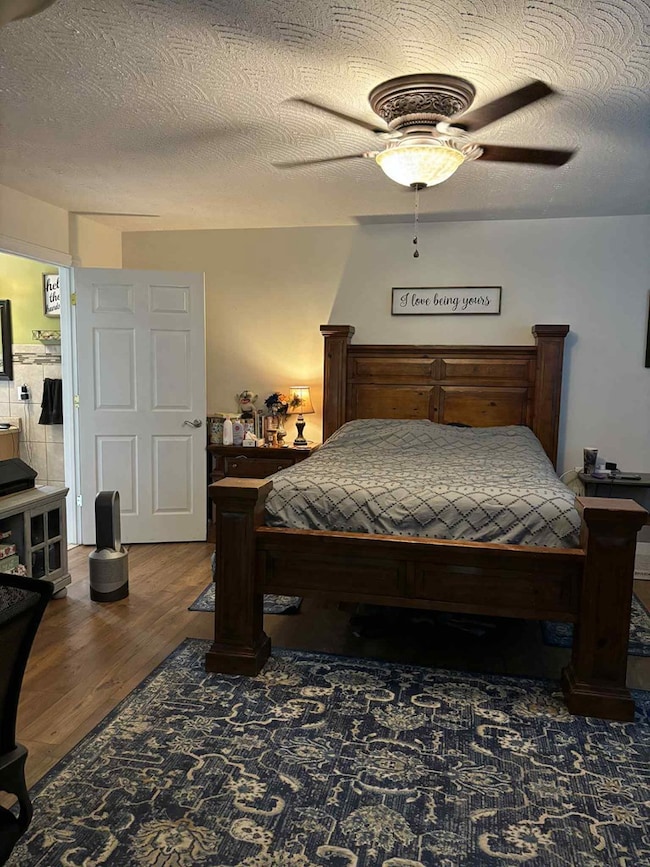
Beautiful newly built home featuring 3 bedrooms 2 bathrooms with a bonus room. Featuring laminate and tile flooring, walk in closet. Wrap around porch all located within 5 miles of the city of Paintsville.

Last Agent to Sell the Property

Amy Michelle Watkins

Re/Max Freedom License #272148 Listed on: 06/15/2025

Re/Max Freedom

Last Buyer's Agent

Daffiny Trimble

RE/MAX Legacy Group License #272802

RE/MAX Legacy Group
Create a Home Valuation Report for This Property
The Home Valuation Report is an in-depth analysis detailing your home's value as well as a comparison with similar homes in the area

Home Details

Home Type

  • Single Family

Year Built

  • Built in 2018

Lot Details

  • 9,757

Parking

  • 1 Car Garage
  • Open Parking

Home Design

  • Brick Exterior Construction
  • Shingle Roof
  • Vinyl Siding

Interior Spaces

  • 1,875 Sq Ft Home
  • 1-Story Property
  • Ceiling Fan
  • Double Pane Windows
  • Bonus Room
  • Crawl Space

Kitchen

  • Stove
  • Dishwasher

Flooring

  • Laminate
  • Tile

Bedrooms and Bathrooms

  • 3 Bedrooms
  • Walk-In Closet
  • 2 Bathrooms
  • Soaking Tub

Schools

  • Central Elementary School
  • Johnson Central High School

Utilities

  • Central Air
  • Heat Pump System

Additional Features

  • Wrap Around Porch
  • 9,757 Sq Ft Lot

Community Details

  • Homestead Estates Subdivision

Home Details

Home Type

Single Family

Year Built

Built in 2018

Lot Details

9,757 Sq Ft Lot

Parking

1

Listing Details

  • Property Sub Type: Single Family Residence
  • Prop. Type: Residential
  • Lot Size Acres: 0.224
  • Subdivision Name: Homestead Estates
  • Directions: Head north on US-23 N/US-460 W toward McCarty Branch Rd X Continue to follow US-23 N 7.5 mi Turn right onto Vanhoose Cemetary Rd 131 ft Continue straight onto Whippoorwill Rd 1.7 mi Turn left onto State Hwy 581 0.6 mi Slight left onto County Garage Destination will be on the left
  • Above Grade Finished Sq Ft: 1875
  • Carport Y N: No
  • Garage Yn: Yes
  • Unit Levels: One and One Half
  • Building Stories: 1
  • Year Built: 2018
  • Special Features: None
  • Stories: 1

Interior Features

  • Appliances: Dishwasher, Refrigerator, Stove
  • Has Basement: Crawl Space
  • Total Bedrooms: 3
  • Flooring: Laminate, Tile
  • Interior Amenities: 1st Floor Bedroom, Bonus Room, Ceiling Fan(s), Soaking Tub, Walk-In Closet(s)
  • Window Features: Double Pane Windows

Exterior Features

  • Disclosures: Sellers Disclosure
  • Construction Type: Brick, Vinyl Siding
  • Patio And Porch Features: Wrap Around
  • Roof: Shingle

Garage/Parking

  • Covered Parking Spaces: 1
  • Garage Spaces: 1
  • Open Parking: Yes
  • Parking Features: Asphalt, Garage
  • Total Parking Spaces: 1

Utilities

  • Cooling: Central Air
  • Cooling Y N: Yes
  • Heating: Electric, Heat Pump
  • Heating Yn: Yes
  • Sewer: Public Sewer
  • Water Source: Public

Schools

  • Elementary School: Central
  • High School: Johnson Central

Lot Info

  • Lot Size Sq Ft: 9757.44
  • Zoning: R

Multi Family

  • Above Grade Finished Area Units: Square Feet

Property History

We collect this data history from publicly available records. To have your information removed, we recommend requesting removal directly through your county’s website.

Date Event Price List to Sale Price per Sq Ft
08/08/2025 08/08/25 Sold $225,000 -2.2% $120 / Sq Ft
07/02/2025 07/02/25 Price Changed $230,000 -8.0% $123 / Sq Ft
07/01/2025 07/01/25 Pending -- -- --
06/15/2025 06/15/25 For Sale $250,000 -- $133 / Sq Ft
Source: Eastern Kentucky Association of REALTORS®

Agents Affiliated with this Home

  • Section Image
See All Agents

Map

Source: Eastern Kentucky Association of REALTORS®

MLS Number: 125014

Your Personal Tour Guide

Ask me questions while you tour the home.