
Leanne Provost
Berkshire Hathaway HomeServices Speckman Realty
(815) 923-3758
190 Total Sales
33 in Bradley
$18K - $450K Price Range


Estimated Value: $186,208

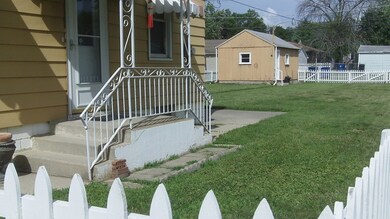
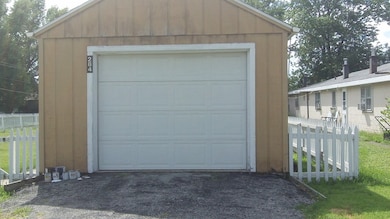
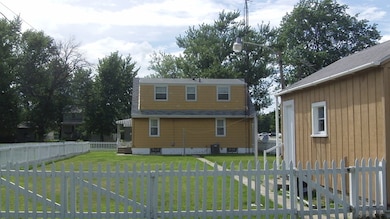
More space than you think! New concrete porch welcomes you to this Bradley home. Hardwood floors under the carpet in the living room! 2 bedrooms on main level and 2 bedrooms up. Full basement. Fenced yard. Roof and windows under 10 yrs. Furnace and central air - 2008. Detached garage off alley. Appliances are being sold with the home in "AS IS" condition.
Last Agent to Sell the Property
Helen Clymer
Berkshire Hathaway HomeServices Speckman Realty License #475135446 Listed on: 07/25/2016
We collect this data history from publicly available records. To have your information removed, we recommend requesting removal directly through your county’s website.
Leanne Provost
Berkshire Hathaway HomeServices Speckman Realty
(815) 923-3758
190 Total Sales
33 in Bradley
$18K - $450K Price Range
Izzy Corona
Premiere Realty Group Inc
(331) 258-8080
88 Total Sales
1 in Bradley
$280,000 Price
Lynn Randazzo
Berkshire Hathaway HomeServices Speckman Realty
(815) 524-0198
114 Total Sales
27 in Bradley
$69K - $375K Price Range
Dawn Olson
McColly Real Estate
(815) 620-5017
168 Total Sales
44 in Bradley
$50K - $480K Price Range
Benny Collesano
Better Homes & Gardens Real Estate Connections
(708) 905-4956
154 Total Sales
1 in Bradley
$213,000 Price
Monica Pizano
RE/MAX Prestige Homes
(815) 524-0237
191 Total Sales
14 in Bradley
$112K - $357K Price Range
We collect this data history from publicly available records. To have your information removed, we recommend requesting removal directly through your county’s website.
| Date | Buyer | Sale Price | Title Company |
|---|---|---|---|
| $85,000 | Standard Title |
We collect this data history from publicly available records. To have your information removed, we recommend requesting removal directly through your county’s website.
| Date | Event | Price | List to Sale | Price per Sq Ft |
|---|---|---|---|---|
| 11/28/2016 11/28/16 | Sold | $85,000 | -14.9% | $68 / Sq Ft |
| 10/25/2016 10/25/16 | Pending | -- | -- | -- |
| 09/06/2016 09/06/16 | Price Changed | $99,900 | -9.1% | $80 / Sq Ft |
| 07/25/2016 07/25/16 | For Sale | $109,900 | -- | $88 / Sq Ft |
We collect this data history from publicly available records. To have your information removed, we recommend requesting removal directly through your county’s website.
| Year | Tax Paid | Tax Assessment Tax Assessment Total Assessment is a certain percentage of the fair market value that is determined by local assessors to be the total taxable value of land and additions on the property. | Land | Improvement |
|---|---|---|---|---|
| 2025 | $4,548 | $58,765 | $4,636 | $54,129 |
| 2024 | $3,782 | $49,281 | $4,374 | $44,907 |
| 2023 | $3,523 | $44,816 | $4,050 | $40,766 |
| 2022 | $3,448 | $42,427 | $3,904 | $38,523 |
| 2021 | $3,251 | $40,044 | $3,818 | $36,226 |
| 2020 | $3,153 | $39,635 | $3,716 | $35,919 |
| 2019 | $3,195 | $38,481 | $3,608 | $34,873 |
| 2018 | $3,068 | $37,239 | $3,555 | $33,684 |
| 2017 | $3,051 | $36,330 | $3,468 | $32,862 |
| 2016 | $2,547 | $36,454 | $3,417 | $33,037 |
| 2015 | $777 | $35,206 | $3,383 | $31,823 |
| 2014 | $756 | $35,227 | $3,383 | $31,844 |
| 2013 | -- | $35,739 | $3,383 | $32,356 |
H
Seller's Agent in 2016
Helen Clymer
Berkshire Hathaway HomeServices Speckman Realty
Buyer's Agent in 2016
Monica Pizano
RE/MAX Prestige Homes
(815) 671-6209
191 Total Sales
Source: Midwest Real Estate Data (MRED)
MLS Number: MRD09296331
APN: 17-09-29-113-002
Disclaimer: Certain information contained herein is derived from information provided by parties other than Homes.com. All information provided is deemed reliable, but is not guaranteed to be accurate and should be independently verified.
All data is obtained from various sources and may not have been verified by broker or MLS GRID. Supplied Open House Information is subject to change without notice. All information should be independently reviewed and verified for accuracy. Properties may or may not be listed by the office/agent presenting the information. Some IDX listings have been excluded from this website.
Listings courtesy of Midwest Real Estate Data (MRED) as distributed by MLS GRID.
Based on information submitted to the MLS GRID
Ask me questions while you tour the home.