
Jeff Nider
RE/MAX Power Associates
(814) 961-3166
386 Total Sales
2 in West Carroll
$129,000 Price Range

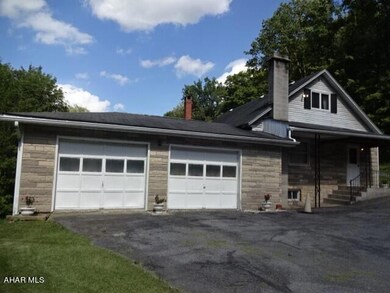

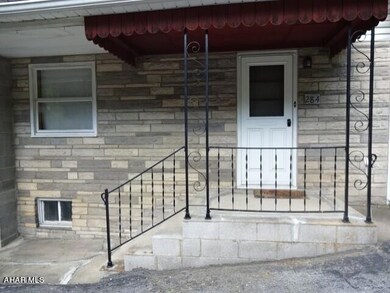

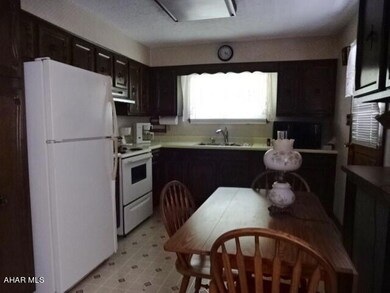
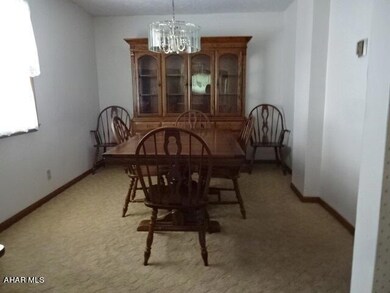
Private! This house is tucked away among the trees & woodland. Fruit trees & berry bushes. 2 heating systems- Oil Furnace & coal furnace (coal bin is approx 2/3 filled as of listing date) Radiator heat throughout. 2 car + garage, plenty of room for mowers and ATVs. Located at the end of the street. Great privacy!
Last Agent to Sell the Property
Century 21 Strayer & Assoc., Inc-lilly License #RS171636L Listed on: 08/17/2023
Jeff Nider
RE/MAX Power Associates
(814) 961-3166
386 Total Sales
2 in West Carroll
$129,000 Price Range
Anna Clark
BERKSHIRE HATHAWAY THE PREFERRED REALTY
(878) 309-4838
84 Total Sales
1 in West Carroll
$17,000 Price
Ralph Rossi
PERRY WELLINGTON HOLLIDAYSBURG
(724) 617-4618
68 Total Sales
4 in West Carroll
$8K - $100K Price Range
Hunter Ott
Howard Hanna Bardell Realty Altoona
(814) 961-3096
470 Total Sales
2 in West Carroll
$54,900 Price Range
Kara Smithmyer
Holtz And Associates Real Estate LLC
(814) 843-0734
59 Total Sales
3 in West Carroll
$39K - $195K Price Range
Chelsey Stayer
Perry Wellington Realty, LLC
(814) 631-5822
90 Total Sales
1 in West Carroll
$130,000 Price
We collect this data history from publicly available records. To have your information removed, we recommend requesting removal directly through your county’s website.
| Date | Event | Price | List to Sale | Price per Sq Ft |
|---|---|---|---|---|
| 03/07/2024 03/07/24 | Sold | $129,000 | -9.2% | $92 / Sq Ft |
| 02/07/2024 02/07/24 | Pending | -- | -- | -- |
| 08/17/2023 08/17/23 | For Sale | $142,000 | -- | $102 / Sq Ft |
We collect this data history from publicly available records. To have your information removed, we recommend requesting removal directly through your county’s website.
| Year | Tax Paid | Tax Assessment Tax Assessment Total Assessment is a certain percentage of the fair market value that is determined by local assessors to be the total taxable value of land and additions on the property. | Land | Improvement |
|---|---|---|---|---|
| 2026 | $21,095 | $1,214,690 | ||
| 2025 | $19,917 | $1,181,610 | ||
| 2024 | $19,917 | $1,181,610 | ||
| 2023 | $19,917 | $1,113,790 | $0 | $0 |
| 2022 | $19,760 | $1,081,350 | $0 | $0 |
| 2021 | $19,073 | $1,049,859 | $0 | $0 |
| 2020 | $19,823 | $1,035,364 | $0 | $0 |
| 2019 | $18,580 | $947,042 | $0 | $0 |
| 2018 | $17,407 | $897,439 | $0 | $0 |
| 2017 | $20,390 | $1,050,537 | $0 | $0 |
| 2016 | $20,010 | $1,032,067 | $0 | $0 |
| 2015 | $20,390 | $1,024,893 | $0 | $0 |
| 2014 | $19,293 | $967,832 | $0 | $0 |
BM
Seller's Agent in 2024
Beverly Mandichak
Century 21 Strayer & Assoc., Inc-lilly
(814) 886-2961
27 Total Sales
Buyer's Agent in 2024
Jeff Nider
RE/MAX
(814) 525-1020
386 Total Sales
Source: Allegheny Highland Association of REALTORS®
MLS Number: 72853
Disclaimer: Certain information contained herein is derived from information provided by parties other than Homes.com. All information provided is deemed reliable, but is not guaranteed to be accurate and should be independently verified.
IDX information is provided exclusively for personal, non-commercial use, and may not be used for any purpose other than to identify prospective properties consumers may be interested in purchasing. Information is deemed reliable but not guaranteed.
Ask me questions while you tour the home.