NOT LISTED FOR SALE

284 Owens Rd Cairo, GA 39827

Cairo Area

Estimated Value: $82,327 - $233,000

3 Beds
2 Baths
1,800 Sq Ft
$83/Sq Ft Est. Value

Sale Details

Date Sold: September 20, 2022

Last sale price $138,000 $77 Per Sq Ft

Est. 19% increase in value since last sale

Current estimated payment $1,120 / mo

6 Days on Market

Highlights

  • Open Floorplan
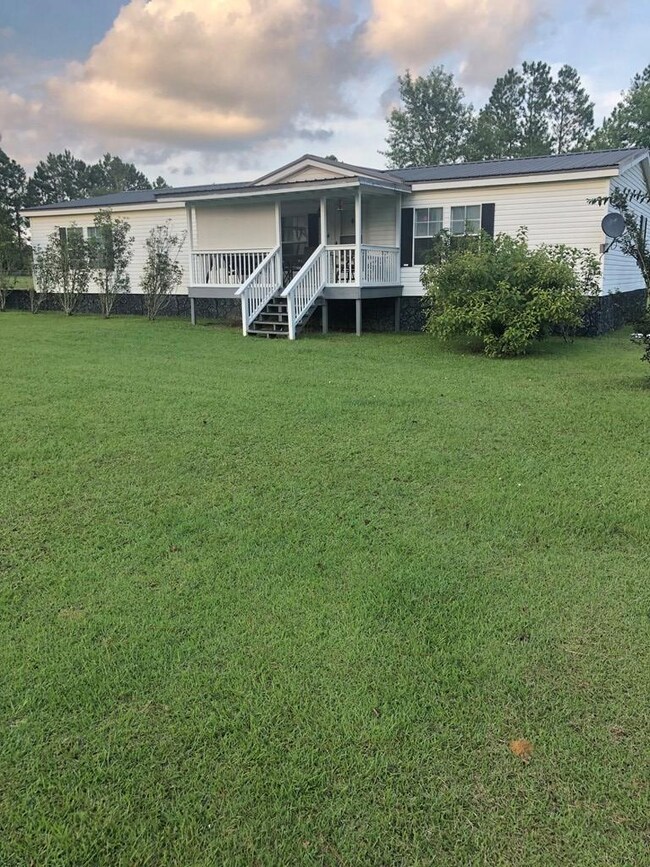
  • Newly Painted Property
  • No HOA
  • Deck
  • Cathedral Ceiling
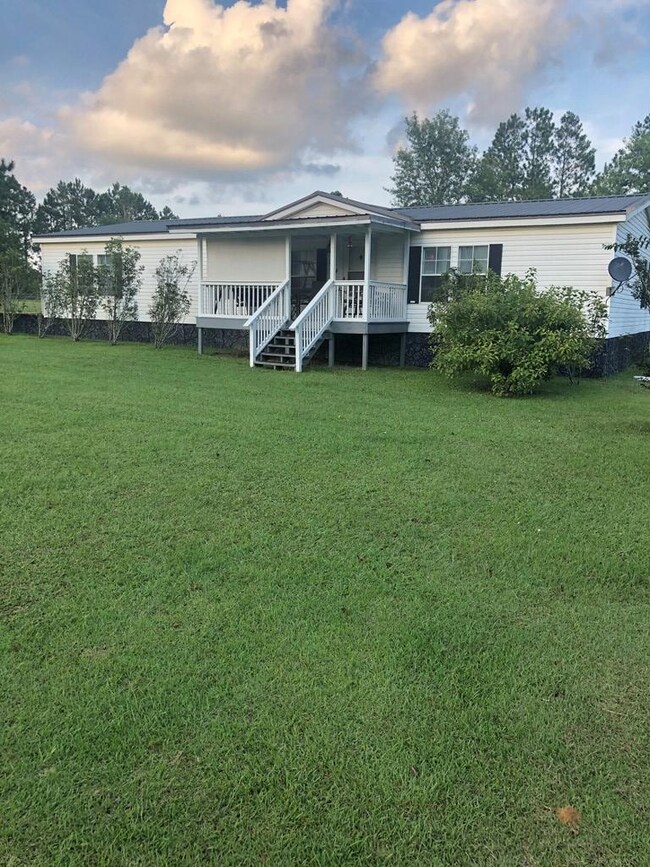
  • Mature Landscaping

About This Home

As of September 2022

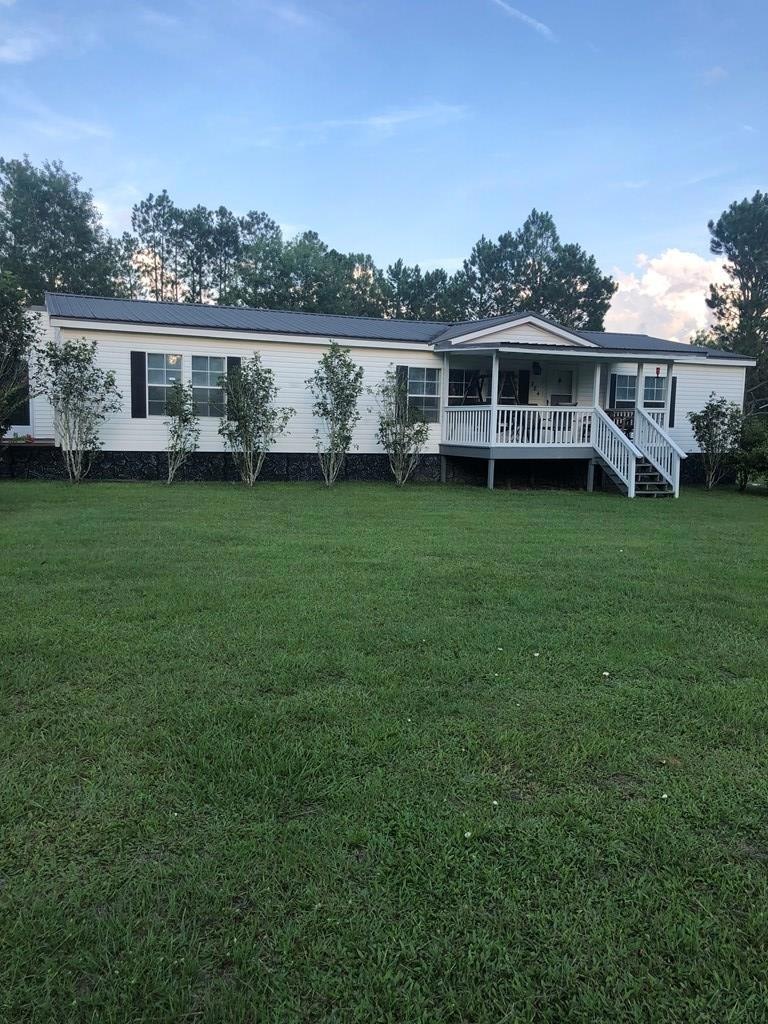
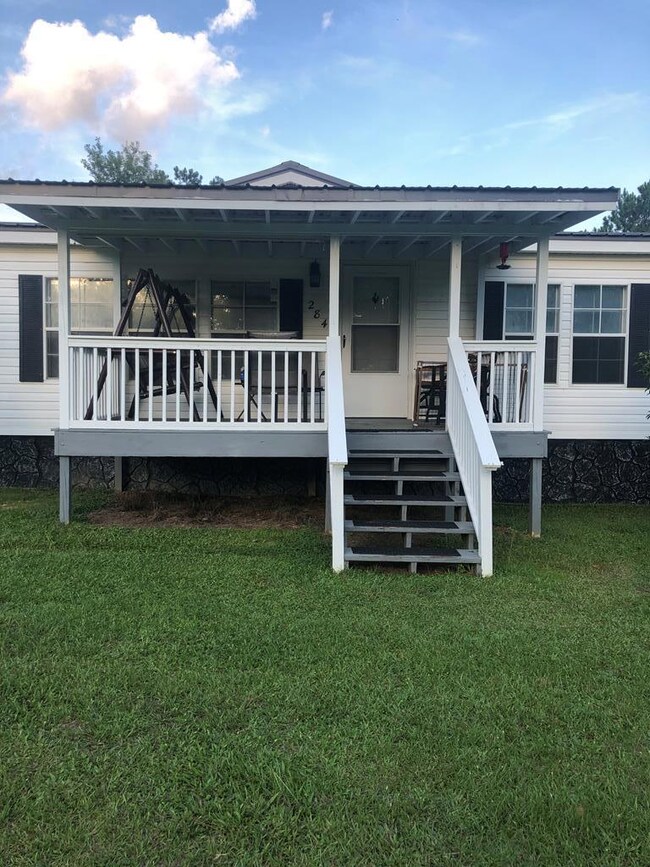
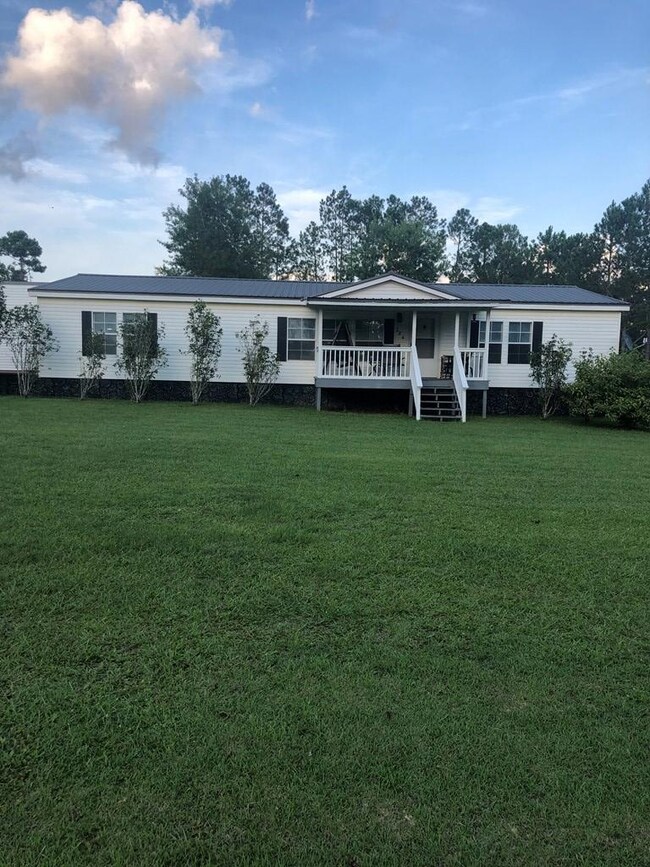
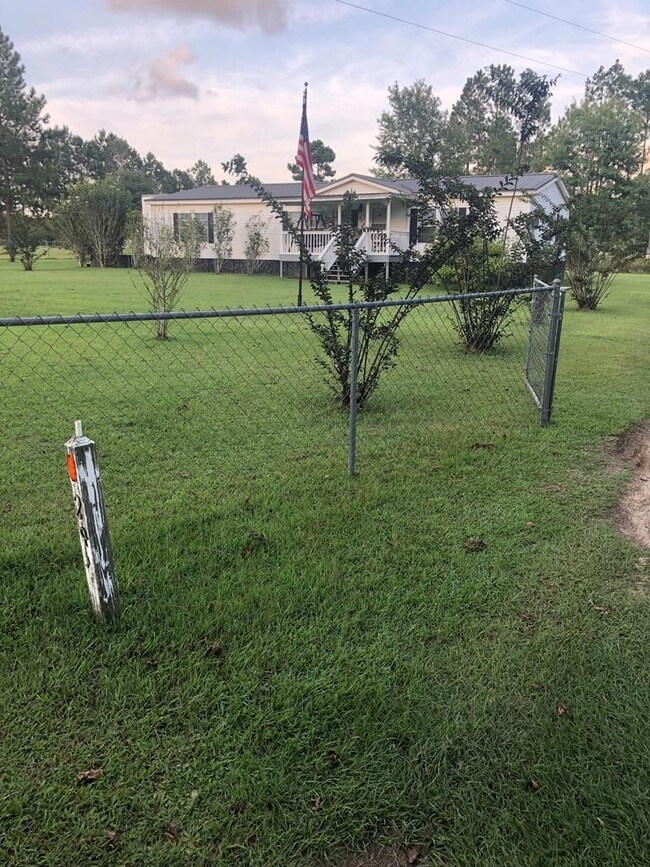
PEACEFUL LIVING IN THE COUNTRY!!!! Beautiful Mobile Home situated on 1.3 acres in the Shiver School District. Home features split floor plan. Lots of space. New carpet in the Living Room. New water heater and a 5 Ton A/C. Kitchen has an abundance of cabinets and a walk-in pantry. Luxurious Primary Bedroom and Bath with walk in closets, Garden tub and separate shower. Other 2 bedrooms have walk-in closets also. Additional features include 2 car carport, 3 Dutch Barns and 1 Metal storage building with a concrete pad that remain with the house. Chain link fenced in yard. Call to schedule your appointment today.

Last Agent to Sell the Property

Marcia Love

C21 Avenues Real Estate Partners Brokerage Phone: 2292367355 License #207137 Listed on: 08/15/2022

Last Buyer's Agent

Marcia Love

C21 Avenues Real Estate Partners Brokerage Phone: 2292367355 License #207137 Listed on: 08/15/2022

Create a Home Valuation Report for This Property
The Home Valuation Report is an in-depth analysis detailing your home's value as well as a comparison with similar homes in the area

Property Details

Home Type

  • Mobile/Manufactured

Est. Annual Taxes

  • $525

Year Built

  • Built in 1999

Lot Details

  • 1.3 Acre Lot
  • Chain Link Fence
  • Mature Landscaping
  • Garden
  • Grass Covered Lot

Home Design

  • Newly Painted Property
  • Metal Roof
  • Vinyl Siding

Interior Spaces

  • 1,800 Sq Ft Home
  • 1-Story Property
  • Open Floorplan
  • Built-In Features
  • Sheet Rock Walls or Ceilings
  • Cathedral Ceiling
  • Ceiling Fan
  • Blinds
  • Combination Kitchen and Dining Room
  • Crawl Space

Kitchen

  • Electric Range
  • Dishwasher
  • Laminate Countertops

Flooring

  • Carpet
  • Vinyl

Bedrooms and Bathrooms

  • 3 Bedrooms
  • En-Suite Primary Bedroom
  • Walk-In Closet
  • 2 Full Bathrooms
  • Double Vanity

Laundry

  • Laundry Room
  • Washer and Dryer

Parking

  • Carport
  • Dirt Driveway
  • Open Parking

Outdoor Features

  • Deck
  • Screened Patio
  • Outbuilding
  • Porch

Utilities

  • Central Heating and Cooling System
  • Well
  • Septic Tank

Community Details

  • No Home Owners Association

Property Details

Home Type

Mobile/Manufactured

Est. Annual Taxes

$525

Year Built

Built in 1999

Lot Details

1.3 Acres

Listing Details

  • Property Sub Type: Mobile Home
  • Prop. Type: Residential
  • Lot Size Acres: 1.3
  • Subdivision Name: No Recorded Subdivision
  • Directions: GPS
  • Architectural Style: Mobile
  • Carport Y N: Yes
  • Garage Yn: No
  • Unit Levels: One
  • Building Stories: 1
  • Year Built: 1999
  • Attribution Contact: 2292367355
  • Special Features: None
  • Stories: 1

Interior Features

  • Appliances: Cooktop, Washer/Dryer, Electric Range, Dishwasher, Refrigerator
  • Full Bathrooms: 2
  • Total Bedrooms: 3
  • Flooring: Vinyl, Carpet
  • Interior Amenities: Wall Built Ins, Sheetrock Walls, Cathedral Ceiling(s), Hard Surface Countertops, Laminate Counters, Built-in Features, Pantry, Dining Room/Kitchen Combo, Open Floorplan, Light & Airy, Newly Painted, Ceiling Fan(s)
  • Living Area: 1800
  • Window Features: Blinds
  • Bedroom/Bathroom Features: Master Bath, Double Vanity, Separate Shower, Hard Surface Countertops, Garden Tub
  • Master Bedroom Features: Walk-In Closet(s)

Exterior Features

  • Fencing: Chain Link
  • Lot Features: Space for Expansion, Mature Plantings, Grass
  • Pool Private: No
  • Construction Type: Vinyl Siding
  • Exterior Features: Garden
  • Foundation Details: Crawl Space
  • Other Structures: Outbuilding
  • Patio And Porch Features: Deck, Porch, Screened
  • Property Condition: Well-Kept
  • Roof: Metal

Garage/Parking

  • Covered Parking Spaces: 2
  • Open Parking: Yes
  • Parking Features: Dirt Drive, 2 Car, Carport

Utilities

  • Laundry Features: Laundry Room
  • Cooling: Ceiling Fan(s), Central Heat/Air
  • Cooling Y N: Yes
  • Heating: Central Heat/Air
  • Heating Yn: Yes
  • Electric: Grady EMC
  • Sewer: Septic Tank
  • Utilities: Security Lights
  • Water Source: Private Well, Well

Condo/Co-op/Association

  • Association: No

Lot Info

  • Lot Size Sq Ft: 56628

Tax Info

  • Tax Annual Amount: 525

Ownership History

We collect this data history from publicly available records. To have your information removed, we recommend requesting removal directly through your county’s website.

Date Name Owned For Owner Type

Purchase Details

Listed on
Aug 15, 2022
Closed on
Sep 20, 2022
Sold by
Butler Artie
Bought by
Seller's Agent
Marcia Love
C21 Avenues Real Estate Partners
Buyer's Agent
Marcia Love
C21 Avenues Real Estate Partners
List Price
$159,000
Sold Price
$138,000
Premium/Discount to List
-$21,000
-13.21%
Current Estimated Value
$164,708

Home Financials for this Owner

Home Financials are based on the most recent Mortgage that was taken out on this home.
Estimated Appreciation
$26,708
Avg. Annual Appreciation
2.02%
Original Mortgage
$288,448
Interest Rate
5.55%
Mortgage Type
New Conventional

Purchase Details

Closed on
Jun 23, 2020
Sold by
Barnes Ann
Bought by
Butler Artie and Butler Delena

Home Financials for this Owner

Home Financials are based on the most recent Mortgage that was taken out on this home.
Original Mortgage
$71,400
Interest Rate
3.1%
Mortgage Type
New Conventional

Purchase Details

Closed on
Aug 22, 2003
Sold by
Barnes Doyle K
Bought by
Green Tree Servicing Llc
Source: Public Records

Purchase History

We collect this data history from publicly available records. To have your information removed, we recommend requesting removal directly through your county’s website.

Date Buyer Sale Price Title Company
$138,000 --
Butler Artie $90,000 --
Green Tree Servicing Llc -- --
Source: Public Records

Mortgage History

We collect this data history from publicly available records. To have your information removed, we recommend requesting removal directly through your county’s website.

Date Status Borrower Loan Amount
Closed $288,448
Previous Owner Butler Artie $71,400
Source: Public Records

Property History

We collect this data history from publicly available records. To have your information removed, we recommend requesting removal directly through your county’s website.

Date Event Price List to Sale Price per Sq Ft
09/20/2022 09/20/22 Sold $138,000 -13.2% $77 / Sq Ft
08/22/2022 08/22/22 Pending -- -- --
08/15/2022 08/15/22 For Sale $159,000 -- $88 / Sq Ft
Source: Thomasville Area Board of REALTORS®

Tax History

We collect this data history from publicly available records. To have your information removed, we recommend requesting removal directly through your county’s website.

Year Tax Paid Tax Assessment Tax Assessment Total Assessment is a certain percentage of the fair market value that is determined by local assessors to be the total taxable value of land and additions on the property. Land Improvement
2026 $2,581 $27,680 $3,790 $23,890
2025 $2,358 $28,280 $3,880 $24,400
2024 $2,358 $28,280 $3,880 $24,400
2023 $2,248 $31,780 $4,190 $27,590
2022 $2,105 $24,140 $3,060 $21,080
2021 $2,172 $24,840 $3,150 $21,690
2020 $2,081 $23,870 $2,650 $21,220
2019 $2,086 $23,870 $2,650 $21,220
2018 $1,547 $18,680 $2,660 $16,020
2017 $1,556 $18,680 $2,660 $16,020
2016 $1,043 $14,100 $2,470 $11,630
2015 $1,039 $14,100 $2,470 $11,630
2014 $876 $11,590 $2,070 $9,520
Source: Public Records

Agents Affiliated with this Home

  • Section Image
See All Agents

Map

Source: Thomasville Area Board of REALTORS®

MLS Number: 919126

APN: 00490-00000-040-011

Your Personal Tour Guide

Ask me questions while you tour the home.