C
Seller's Agent in 2021
Chris Parrish
Keller Williams Palmetto Sumter
Estimated Value: $266,266 - $278,000
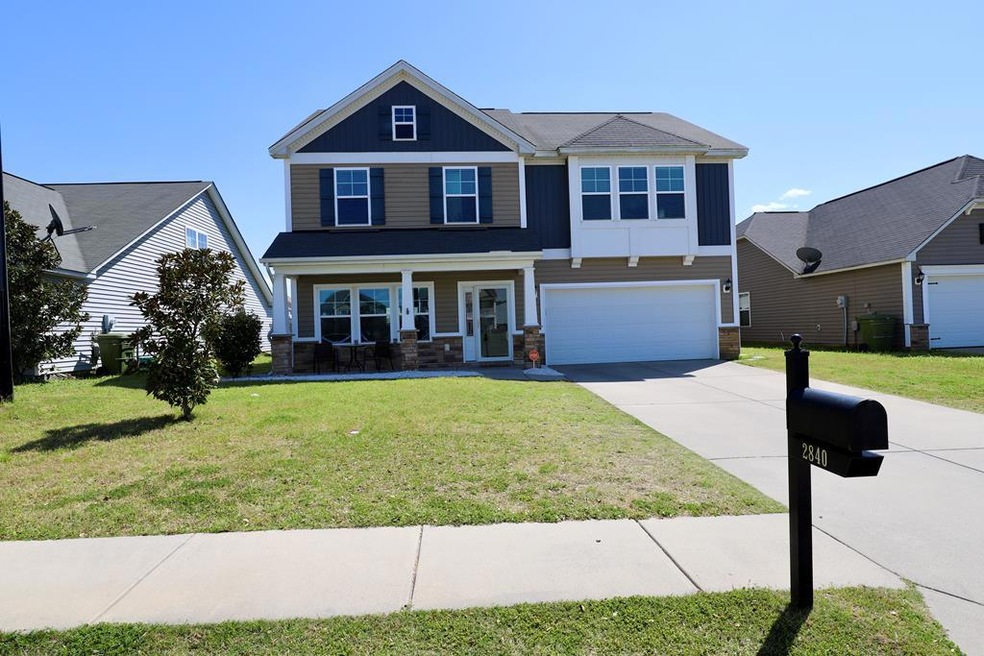
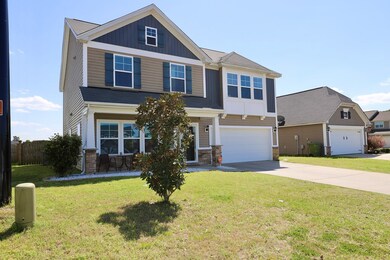
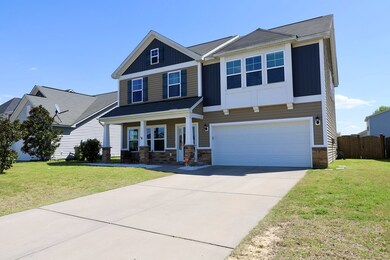
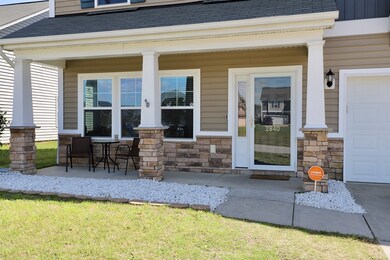

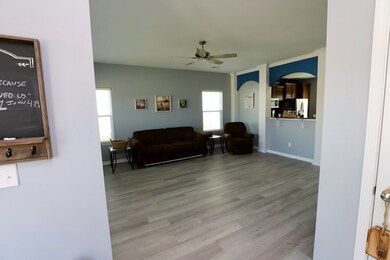
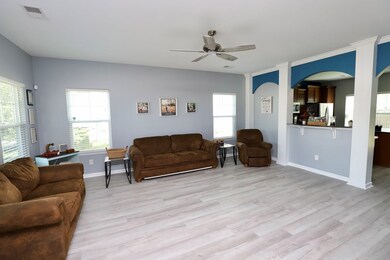
True 5 bedroom home! Downstairs features: All LVP flooring, Extra large living room, Kitchen with lots of counter and cabinet space, a great island that adds additional counter space, spacious eat-in, half bathroom, and a bedroom you could use as an office or virtual school room. Upstairs features: Massive owners suite with plenty of space, also offers a sitting area, along with a walk-in closet, full bathroom with separate tub & shower. Along with the owners suite upstairs you'll find 3 additional great sized bedrooms, a full bathroom, and the utility room. Outdoor features are: covered front porch, covered back patio, and a fenced yard. This home is located in popular Hunter Crossing and on a great lot with the playground and basketball court directly across the street. HOA Includes: Common Areas
Last Agent to Sell the Property
Chris Parrish
Keller Williams Palmetto Sumter Brokerage Phone: 8034947653 Listed on: 04/02/2021

Last Buyer's Agent
Melissa Richardson
ERA-Wilder Realty-Sumter
We collect this data history from publicly available records. To have your information removed, we recommend requesting removal directly through your county’s website.
We collect this data history from publicly available records. To have your information removed, we recommend requesting removal directly through your county’s website.
| Date | Buyer | Sale Price | Title Company |
|---|---|---|---|
| $215,000 | None Available | ||
| $185,000 | None Available | ||
| $175,875 | -- | ||
| $21,000 | -- |
We collect this data history from publicly available records. To have your information removed, we recommend requesting removal directly through your county’s website.
| Date | Status | Borrower | Loan Amount |
|---|---|---|---|
| Open | $10,220 | ||
| Open | $211,105 | ||
| Previous Owner | $191,105 | ||
| Previous Owner | $179,656 |
We collect this data history from publicly available records. To have your information removed, we recommend requesting removal directly through your county’s website.
| Date | Event | Price | List to Sale | Price per Sq Ft | Prior Sale |
|---|---|---|---|---|---|
| 06/01/2021 06/01/21 | Sold | $215,000 | -4.4% | $90 / Sq Ft | |
| 04/02/2021 04/02/21 | Pending | -- | -- | -- | |
| 04/02/2021 04/02/21 | For Sale | $225,000 | +21.6% | $95 / Sq Ft | |
| 08/28/2017 08/28/17 | Sold | $185,000 | -3.9% | $78 / Sq Ft | View Prior Sale |
| 07/29/2017 07/29/17 | Pending | -- | -- | -- | |
| 07/21/2017 07/21/17 | For Sale | $192,500 | +9.5% | $82 / Sq Ft | |
| 12/02/2014 12/02/14 | Sold | $175,875 | 0.0% | $70 / Sq Ft | View Prior Sale |
| 12/02/2014 12/02/14 | For Sale | $175,875 | -- | $70 / Sq Ft |
We collect this data history from publicly available records. To have your information removed, we recommend requesting removal directly through your county’s website.
| Year | Tax Paid | Tax Assessment Tax Assessment Total Assessment is a certain percentage of the fair market value that is determined by local assessors to be the total taxable value of land and additions on the property. | Land | Improvement |
|---|---|---|---|---|
| 2025 | $1,687 | $9,160 | $1,400 | $7,760 |
| 2024 | $1,687 | $9,160 | $1,400 | $7,760 |
| 2023 | $1,687 | $9,170 | $1,400 | $7,770 |
| 2022 | $1,680 | $9,170 | $1,400 | $7,770 |
| 2021 | $1,383 | $7,510 | $800 | $6,710 |
| 2020 | $1,341 | $6,820 | $840 | $5,980 |
| 2019 | $1,330 | $6,820 | $840 | $5,980 |
| 2018 | $1,282 | $6,820 | $840 | $5,980 |
| 2017 | $1,348 | $7,040 | $1,000 | $6,040 |
| 2016 | $1,322 | $7,040 | $1,000 | $6,040 |
| 2015 | $50 | $7,020 | $920 | $6,100 |
| 2014 | $50 | $130 | $130 | $0 |
| 2013 | -- | $130 | $130 | $0 |
C
Seller's Agent in 2021
Chris Parrish
Keller Williams Palmetto Sumter
M
Buyer's Agent in 2021
Melissa Richardson
ERA-Wilder Realty-Sumter
D
Seller's Agent in 2017
Daniela Fox
Coldwell Banker Residential Brokerage
R
Buyer's Agent in 2017
Rich Brewer
Coldwell Banker Residential Brokerage
J
Seller's Agent in 2014
Jackie Hicks
RE/MAX
D
Buyer's Agent in 2014
Diane B. DuBose
CENTURY 21 Hawkins & Kolb
Source: Sumter Board of REALTORS®
MLS Number: 147084
APN: 187-13-03-030
Disclaimer: Certain information contained herein is derived from information provided by parties other than Homes.com. All information provided is deemed reliable, but is not guaranteed to be accurate and should be independently verified.
The data relating to real estate for sale on this web site comes in part from the Internet Data exchange (“IDX”) program of the Sumter Board of Realtors. IDX information is provided exclusively for consumers' personal, non-commercial use and may not be used for any purpose other than to identify prospective properties consumers may be interested in purchasing. Listings held by brokerage firms other than Ten-X are indicated by detailed information about them such as the name of the listing firms.
Information deemed reliable but not guaranteed.
Copyright© 2026 Sumter Board of Realtors. All Rights Reserved.
Ask me questions while you tour the home.