
Elizabeth Johnson
RE/MAX Results
(651) 661-4632
160 Total Sales
1 in Lowry Hill East
$665,000 Price

Estimated Value: $328,321 - $354,000
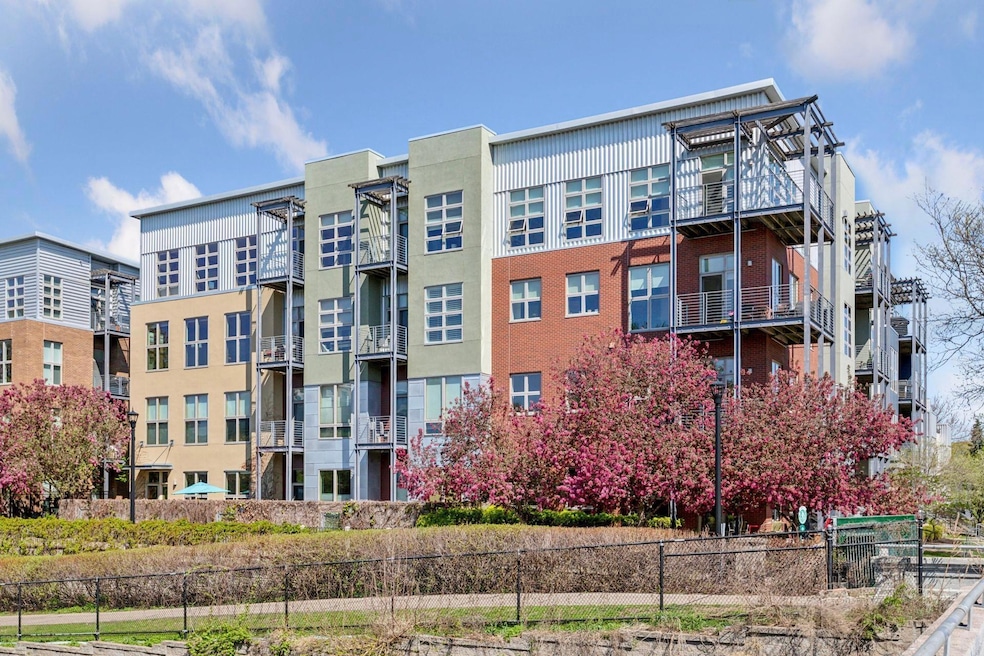
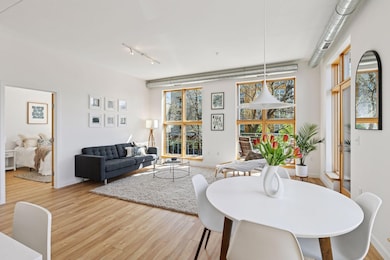
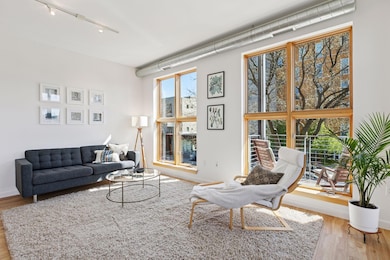
Experience modern loft living in this stunning corner unit at the award-winning Midtown Lofts. With
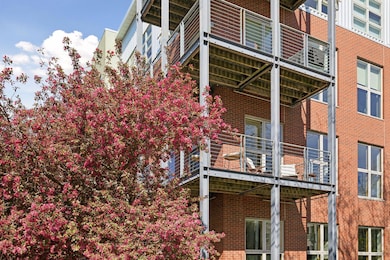
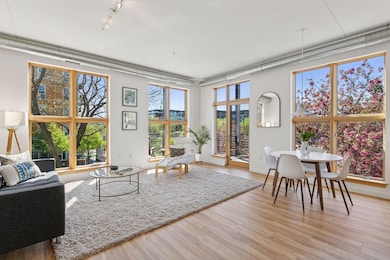
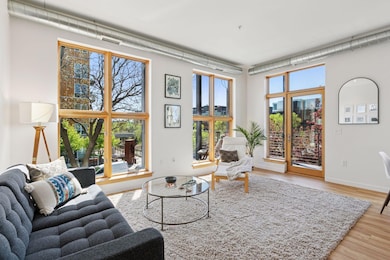
10-foot ceilings, oversized windows, and a wrap-around deck overlooking the Midtown Greenway, this home is bathed in natural light and brimming with style. Entertain with ease thanks to a gas BBQ hookup and treetop views of one of Minneapolis’ most beloved trails. Thoughtfully upgraded with over $50K in improvements since first introduced, this unit features new luxury vinyl plank flooring and a chef-inspired kitchen outfitted with a Dacor dual-fuel range, ultra-quiet built-in Liebherr refrigerator, Broan range hood, Caesarstone countertops, deep sink, and a custom-built island. The updated bath is cleverly designed with a pocket door for an additional guest half-bath function, and showcases soapstone counters, white cabinets, fixtures, mirrors, and lighting. Fresh paint throughout, plus newer washer/dryer and furnace, add move-in-ready appeal. Midtown Lofts offers a host of amenities: courtyard with fountain, car wash station, bike racks, dog run, and herb garden — plus eco-friendly touches like rooftop solar panels and LED-lit garage zones to keep energy costs low. Perched above the Midtown Greenway — a beloved rails-to-trails path stretching from the Mississippi River to the Chain of Lakes, you’re just steps from a dynamic mix of restaurants, pubs, shops, and transit options. With Walk and Bike Scores of 96 and 94, this is truly a “Walker’s and Biker’s Paradise”. Whether you’re commuting, grabbing a coffee, or exploring the Chain of Lakes, this location brings the city to your doorstep. This isn’t just a condo — it's a lifestyle defined by comfort, convenience, and connection.
We collect this data history from publicly available records. To have your information removed, we recommend requesting removal directly through your county’s website.
Elizabeth Johnson
RE/MAX Results
(651) 661-4632
160 Total Sales
1 in Lowry Hill East
$665,000 Price
Megan Euteneuer
Central MN Realty LLC
(320) 640-1570
301 Total Sales
2 in Lowry Hill East
$1.1M - $1.3M Price Range
Jason Papp
Coldwell Banker Realty - Southwest Regional
(612) 416-7094
49 Total Sales
2 in Lowry Hill East
$109K - $110K Price Range
Krista Wolter
Coldwell Banker Realty
(612) 712-5896
471 Total Sales
1 in Lowry Hill East
$235,000 Price
Graham Smith
Keller Williams Realty Integrity Lakes
(763) 342-5386
335 Total Sales
4 in Lowry Hill East
$220K - $908K Price Range
John Morgan
eXp Realty
(612) 547-2559
106 Total Sales
1 in Lowry Hill East
$481,000 Price
We collect this data history from publicly available records. To have your information removed, we recommend requesting removal directly through your county’s website.
| Date | Buyer | Sale Price | Title Company |
|---|---|---|---|
| $375,000 | Burnet Title | ||
| $362,450 | Edina Realty Title | ||
| $265,000 | -- | ||
| -- | Realstar Title | ||
| $265,000 | -- | ||
| $302,286 | -- |
We collect this data history from publicly available records. To have your information removed, we recommend requesting removal directly through your county’s website.
| Date | Status | Borrower | Loan Amount |
|---|---|---|---|
| Open | $281,250 | ||
| Previous Owner | $270,000 |
We collect this data history from publicly available records. To have your information removed, we recommend requesting removal directly through your county’s website.
| Date | Event | Price | List to Sale | Price per Sq Ft |
|---|---|---|---|---|
| 06/23/2025 06/23/25 | Sold | $375,000 | -1.3% | $380 / Sq Ft |
| 06/06/2025 06/06/25 | Pending | -- | -- | -- |
| 05/08/2025 05/08/25 | For Sale | $379,900 | -- | $385 / Sq Ft |
We collect this data history from publicly available records. To have your information removed, we recommend requesting removal directly through your county’s website.
| Year | Tax Paid | Tax Assessment Tax Assessment Total Assessment is a certain percentage of the fair market value that is determined by local assessors to be the total taxable value of land and additions on the property. | Land | Improvement |
|---|---|---|---|---|
| 2025 | $4,476 | $306,000 | $30,000 | $276,000 |
| 2024 | $4,536 | $306,000 | $30,000 | $276,000 |
| 2023 | $3,986 | $306,000 | $5,500 | $300,500 |
| 2022 | $4,372 | $306,000 | $5,500 | $300,500 |
| 2021 | $4,225 | $315,500 | $5,500 | $310,000 |
| 2020 | $4,815 | $315,500 | $5,500 | $310,000 |
| 2019 | $4,675 | $332,000 | $5,500 | $326,500 |
| 2018 | $4,395 | $313,000 | $5,500 | $307,500 |
| 2017 | $4,241 | $275,500 | $5,500 | $270,000 |
| 2016 | $4,177 | $263,000 | $5,500 | $257,500 |
| 2015 | $3,875 | $228,500 | $5,500 | $223,000 |
| 2014 | -- | $214,000 | $5,500 | $208,500 |
Seller's Agent in 2025
Christopher Friend
Edina Realty, Inc.
(612) 827-5847
12 in this area
161 Total Sales
Buyer's Agent in 2025
Scott Rehovsky
Coldwell Banker Burnet
(651) 303-7736
1 in this area
65 Total Sales
Source: NorthstarMLS
MLS Number: 6690633
APN: 33-029-24-44-0187
Disclaimer: Certain information contained herein is derived from information provided by parties other than Homes.com. All information provided is deemed reliable, but is not guaranteed to be accurate and should be independently verified.
All data is obtained from various sources and may not have been verified by broker or MLS GRID. Supplied Open House Information is subject to change without notice. All information should be independently reviewed and verified for accuracy. Properties may or may not be listed by the office/agent presenting the information. Some IDX listings have been excluded from this website.
Listings courtesy of NorthstarMLS as distributed by MLS GRID.
Based on information submitted to the MLS GRID
Ask me questions while you tour the home.