NOT LISTED FOR SALE

Estimated Value: $608,016

4 Beds
2.5 Baths
1,808 Sq Ft
$336/Sq Ft Est. Value

Sale Details

Date Sold: August 17, 2015

Last sale price $370,000 $205 Per Sq Ft

Est. 64% increase in value since last sale

Current estimated payment $3,679 / mo

12 Days on Market

Highlights

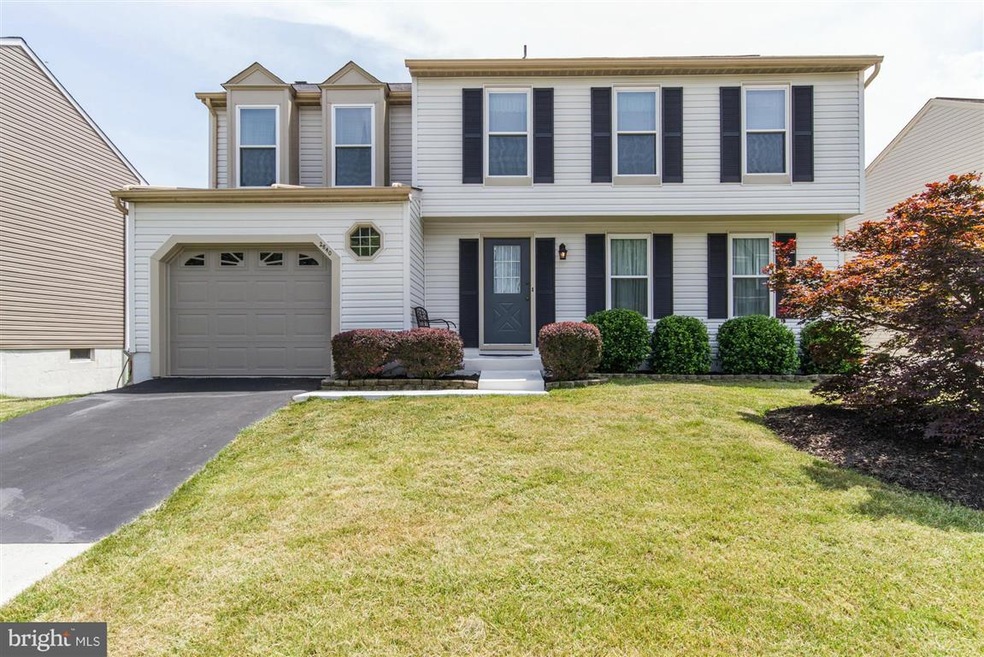
  • Colonial Architecture
  • 1 Fireplace
  • Family Room Off Kitchen
  • Traditional Floor Plan
  • Breakfast Room
  • 1 Car Attached Garage

About This Home

As of August 2015

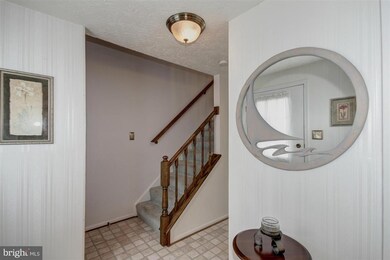
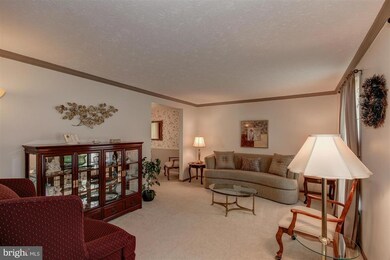
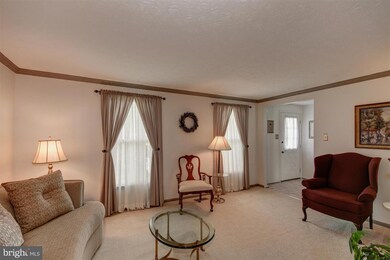
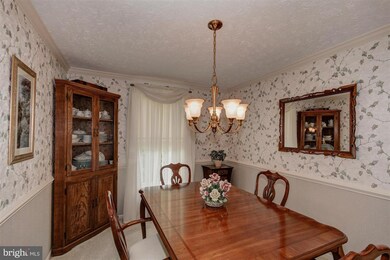
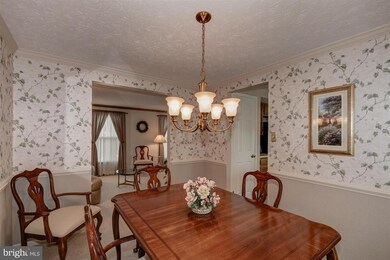
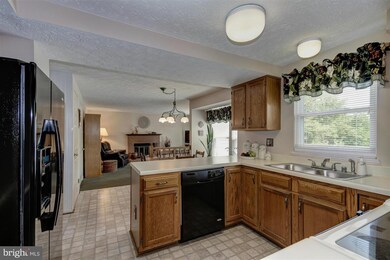
Charming Colonial has been well-maintained and is move-in ready!!! Enter through the inviting foyer where main level entertaining areas greet you. An abundance of light throughout; Formal LR & DR w/crown molding & chair railing; Spacious KIT w/eating area; 4 sizable bedrooms & closets; Expansive deck & backyard backing to trees; Minutes from major commuter routes including Route 29, ICC and I-95

Last Agent to Sell the Property

Creig Northrop

(301) 770-0760 Info@NorthropRealty.com Northrop Realty Listed on: 06/25/2015

Northrop Realty

Co-Listed By

Jay Bowen

(301) 854-2155 mail@jaybowenrealtor.com Samson Properties License #575734

Last Buyer's Agent

Alex Martinez

(202) 888-1127 alex@theagencydc.com The Agency DC License #BR98379367

The Agency DC
Create a Home Valuation Report for This Property
The Home Valuation Report is an in-depth analysis detailing your home's value as well as a comparison with similar homes in the area

Home Details

Home Type

  • Single Family

Est. Annual Taxes

  • $3,580

Year Built

  • Built in 1986

Lot Details

  • 6,099 Sq Ft Lot
  • Property is in very good condition
  • Property is zoned R60

HOA Fees

  • $33 Monthly HOA Fees

Parking

  • 1 Car Attached Garage
  • Front Facing Garage

Home Design

  • Colonial Architecture
  • Vinyl Siding

Interior Spaces

  • Property has 3 Levels
  • Traditional Floor Plan
  • Chair Railings
  • Crown Molding
  • 1 Fireplace
  • Sliding Doors
  • Six Panel Doors
  • Entrance Foyer
  • Family Room Off Kitchen
  • Living Room
  • Breakfast Room
  • Dining Room
  • Unfinished Basement
  • Rear Basement Entry
  • Washer

Kitchen

  • Eat-In Kitchen
  • Electric Oven or Range
  • Microwave
  • Dishwasher
  • Disposal

Bedrooms and Bathrooms

  • 4 Bedrooms
  • En-Suite Bathroom
  • 2.5 Bathrooms

Schools

  • Galway Elementary School
  • Briggs Chaney Middle School
  • Paint Branch High School

Utilities

  • Cooling Available
  • Heat Pump System
  • Electric Water Heater

Community Details

  • Tanglewood Subdivision

Listing and Financial Details

  • Tax Lot 66
  • Assessor Parcel Number 160502237447

Home Details

Home Type

Single Family

Est. Annual Taxes

$3,580

Year Built

Built in 1986

Lot Details

6,099 Sq Ft Lot

HOA Fees

$33 per month

Parking

1

Listing Details

  • Property Type: Residential
  • Structure Type: Detached
  • Architectural Style: Colonial
  • Ownership: Fee Simple
  • Inclusions: Parking Included In ListPrice,Parking Included In SalePrice
  • New Construction: No
  • Story List: Lower 1, Main, Upper 1
  • Year Built: 1986
  • Special Assessment Payment: Annually
  • Special Features: VirtualTour
  • Property Sub Type: Detached

Interior Features

  • Appliances: Dishwasher, Disposal, Microwave, Oven/Range - Electric, Refrigerator, Washer
  • Interior Amenities: Family Room Off Kitchen, Kitchen - Table Space, Dining Area, Kitchen - Eat-In, Primary Bath(s), Chair Railings, Crown Moldings, Floor Plan - Traditional
  • Fireplaces Count: 1
  • Fireplace: Yes
  • Door Features: Sliding Glass, Six Panel
  • Entry Location: Foyer
  • Levels Count: 3+
  • Room List: Living Room, Dining Room, Primary Bedroom, Bedroom 3, Bedroom 4, Kitchen, Family Room, Foyer, Breakfast Room
  • Basement: Yes
  • Basement Type: Rear Entrance, Unfinished
  • Living Area Units: Square Feet
  • Total Sq Ft: 2720
  • Living Area Sq Ft: 1808
  • Price Per Sq Ft: 215.71
  • Above Grade Finished Sq Ft: 1808
  • Below Grade Sq Ft: 912
  • Total Below Grade Sq Ft: 912
  • Above Grade Finished Area Units: Square Feet

Beds/Baths

  • Bedrooms: 4
  • Total Bathrooms: 3
  • Full Bathrooms: 2
  • Half Bathrooms: 1
  • Main Level Bathrooms: 1.00
  • Upper Level Bathrooms: 2.00
  • Main Level Half Bathrooms: 1

Exterior Features

  • Other Structures: Above Grade, Below Grade
  • Construction Materials: Vinyl Siding
  • Pool Private: No
  • Water Access: No
  • Waterfront: No
  • Water Oriented: No
  • Pool: No Pool
  • Tidal Water: No
  • Water View: No

Garage/Parking

  • Garage Spaces: 1.00
  • Garage: Yes
  • Parking Features: Garage
  • Garage Features: Garage - Front Entry
  • Attached Garage Spaces: 1
  • Total Garage And Parking Spaces: 1
  • Type Of Parking: Attached Garage

Utilities

  • Refuse: 213.75
  • Central Air Conditioning: No
  • Cooling Fuel: Electric
  • Cooling Type: Heat Pump(s)
  • Cooling: Yes
  • Heating Fuel: Electric
  • Heating Type: Heat Pump(s)
  • Heating: Yes
  • Hot Water: Electric
  • Security: Main Entrance Lock
  • Sewer/Septic System: Public Sewer
  • Water Source: Public

Condo/Co-op/Association

  • HOA Fees: 33.00
  • HOA Fee Frequency: Monthly
  • Condo Co-Op Association: No
  • HOA: Yes
  • Senior Community: No

Schools

  • Elementary School: GALWAY
  • High School: PAINT BRANCH
  • Middle Or Junior School: BRIGGS CHANEY

Lot Info

  • Improvement Assessed Value: 97600.00
  • Land Assessed Value: 233600.00
  • Lot Size Acres: 0.14
  • Lot Size Area: 6099
  • Lot Size Units: Square Feet
  • Lot Sq Ft: 6099.00
  • Property Attached Yn: No
  • Property Condition: Very Good
  • Zoning: R60

Rental Info

  • Vacation Rental: No

Tax Info

  • Assessor Parcel Number: 13847051
  • Tax Annual Amount: 3580.39
  • Assessor Parcel Number: 160502237447
  • Tax Lot: 66
  • County Tax Payment Frequency: Annually
  • Tax Year: 2014

MLS Schools

  • School District Name: MONTGOMERY COUNTY PUBLIC SCHOOLS

Home Values in the Area

Source: Public Records

Average Home Value in this Area


Source: Public Records

Agents Specializing in Silver Spring, MD

See All Agents

Property History

We collect this data history from publicly available records. To have your information removed, we recommend requesting removal directly through your county’s website.

Date Event Price List to Sale Price per Sq Ft
08/17/2015 08/17/15 Sold $370,000 -5.1% $205 / Sq Ft
07/07/2015 07/07/15 Pending -- -- --
06/25/2015 06/25/15 For Sale $390,000 -- $216 / Sq Ft
Source: Bright MLS

Tax History

We collect this data history from publicly available records. To have your information removed, we recommend requesting removal directly through your county’s website.

Year Tax Paid Tax Assessment Tax Assessment Total Assessment is a certain percentage of the fair market value that is determined by local assessors to be the total taxable value of land and additions on the property. Land Improvement
2025 $5,029 $450,467
2024 $5,368 $427,433 $0 $0
2023 $4,387 $404,400 $233,600 $170,800
2022 $4,073 $394,900 $0 $0
2021 $3,785 $385,400 $0 $0
2020 $3,785 $375,900 $233,600 $142,300
2019 $3,606 $361,000 $0 $0
2018 $3,441 $346,100 $0 $0
2017 $3,343 $331,200 $0 $0
2016 -- $318,367 $0 $0
2015 $3,254 $305,533 $0 $0
2014 $3,254 $292,700 $0 $0
Source: Public Records

Agents Affiliated with this Home

  • Section Image
  • Section Image
  • Section Image
See All Agents

Map

Source: Bright MLS

MLS Number: 1002345503

Bright MLS

APN: 05-02237447

Your Personal Tour Guide

Ask me questions while you tour the home.