NOT LISTED FOR SALE

2840 Shell Point Rd Shallotte, NC 28470

Shallotte Area
3 Beds
2 Baths
1,344 Sq Ft
0.26 Acre Lot

Sale Details

Date Sold: November 5, 2019

Last sale price $95,000 $71 Per Sq Ft

320 Days on Market

Highlights

  • Deck
  • Workshop
  • Storm Windows
  • No HOA
  • Separate Outdoor Workshop
  • Walk-In Closet

About This Home

As of November 2019

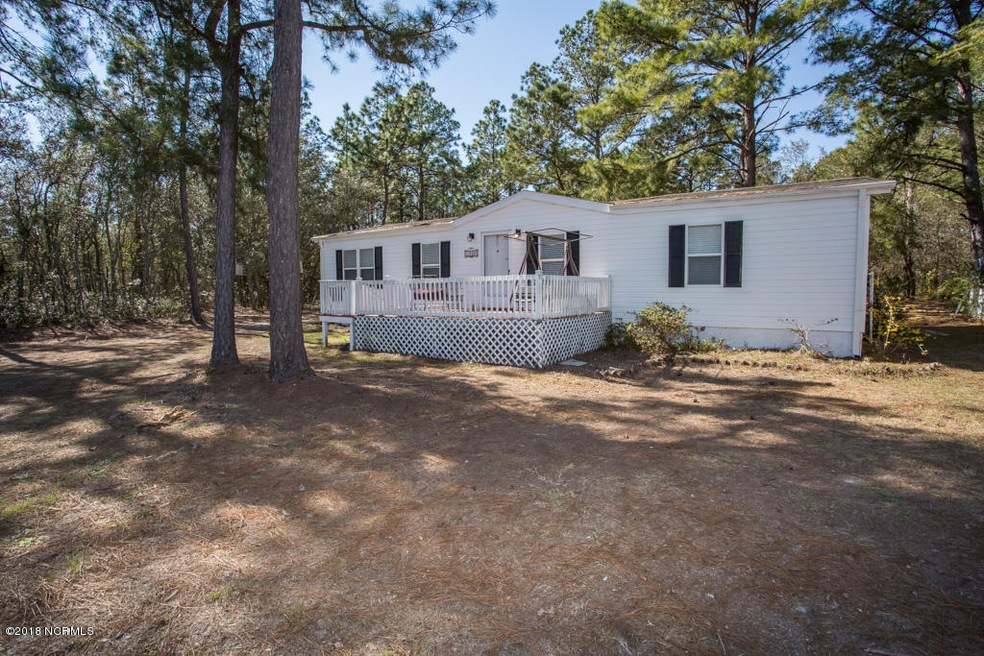
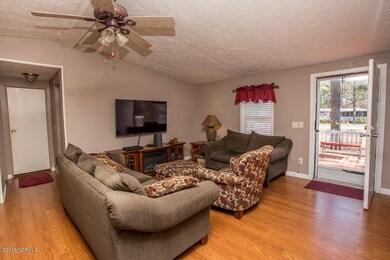
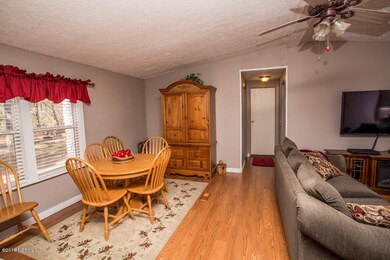
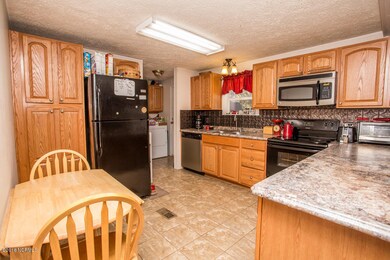
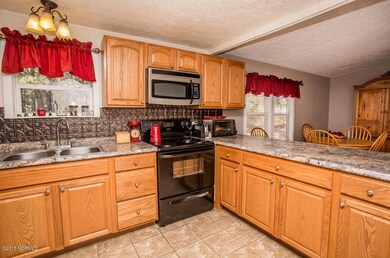
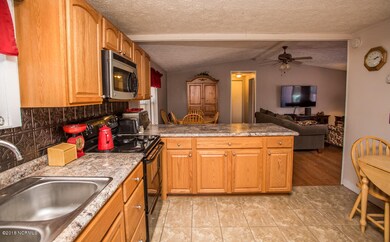
Great home, open floor plan--split floor plan, 2 storage buildings--the larger building would make a wonderful workshop--both wall mount TVs will stay--recently upgraded with brick underpinnings now eligible for easy financing!

Last Agent to Sell the Property

Joy Sibal

ASAP Realty License #248249 Listed on: 10/18/2018

Last Buyer's Agent

Patricia Linnell

Champion Realty

Property Details

Home Type

  • Manufactured Home

Year Built

  • Built in 1997

Lot Details

  • 11,274 Sq Ft Lot
  • Lot Dimensions are 94x128x94x121
  • Open Lot

Home Design

  • Wood Frame Construction
  • Composition Roof
  • Vinyl Siding

Interior Spaces

  • 1,344 Sq Ft Home
  • 1-Story Property
  • Ceiling Fan
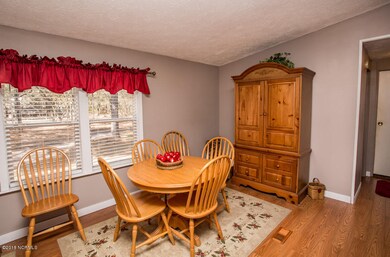
  • Combination Dining and Living Room
  • Workshop

Kitchen

  • Electric Cooktop
  • Built-In Microwave
  • Dishwasher

Flooring

  • Carpet
  • Laminate

Bedrooms and Bathrooms

  • 3 Bedrooms
  • Walk-In Closet
  • 2 Full Bathrooms

Laundry

  • Laundry in Hall
  • Dryer
  • Washer

Home Security

  • Storm Windows
  • Storm Doors
  • Fire and Smoke Detector

Parking

  • 4 Parking Spaces
  • Unpaved Parking
  • Off-Street Parking

Outdoor Features

  • Deck
  • Separate Outdoor Workshop
  • Outdoor Storage

Utilities

  • Central Air
  • Heat Pump System
  • Well
  • Electric Water Heater
  • On Site Septic
  • Septic Tank

Additional Features

  • Accessible Approach with Ramp
  • Manufactured Home

Community Details

  • No Home Owners Association

Listing and Financial Details

  • Tax Lot L-2
  • Assessor Parcel Number 214da04603

Property Details

Home Type

Manufactured Home

Year Built

Built in 1997

Lot Details

0.26 Acres

Listing Details

  • Property Type: Residential
  • Sub Type: Manufactured Home
  • Appliances Equipment: Cooktop - Electric, Washer, Refrigerator, Microwave - Built-In, Dryer, Dishwasher
  • Handicap Accessible: Accessible Approach with Ramp
  • List Priceper Sq Ft: 78.79
  • New Construction: No
  • Prospect Exempt: No
  • Secondary Subdivision: N/A
  • Waterview: No
  • Year Built: 1997
  • Special Features: None
  • Property Sub Type: MobileManufactured

Interior Features

  • Attic: None
  • Basement: None
  • Dining Room Type: Combination
  • Fireplace: None
  • Flooring: Carpet, Laminate
  • Interior Amenities: 1st Floor Master, Pantry, Workshop, Walk-In Closet, Smoke Detectors, Ceiling Fan(s)
  • Laundry Location: Hall, Hookup - Washer, Hookup - Dryer
  • Master Bedroom Level: Primary Living Area
  • Full Bathrooms: 2
  • Total Bathrooms: 2.00
  • Bedrooms: 3
  • Sq Ft Heated: 1344.00
  • Stories: 1.0
  • Stories Levels: One
  • Total Heated Primary Separate Sq Ft: 1344.00

Exterior Features

  • Exterior Features: Storm Doors, Storm Windows
  • Exterior Finish: Vinyl Siding
  • Exterior Structures: Storage, Workshop
  • Fencing: None
  • Foundation: See Remarks
  • On Site Pool Spa: None
  • Porch Balcony Deck: Deck
  • Road Type Frontage: Paved, Public (City/Cty/St)
  • Roof: Composition
  • Waterfront: No

Garage/Parking

  • Garage And Parking: None
  • Garage And Parking Driveway Spaces: 4.00
  • Parking Driveway: Off Street, Unpaved

Utilities

  • Cooling System: Central
  • Fuel Tank: None
  • Heated Sq Ft: 1200 - 1399
  • Heating System: Heat Pump
  • Utilities: Septic On Site, Well Water
  • Water Heater: Electric

Association/Amenities

  • H O A: No
  • H O Aand Neighborhood Amenities: No Amenities

Lot Info

  • Cobra Zone: No
  • Deed Page: 964.00
  • Lot Acres: 0.26
  • Lot Description: Open
  • Lot Dimensions: 94x128x94x121
  • Lot Number: L-2
  • Lot Sq Ft: 11274.00
  • Vehicle Identification Number1: H83198GL&R
  • Vehicle Identification Number2: H83198GL&R
  • Zoning: Res

Tax Info

  • Tax Identifier: 214da04603
  • Tax Year: 2017
  • Total City Real Estate Property Tax: 422.00

Ownership History

We collect this data history from publicly available records. To have your information removed, we recommend requesting removal directly through your county’s website.

Date Name Owned For Owner Type

Purchase Details

Listed on
Oct 18, 2018
Closed on
Nov 22, 2019
Sold by
Bought by
Seller's Agent
Joy Sibal
ASAP Realty
Buyer's Agent
Patricia Linnell
Champion Realty
List Price
$114,500
Sold Price
$95,000
Premium/Discount to List
-$19,500
-17.03%

Home Financials for this Owner

Home Financials are based on the most recent Mortgage that was taken out on this home.
Original Mortgage
$97,042
Interest Rate
0.037%
Mortgage Type
VA

Purchase Details

Listed on
Oct 18, 2018
Closed on
Nov 4, 2019
Sold by
Bought by
Seller's Agent
Joy Sibal
ASAP Realty
Buyer's Agent
Patricia Linnell
Champion Realty
List Price
$114,500
Sold Price
$95,000
Premium/Discount to List
-$19,500
-17.03%

Home Financials for this Owner

Home Financials are based on the most recent Mortgage that was taken out on this home.
Original Mortgage
$97,042
Interest Rate
0.037%
Mortgage Type
VA

Purchase Details

Closed on
Jan 1, 1992
Bought by
Source: Public Records
Create a Home Valuation Report for This Property
The Home Valuation Report is an in-depth analysis detailing your home's value as well as a comparison with similar homes in the area

Purchase History

We collect this data history from publicly available records. To have your information removed, we recommend requesting removal directly through your county’s website.

Date Buyer Sale Price Title Company
-- None Available
$95,000 None Available
$5,500 --
Source: Public Records

Mortgage History

We collect this data history from publicly available records. To have your information removed, we recommend requesting removal directly through your county’s website.

Date Status Borrower Loan Amount
Open $99,232
Closed $97,042
Source: Public Records

Property History

We collect this data history from publicly available records. To have your information removed, we recommend requesting removal directly through your county’s website.

Date Event Price List to Sale Price per Sq Ft
11/05/2019 11/05/19 Sold $95,000 -17.0% $71 / Sq Ft
09/03/2019 09/03/19 Pending -- -- --
10/18/2018 10/18/18 For Sale $114,500 -- $85 / Sq Ft
Source: Hive MLS

Tax History

We collect this data history from publicly available records. To have your information removed, we recommend requesting removal directly through your county’s website.

Year Tax Paid Tax Assessment Tax Assessment Total Assessment is a certain percentage of the fair market value that is determined by local assessors to be the total taxable value of land and additions on the property. Land Improvement
2025 $612 $120,570 $18,000 $102,570
2024 $6 $120,570 $18,000 $102,570
2023 $546 $120,570 $18,000 $102,570
2022 $546 $74,360 $15,000 $59,360
2021 $546 $74,360 $15,000 $59,360
2020 $532 $71,410 $15,000 $56,410
2019 $515 $16,250 $15,000 $1,250
2018 $465 $13,510 $12,000 $1,510
2017 $422 $13,510 $12,000 $1,510
2016 $397 $13,510 $12,000 $1,510
2015 $397 $61,140 $12,000 $49,140
2014 $391 $65,811 $12,000 $53,811
Source: Public Records

Agents Affiliated with this Home

See All Agents

Map

Source: Hive MLS

MLS Number: 100137671

Hive MLS
Your Personal Tour Guide

Ask me questions while you tour the home.