
Paige Coburn
Keller Williams Realty Profess
(844) 423-0184
38 Total Sales
3 in Avalon Harbor
$180K - $265K Price Range
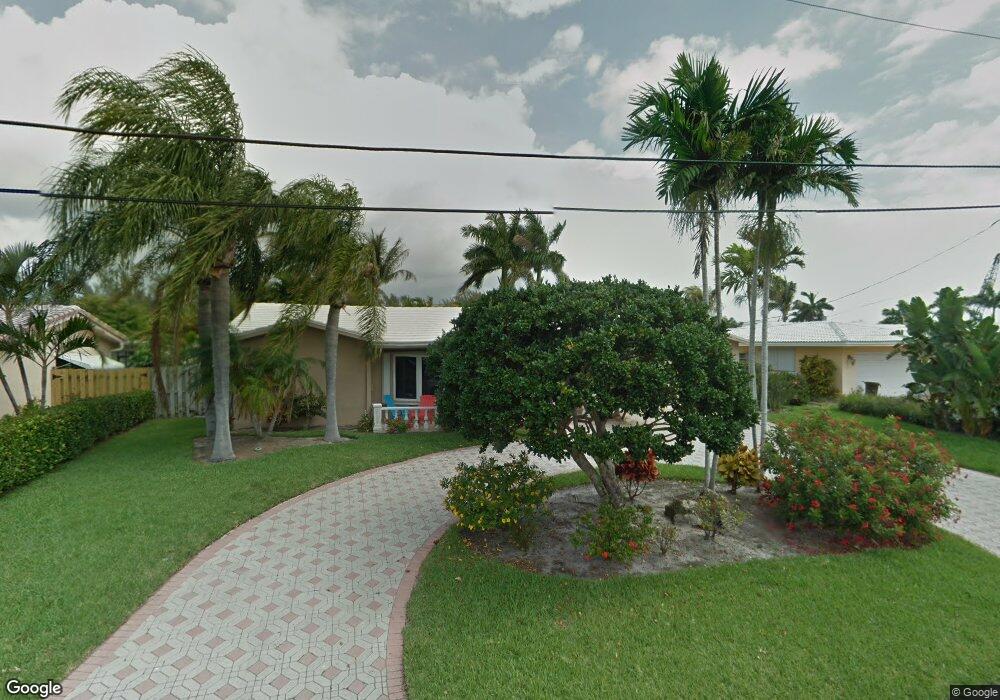
Estimated Value: $1,641,633 - $1,960,000
This home is located at 2841 NE 11th St, Pompano Beach, FL 33062 and is currently estimated at $1,805,158, approximately $870 per square foot. 2841 NE 11th St is a home located in Broward County with nearby schools including Pompano Beach Elementary School, Pompano Beach Middle School, and Blanche Ely High School.
We collect this data history from publicly available records. To have your information removed, we recommend requesting removal directly through your county’s website.
Paige Coburn
Keller Williams Realty Profess
(844) 423-0184
38 Total Sales
3 in Avalon Harbor
$180K - $265K Price Range
Christian Duhaime
RE/MAX Consultants Realty 1
(844) 697-4211
74 Total Sales
1 in Avalon Harbor
$2,625,000 Price
Roberto Cortina
Balistreri Real Estate Inc
(561) 559-9880
26 Total Sales
1 in Avalon Harbor
$580,000 Price
Michelle Athens
Premier Investments Realty
(754) 799-4169
63 Total Sales
1 in Avalon Harbor
$705,000 Price
Vanessa Ardila
Envision Real Estate Group LLC
(866) 754-2022
63 Total Sales
2 in Avalon Harbor
$250,000 Price Range
Elizabeth Marley
Broward Realty Partners
(954) 994-1318
18 Total Sales
1 in Avalon Harbor
$215,000 Price
We collect this data history from publicly available records. To have your information removed, we recommend requesting removal directly through your county’s website.
| Date | Buyer | Sale Price | Title Company |
|---|---|---|---|
| -- | None Available | ||
| Cashman Joseph | $613,000 | Attorney | |
| Ramsaroop Peter R | -- | Sunbelt Title Agency | |
| Ramsaroop Peter R | $1,275,000 | Sunbelt Title Agency | |
| Sparkman James T | -- | -- | |
| Sparkman James T | $300,000 | -- | |
| 3000613 Canada Inc | $286,000 | -- |
We collect this data history from publicly available records. To have your information removed, we recommend requesting removal directly through your county’s website.
| Date | Status | Borrower | Loan Amount |
|---|---|---|---|
| Open | $405,000 | ||
| Closed | Cashman Joseph | $120,000 | |
| Closed | Cashman Joseph | $67,950 | |
| Closed | Cashman Joseph | $417,000 | |
| Previous Owner | Ramsaroop Peter R | $120,000 | |
| Previous Owner | Ramsaroop Peter R | $960,000 | |
| Previous Owner | Sparkman James T | $100,000 | |
| Previous Owner | Sparkman James T | $300,000 |
We collect this data history from publicly available records. To have your information removed, we recommend requesting removal directly through your county’s website.
| Year | Tax Paid | Tax Assessment Tax Assessment Total Assessment is a certain percentage of the fair market value that is determined by local assessors to be the total taxable value of land and additions on the property. | Land | Improvement |
|---|---|---|---|---|
| 2026 | $12,012 | $630,720 | ||
| 2025 | $11,703 | $614,140 | ||
| 2024 | $11,527 | $596,840 | ||
| 2023 | $11,527 | $579,460 | $0 | $0 |
| 2022 | $10,956 | $562,590 | $0 | $0 |
| 2021 | $10,632 | $546,210 | $0 | $0 |
| 2020 | $10,310 | $538,670 | $0 | $0 |
| 2019 | $10,144 | $526,560 | $0 | $0 |
| 2018 | $9,780 | $516,750 | $0 | $0 |
| 2017 | $9,385 | $506,130 | $0 | $0 |
| 2016 | $9,303 | $495,720 | $0 | $0 |
| 2015 | $9,554 | $492,280 | $0 | $0 |
| 2014 | $9,524 | $488,380 | $0 | $0 |
| 2013 | -- | $635,510 | $315,700 | $319,810 |
Ask me questions while you tour the home.