
Kristan Stanton
RE/MAX Unlimited
(256) 973-9857
128 Total Sales
1 in Cedar Hill
$824,000 Price

Estimated Value: $321,000
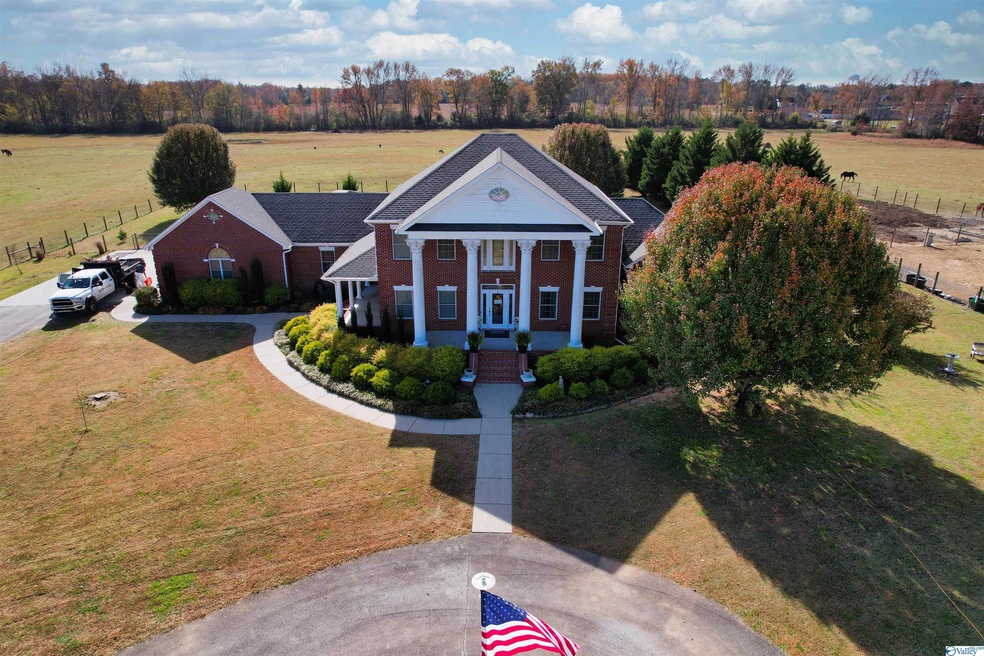
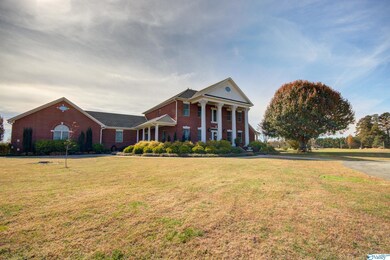
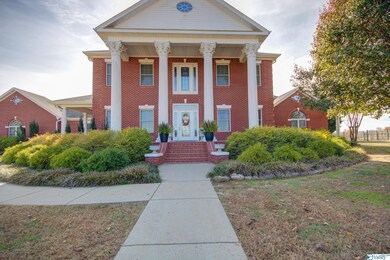
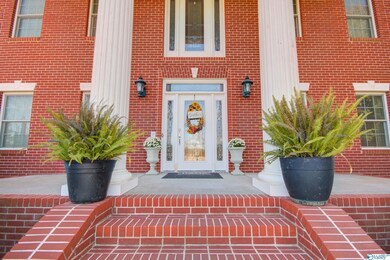
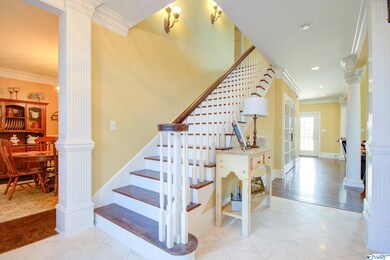
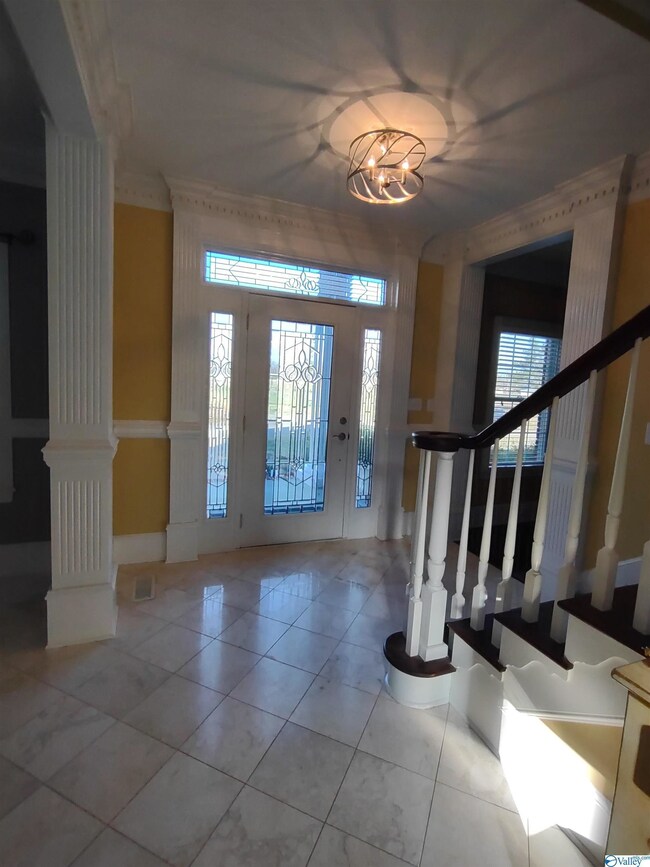
$50k UNDER APPRAISAL. 37.1 fenced acres. Luxurious 4 bed, 4 full bath home w/ 9ft ceilings, formal living, formal dining, great room w/ a 20ft ceiling, grand gas fireplace, library and office. Main floor primary bedroom, w/ en suite bath, glamour tub, walk in closet. Chef's kitchen, gas range, double ovens, breakfast bar, pantry and sunroom. Upstairs loft overlooks the great room w/ 3 bedrooms and 2 full baths. Brazilian cherry floors, marble foyer, fancy crown moldings, new dishwasher, paint and carpet throughout, central vac, fully encapsulated crawlspace, 5 spacious porches, 2 car garage, inground pool, fenced yard, garden, orchard, barn, 20 min to Huntsville, with quiet country living.
Last Agent to Sell the Property
Amy Curtis
Legend Realty License #126719 Listed on: 11/16/2021
We collect this data history from publicly available records. To have your information removed, we recommend requesting removal directly through your county’s website.
Kristan Stanton
RE/MAX Unlimited
(256) 973-9857
128 Total Sales
1 in Cedar Hill
$824,000 Price
Calisha Alexander
Coldwell Banker CK Mann Realty
(938) 666-5457
101 Total Sales
1 in Cedar Hill
$319,500 Price
Jennifer Lacasse
Forte Realty
(256) 898-0503
60 Total Sales
1 in Cedar Hill
$639,000 Price
Katie Arvidson
DALTON WADE INC
(860) 846-4732
36 Total Sales
1 in Cedar Hill
$170,000 Price
Ashton Colon
Legend Realty
(938) 444-8633
64 Total Sales
1 in Cedar Hill
$751,150 Price
Philip Wright
MeritHouse Realty
(938) 444-0893
223 Total Sales
1 in Cedar Hill
$400,000 Price
We collect this data history from publicly available records. To have your information removed, we recommend requesting removal directly through your county’s website.
| Date | Buyer | Sale Price | Title Company |
|---|---|---|---|
| $985,000 | Attorney Only | ||
| Keen Charlene A | $65,999 | -- |
We collect this data history from publicly available records. To have your information removed, we recommend requesting removal directly through your county’s website.
| Date | Event | Price | List to Sale | Price per Sq Ft |
|---|---|---|---|---|
| 02/09/2026 02/09/26 | Off Market | $985,000 | -- | -- |
| 05/06/2022 05/06/22 | Sold | $985,000 | -1.5% | $262 / Sq Ft |
| 03/19/2022 03/19/22 | Pending | -- | -- | -- |
| 03/14/2022 03/14/22 | Price Changed | $999,900 | -2.4% | $266 / Sq Ft |
| 03/07/2022 03/07/22 | Price Changed | $1,025,000 | -2.4% | $272 / Sq Ft |
| 01/18/2022 01/18/22 | Price Changed | $1,050,000 | -4.1% | $279 / Sq Ft |
| 01/09/2022 01/09/22 | Price Changed | $1,095,000 | -4.8% | $291 / Sq Ft |
| 12/28/2021 12/28/21 | Price Changed | $1,150,000 | -2.1% | $305 / Sq Ft |
| 12/06/2021 12/06/21 | Price Changed | $1,175,000 | -2.1% | $312 / Sq Ft |
| 11/16/2021 11/16/21 | For Sale | $1,200,000 | -- | $319 / Sq Ft |
We collect this data history from publicly available records. To have your information removed, we recommend requesting removal directly through your county’s website.
| Year | Tax Paid | Tax Assessment Tax Assessment Total Assessment is a certain percentage of the fair market value that is determined by local assessors to be the total taxable value of land and additions on the property. | Land | Improvement |
|---|---|---|---|---|
| 2025 | $39 | $1,300 | $0 | $0 |
| 2024 | $39 | $1,300 | $0 | $0 |
| 2023 | $39 | $1,300 | $0 | $0 |
| 2022 | $47 | $1,560 | $0 | $0 |
| 2021 | $47 | $1,560 | $0 | $0 |
| 2020 | $52 | $1,560 | $0 | $0 |
| 2019 | $47 | $1,560 | $0 | $0 |
| 2018 | $47 | $1,560 | $0 | $0 |
| 2017 | $47 | $1,560 | $0 | $0 |
| 2016 | $47 | $137,710 | $0 | $0 |
| 2015 | $39 | $1,300 | $0 | $0 |
| 2014 | $39 | $0 | $0 | $0 |
AC
Seller's Agent in 2022
Amy Curtis
Legend Realty
Buyer's Agent in 2022
David Ivey
Capstone Realty LLC Huntsville
(256) 655-4946
1 in this area
75 Total Sales
Source: ValleyMLS.com
MLS Number: 1795634
APN: 01-01-11-0-000-004.000
Disclaimer: Certain information contained herein is derived from information provided by parties other than Homes.com. All information provided is deemed reliable, but is not guaranteed to be accurate and should be independently verified.
Properties marked with this icon are provided courtesy of the Valley MLS IDX Database. Some or all of the listings displayed may not belong to the firm whose website is being visited.
All information provided is deemed reliable but is not guaranteed and should be independently verified.
Copyright 2026 Valley MLS
Ask me questions while you tour the home.