
Victoria Thomas
Virtual Properties Realty.com
(470) 623-1975
37 Total Sales
2 in Duluth
$490,000 Price Range
Estimated Value: $386,251
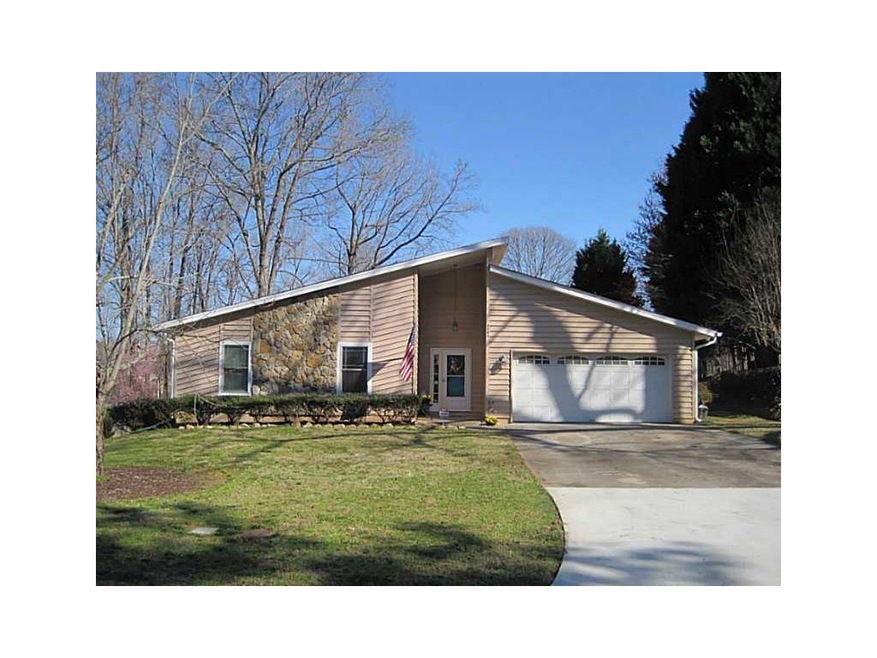
One Level Living at its Best. Hardwood floors on entire level (including bedrooms),large vaulted family room w/ built-in bookcases and Fireplace Opens to Awesome Large Cedar Deck for entertaining or just relaxing, Separate Dining Room, Eat-in Kitchen w/window overlooking back yard. Large Laundry Room with storage, Large Fenced Backyard. Newer interior and closet doors, newer seamless gutters, newer Pella double thermal pane windows throughout, Established Quiet Neighborhood w/ no HOA fees, close to shopping & restaurants.
Last Agent to Sell the Property
Berkshire Hathaway HomeServices Georgia Properties License #183176 Listed on: 03/10/2014
We collect this data history from publicly available records. To have your information removed, we recommend requesting removal directly through your county’s website.
Victoria Thomas
Virtual Properties Realty.com
(470) 623-1975
37 Total Sales
2 in Duluth
$490,000 Price Range
Judy Chin
Virtual Properties Realty.com
(770) 285-0754
89 Total Sales
32 in Duluth
$240K - $1.7M Price Range
Derek Whitner
BHGRE Metro Brokers
(470) 670-0517
131 Total Sales
2 in Duluth
$372,500 Price Range
Daniel Vazemiller
Virtual Properties Realty.com
(770) 525-9236
44 Total Sales
2 in Duluth
$405,000 Price Range
Shannon L Williams
Keller Williams Realty
(877) 721-3527
125 Total Sales
2 in Duluth
$365,000 Price Range
Dominai Reeves
Keller Williams Realty Atlanta Partners
(470) 870-7520
102 Total Sales
4 in Duluth
$312K - $745K Price Range
We collect this data history from publicly available records. To have your information removed, we recommend requesting removal directly through your county’s website.
| Date | Buyer | Sale Price | Title Company |
|---|---|---|---|
| $142,800 | -- | ||
| -- | -- | ||
| $161,500 | -- | ||
| $91,900 | -- |
We collect this data history from publicly available records. To have your information removed, we recommend requesting removal directly through your county’s website.
| Date | Status | Borrower | Loan Amount |
|---|---|---|---|
| Open | $135,660 | ||
| Previous Owner | $149,334 |
We collect this data history from publicly available records. To have your information removed, we recommend requesting removal directly through your county’s website.
| Date | Event | Price | List to Sale | Price per Sq Ft |
|---|---|---|---|---|
| 04/17/2014 04/17/14 | Sold | $142,800 | -4.7% | $64 / Sq Ft |
| 03/14/2014 03/14/14 | Pending | -- | -- | -- |
| 03/10/2014 03/10/14 | For Sale | $149,900 | -- | $67 / Sq Ft |
We collect this data history from publicly available records. To have your information removed, we recommend requesting removal directly through your county’s website.
| Year | Tax Paid | Tax Assessment Tax Assessment Total Assessment is a certain percentage of the fair market value that is determined by local assessors to be the total taxable value of land and additions on the property. | Land | Improvement |
|---|---|---|---|---|
| 2025 | $5,529 | $148,120 | $27,880 | $120,240 |
| 2024 | $4,953 | $130,160 | $26,400 | $103,760 |
| 2023 | $4,953 | $131,080 | $22,000 | $109,080 |
| 2022 | $4,674 | $123,320 | $22,000 | $101,320 |
| 2021 | $3,619 | $92,120 | $16,000 | $76,120 |
| 2020 | $3,549 | $89,640 | $16,000 | $73,640 |
| 2019 | $3,213 | $83,640 | $16,000 | $67,640 |
| 2018 | $2,714 | $69,360 | $12,800 | $56,560 |
| 2016 | $2,118 | $61,000 | $12,800 | $48,200 |
| 2015 | $2,330 | $57,120 | $12,800 | $44,320 |
| 2014 | $1,782 | $47,360 | $10,000 | $37,360 |
Seller's Agent in 2014
Jacki Wilbourne
Berkshire Hathaway HomeServices Georgia Properties
(770) 377-6613
20 Total Sales
Buyer's Agent in 2014
Scott Hamilton
Keller Williams Realty Atlanta Partners
(678) 523-3112
96 Total Sales
Source: First Multiple Listing Service (FMLS)
MLS Number: 5260211
APN: 6-259-155
Listings identified with the FMLS IDX logo come from FMLS and are held by brokerage firms other than the owner of this website. The listing brokerage is identified in any listing details. Information is deemed reliable but is not guaranteed. If you believe any FMLS listing contains material that infringes your copyrighted work please visit www.fmls.com/dmca to review our DMCA policy and learn how to submit a takedown request. © 2026 First Multiple Listing Service, Inc.
Disclaimer: Certain information contained herein is derived from information provided by parties other than Homes.com. All information provided is deemed reliable, but is not guaranteed to be accurate and should be independently verified.
Ask me questions while you tour the home.