
Paige Coker
Corcoran DeRonja Real Estate
(833) 657-6297
53 Total Sales
2 in Wilson
$380,000 Price Range
Estimated Value: $285,000 - $341,000
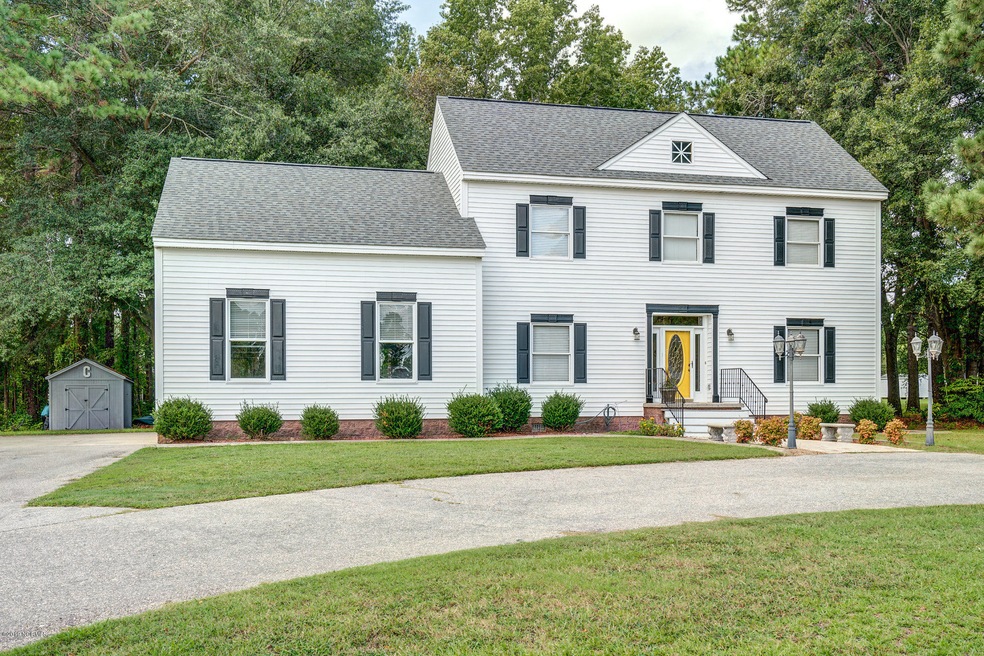
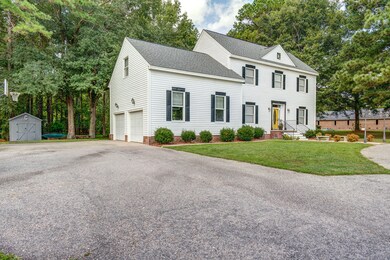


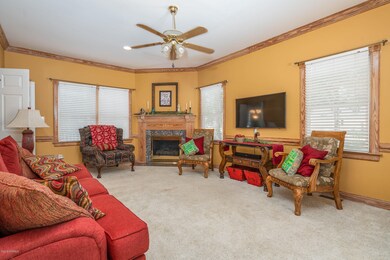
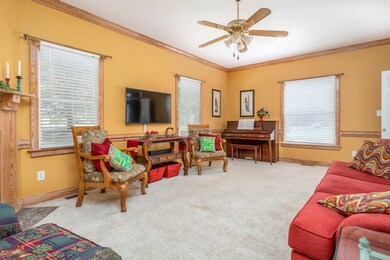
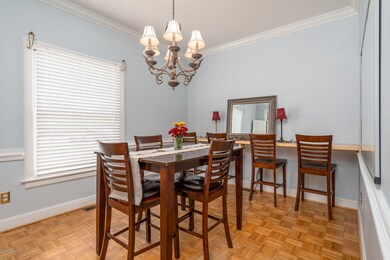
Traditional 2-story home on a 2-acre private lot. Great room with gas log fireplace, formal dining room with built-in counter with plug-in access for internet & electric; custom built eat-in kitchen with more cabinets than you will believe, center island with sink, pantry & nice view of the back yard; MSuite up with jetted tub, walk-in shower, separate dual vanities, new tile floor, enormous walk-in closet & private office off bedroom; 2 more guest rooms and another full bath up; walk-up expandable 3rd floor or great storage; raised patio & deck overlook huge back yard; vinyl windows, new HVAC in 2016 & 2017 and a circular driveway! Call today for your private tour! EMD CHECK TO BE MADE PAYABLE TO CLOSING ATTORNEY
Last Agent to Sell the Property
Chesson Agency, eXp Realty License #270840 Listed on: 10/02/2019
We collect this data history from publicly available records. To have your information removed, we recommend requesting removal directly through your county’s website.
Paige Coker
Corcoran DeRonja Real Estate
(833) 657-6297
53 Total Sales
2 in Wilson
$380,000 Price Range
Jennifer Donahue
Keller Williams Legacy
(984) 664-5476
129 Total Sales
1 in Wilson
$334,490 Price
Sharon Evans
EXP Realty LLC
(984) 833-2476
982 Total Sales
1 in Wilson
$194,000 Price
Tracey O'Dowd
eXp Realty, LLC - C
(888) 507-6447
82 Total Sales
2 in Wilson
$189,900 Price Range
Ellen Padgett
A New Day Realty, LLC
(855) 964-5218
118 Total Sales
1 in Wilson
$660,000 Price
Yolanda Martin
Yolanda Martin Homes
(888) 564-2705
150 Total Sales
6 in Wilson
$52K - $312K Price Range
We collect this data history from publicly available records. To have your information removed, we recommend requesting removal directly through your county’s website.
| Date | Buyer | Sale Price | Title Company |
|---|---|---|---|
| $195,000 | None Available |
We collect this data history from publicly available records. To have your information removed, we recommend requesting removal directly through your county’s website.
| Date | Status | Borrower | Loan Amount |
|---|---|---|---|
| Open | $187,538 | ||
| Closed | $190,976 |
We collect this data history from publicly available records. To have your information removed, we recommend requesting removal directly through your county’s website.
| Date | Event | Price | List to Sale | Price per Sq Ft |
|---|---|---|---|---|
| 11/15/2019 11/15/19 | Sold | $194,500 | +0.5% | $87 / Sq Ft |
| 10/08/2019 10/08/19 | Pending | -- | -- | -- |
| 10/02/2019 10/02/19 | For Sale | $193,500 | -- | $87 / Sq Ft |
We collect this data history from publicly available records. To have your information removed, we recommend requesting removal directly through your county’s website.
| Year | Tax Paid | Tax Assessment Tax Assessment Total Assessment is a certain percentage of the fair market value that is determined by local assessors to be the total taxable value of land and additions on the property. | Land | Improvement |
|---|---|---|---|---|
| 2026 | $3,013 | $269,033 | $31,000 | $238,033 |
| 2025 | $3,013 | $269,033 | $31,000 | $238,033 |
| 2024 | $3,013 | $269,033 | $31,000 | $238,033 |
| 2023 | $2,301 | $176,292 | $27,333 | $148,959 |
| 2022 | $2,301 | $176,292 | $27,333 | $148,959 |
| 2021 | $0 | $176,292 | $27,333 | $148,959 |
| 2020 | $2,301 | $176,292 | $27,333 | $148,959 |
| 2019 | $2,301 | $176,292 | $27,333 | $148,959 |
| 2018 | $2,301 | $176,292 | $27,333 | $148,959 |
| 2017 | $2,265 | $176,292 | $27,333 | $148,959 |
| 2016 | $2,265 | $176,292 | $27,333 | $148,959 |
| 2014 | $2,038 | $163,686 | $32,480 | $131,206 |
Seller's Agent in 2019
Chuck Williamson
Chesson Agency, eXp Realty
(252) 205-6146
769 Total Sales
Buyer's Agent in 2019
Helen Williams
FAIRFIELD REALTY
(252) 908-4792
31 Total Sales
Source: Hive MLS
MLS Number: 100187027
APN: 3723-08-6950.000
Disclaimer: Certain information contained herein is derived from information provided by parties other than Homes.com. All information provided is deemed reliable, but is not guaranteed to be accurate and should be independently verified.
The data relating to real estate on this web site comes in part from the Internet Data Exchange program of Hive MLS LLC. All information is deemed reliable but not guaranteed and should be independently verified. All properties are subject to prior sale, change, or withdrawal. Neither listing broker(s) nor Homesnap, Inc. shall be responsible for any typographical errors, misinformation, or misprints, and shall be held totally harmless from any damages arising from reliance upon these data. ©2026 Hive MLS LLC
Ask me questions while you tour the home.