NOT LISTED FOR SALE

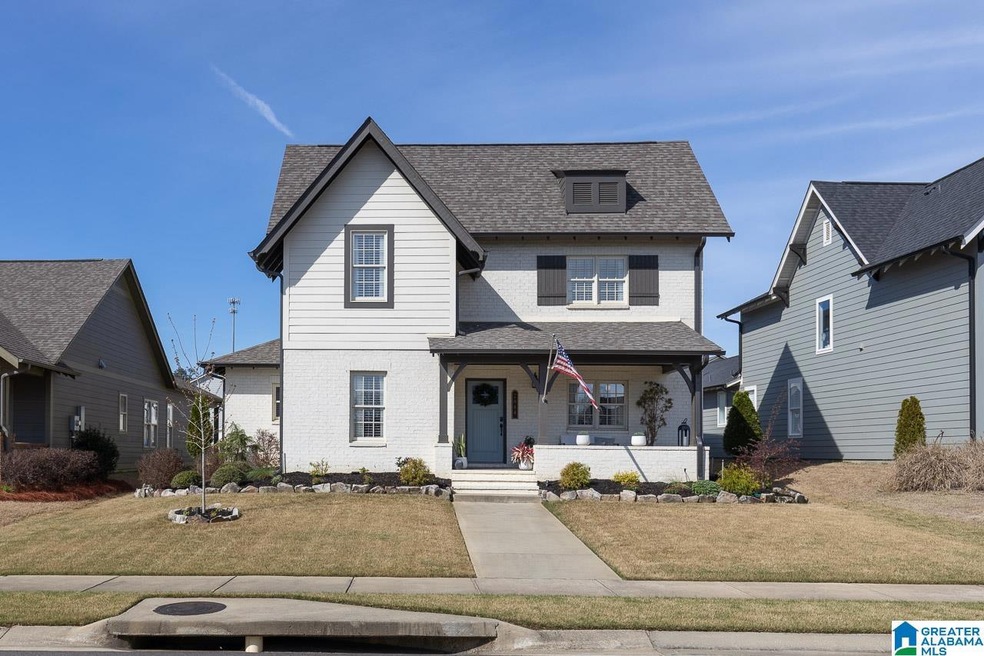
2844 Falliston Ln Helena, AL 35080

Helena Area
5 Beds
4 Baths
3,367 Sq Ft
7,405 Sq Ft Lot

Sale Details

Date Sold: May 22, 2023

Last sale price $685,000 $203 Per Sq Ft

20 Days on Market

Highlights

  • In Ground Pool
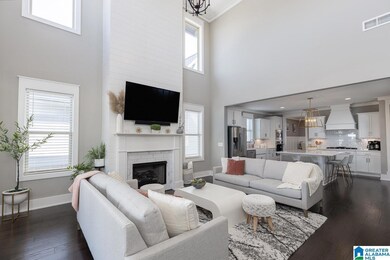
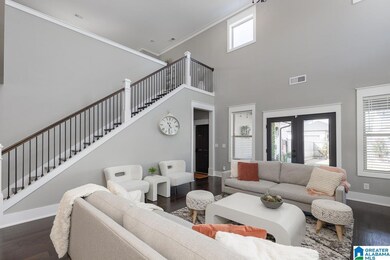
  • Cathedral Ceiling
  • Main Floor Primary Bedroom
  • South Shades Crest Elementary School Rated A
  • Wood Flooring
  • Attic

About This Home

As of May 2023

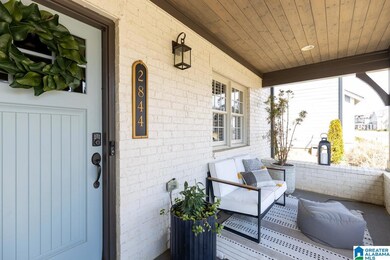
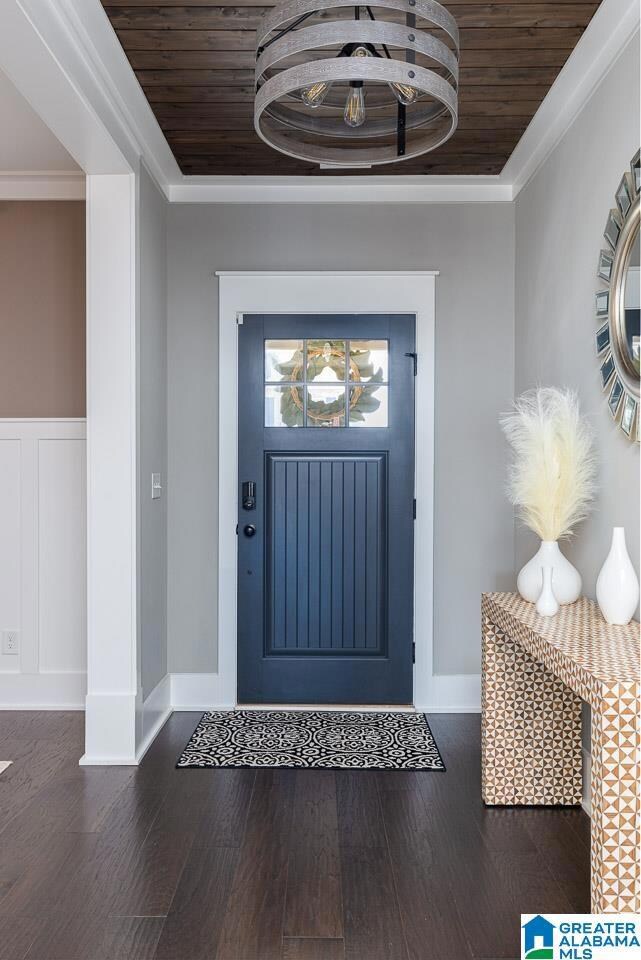
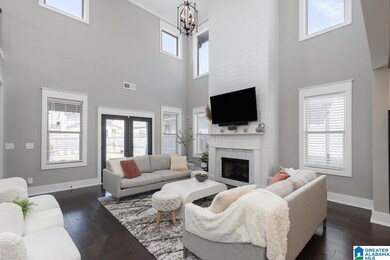
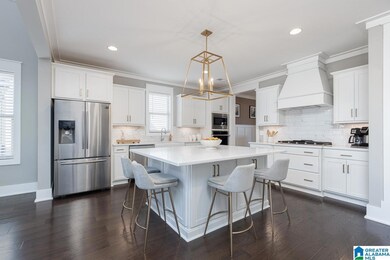
Back on the Market!! Welcome home to the highly sought-after Lake Wilborn. You don't want to miss the opportunity to call this gorgeous 5 bed, 4 bath masterpiece yours! As you enter from the beautiful, southern front porch, you will notice that light pours into the open, main-level living room that sits off of the beautiful white kitchen and formal dining room. The ceiling height and windows make this space a dream. The kitchen features a gas cooktop, wall oven, soft close cabinets, large island & quartz countertops. The main-level primary suite is simply amazing! Spa bathroom with tiled shower and HUGE tub and a closet that will hold everything! The second main-level bedroom wows with a custom feature wall; currently being used as a lounge/wine room. Upstairs you will find 3 beds, 2 baths and a bonus room. Tons of space! The details continue outdoors with an incredible covered patio and fenced-in yard that will suit all of your entertaining needs.

Last Agent to Sell the Property

Leda Mims

ARC Realty - Hoover Listed on: 04/04/2023

ARC Realty - Hoover

Last Buyer's Agent

Angelica Thomas

Keller Williams Realty Vestavia

Keller Williams Realty Vestavia

Home Details

Home Type

  • Single Family

Est. Annual Taxes

  • $2,600

Year Built

  • Built in 2020

Lot Details

  • 7,405 Sq Ft Lot
  • Fenced Yard

HOA Fees

  • $104 Monthly HOA Fees

Parking

  • 2 Car Garage
  • Rear-Facing Garage
  • Driveway

Home Design

  • Slab Foundation
  • HardiePlank Siding

Interior Spaces

  • 1.5-Story Property
  • Cathedral Ceiling
  • Recessed Lighting
  • Fireplace Features Masonry
  • Gas Fireplace
  • Family Room with Fireplace
  • Dining Room
  • Den
  • Bonus Room
  • Pull Down Stairs to Attic

Kitchen

  • Breakfast Bar
  • Gas Oven
  • Built-In Microwave
  • Dishwasher
  • Kitchen Island
  • Stone Countertops

Flooring

  • Wood
  • Carpet
  • Tile

Bedrooms and Bathrooms

  • 5 Bedrooms
  • Primary Bedroom on Main
  • Walk-In Closet
  • 4 Full Bathrooms
  • Split Vanities
  • Bathtub and Shower Combination in Primary Bathroom
  • Separate Shower
  • Linen Closet In Bathroom

Laundry

  • Laundry Room
  • Laundry on main level
  • Washer and Electric Dryer Hookup

Outdoor Features

  • In Ground Pool
  • Covered Patio or Porch

Schools

  • South Shades Crest Elementary School
  • Bumpus Middle School
  • Hoover High School

Utilities

  • Central Air
  • Heating System Uses Gas
  • Underground Utilities
  • Gas Water Heater

Listing and Financial Details

Community Details

Overview

  • Association fees include common grounds mntc
  • Selective Management Association

Recreation

  • Community Pool

Home Details

Home Type

Single Family

Est. Annual Taxes

$2,600

Year Built

Built in 2020

Lot Details

7,405 Sq Ft Lot

HOA Fees

$104 per month

Parking

2

Listing Details

  • Class: RESIDENTIAL
  • Down Payment Assistance: Yes
  • Down Payment Assistance URL: https://www.workforce-resource.com/dpr/listing/GALMLS/1349730?w=PubMLS
  • Living Area: 3367
  • Legal Description: Block: Lot: 456 LAKE WILBORN PHASE 4A
  • Intermed: BROCKS GAP
  • Number Levels: 1.5-Story
  • Property Type: Single Family
  • Termite Company Name: w
  • Termite Contract: Yes
  • Year Built Description: Existing
  • Year Built: 2020
  • Special Features: None
  • Property Sub Type: Detached
  • Year Built: 2020

Interior Features

  • Interior Amenities: Recess Lighting
  • Fireplace Details: Masonry
  • Fireplace Location: Family Room (FIREPL)
  • Fireplace Type: Gas (FIREPL)
  • Floors: Carpet, Hardwood, Tile Floor
  • Number Fireplaces: 1
  • Bedroom/Bathroom Features: Linen Closet, Separate Shower, Separate Vanities, Shared Bath, Tub/Shower Combo, Walk-In Closets
  • Bedrooms: 5
  • Full Bathrooms: 4
  • Total Bathrooms: 4
  • Concatenated Rooms: |DiningRoom1|Kitchen1|Den1|MasterBR1|MasterBath1|FullBath1|Bedroom1|Laundry1|Bedroom2|Bedroom2|Bedroom2|FullBath2|FullBath2|Bonus2|
  • Room 1: Dining Room, On Level: 1
  • Room 2: Kitchen, On Level: 1
  • Room 3: Den/Family, On Level: 1
  • Room 4: Master Bedroom, On Level: 1
  • Room 5: Master Bath, On Level: 1
  • Room 6: Full Bath, On Level: 1
  • Room 7: Bedroom, On Level: 1
  • Room 8: Laundry, On Level: 1
  • Room 9: Bedroom, On Level: 2
  • Room 10: Bedroom, On Level: 2
  • Room 11: Bedroom, On Level: 2
  • Room 12: Full Bath, On Level: 2
  • Room 13: Full Bath, On Level: 2
  • Room 14: Bonus, On Level: 2
  • Rooms Level 1: Bedroom (LVL 1), Den/Family (LVL 1), Dining Room (LVL 1), Full Bath (LVL 1), Kitchen (LVL 1), Laundry (LVL 1), Master Bath (LVL 1), Master Bedroom (LVL 1)
  • Rooms Level 2 Plus: Bedroom (LVL 2+), Bonus (LVL 2+), Full Bath (LVL 2+)
  • Kitchen Countertops: Stone (KIT)
  • Kitchen Equipment: Dishwasher Built-In, Microwave Built-In, Oven-Electric, Oven-Gas, Refrigerator
  • Kitchen Features: Breakfast Bar, Island, Pantry
  • Laundry: Yes
  • Laundry Dryer Hookup: Dryer-Electric
  • Laundry Features: Washer Hookup
  • Laundry Location: Laundry (MLVL)
  • Laundry Space: Room
  • Attic: Yes
  • Attic Type: Pull-Down
  • Main Level Sq Ft: 1996
  • Upper Level Sq Ft: 1371

Exterior Features

  • Patio: Yes
  • Construction: Siding-Hardiplank
  • Exterior Features: Fenced Yard, Porch
  • Foundation: Slab
  • Patio Type: Covered - (PATIO)
  • Pool: Yes
  • Pool Features: In-Ground
  • Pool: Community
  • Water Heater: Gas (WTRHTR)

Garage/Parking

  • Garage Entry Location: Rear
  • Number Total Garage Spaces: 2
  • Parking Features: Driveway Parking

Utilities

  • Heating: Gas Heat
  • Cooling: Central (COOL)
  • Sewer/Septic System: Connected
  • Underground Utils: Yes
  • Water: Public Water
  • HVAC Area: 3367

Condo/Co-op/Association

  • Association Fee: Yes
  • Association Fee: 1250
  • Association Fee Per: Yearly
  • HOA Management Company: selective management
  • Hoa Phone: 20-733-6700

Fee Information

  • Fees Include: Common Grounds Mntc
  • Fire Fee: Included
  • Garbage Fee: Included
  • Library Fee: Included

Lot Info

  • Assessor Parcel Number: 13-2-04-3-003-015.000
  • Number Acres: 0.17

Tax Info

  • Tax District: HOOVER
  • Annual Tax: 2600

MLS Schools

  • Elementary School: SOUTH SHADES CREST
  • High School: HOOVER
  • Jr Middle School: BUMPUS, ROBERT F
Create a Home Valuation Report for This Property
The Home Valuation Report is an in-depth analysis detailing your home's value as well as a comparison with similar homes in the area

Home Values in the Area

Source: Public Records

Average Home Value in this Area


Source: Public Records

Property History

We collect this data history from publicly available records. To have your information removed, we recommend requesting removal directly through your county’s website.

Date Event Price List to Sale Price per Sq Ft Prior Sale
05/22/2023 05/22/23 Sold $685,000 -0.7% $203 / Sq Ft
04/04/2023 04/04/23 For Sale $689,900 +25.4% $205 / Sq Ft
05/15/2021 05/15/21 Sold $550,000 +4.8% $169 / Sq Ft View Prior Sale
04/15/2021 04/15/21 For Sale $525,000 +12.0% $162 / Sq Ft
06/14/2019 06/14/19 Sold $468,562 +3.7% $144 / Sq Ft View Prior Sale
02/05/2019 02/05/19 Pending -- -- --
12/30/2018 12/30/18 Price Changed $452,000 +1.8% $139 / Sq Ft
12/11/2018 12/11/18 For Sale $444,000 -- $137 / Sq Ft
Source: Greater Alabama MLS

Agents Affiliated with this Home

  • Section Image
  • Section Image
  • Section Image
  • Section Image
  • Section Image
See All Agents

Map

Source: Greater Alabama MLS

MLS Number: 1349730

Greater Alabama MLS
Your Personal Tour Guide

Ask me questions while you tour the home.