NOT LISTED FOR SALE

Estimated Value: $731,000 - $925,000

3 Beds
3.5 Baths
2,722 Sq Ft
$304/Sq Ft Est. Value

Sale Details

Date Sold: October 17, 2023

Last sale price $780,000 $287 Per Sq Ft

Est. 6% increase in value since last sale

Current estimated payment $5,579 / mo

2 Days on Market

Highlights

  • Fitness Center
  • RV or Boat Storage in Community
  • Pond
  • Jennie Moore Elementary School Rated A
  • Clubhouse
  • Wood Flooring

About This Home

As of October 2023

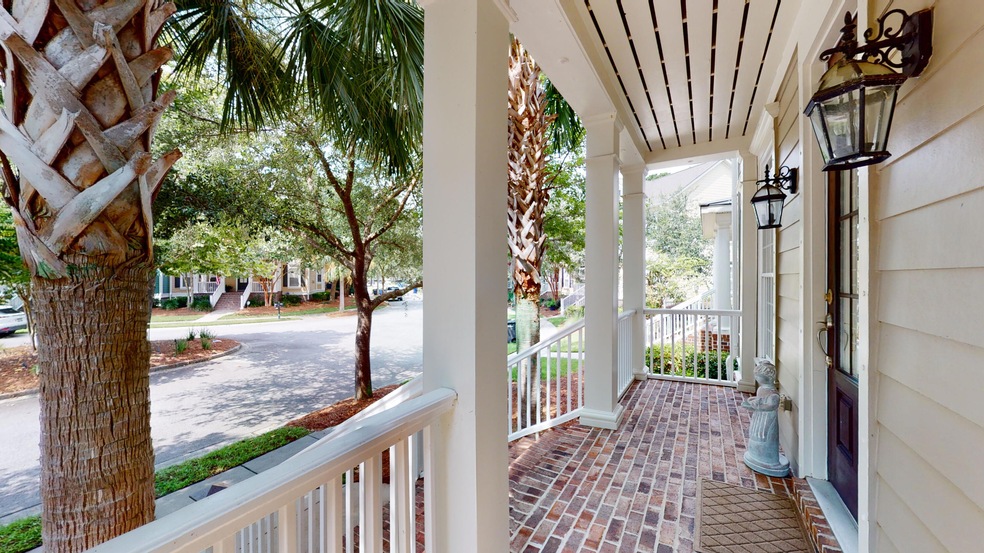
Highly desirable floor plan overlooking the pond from your sun room or courtyard. 2car garage Immaculately maintained with Owners' suite options on 1st or 2nd floors as each BR has its own bath. Lots of natural light floods this lovely townhouse. Hardwood flooring throughout the 1st level living spaces with an eye catching curved staircase to the 2nd level with a large flex space leading to the 2nd and 3rd bedrooms. over 2700 square feet of well planned space with recessed lighting and generous closets & storage. Spacious kitchen with ample cabinet and granite counters/prep space. Granite topped island houses the stainless double sink and dishwasher with bar on opposite side. Breakfast area/ gathering space leads to sunroom. Gas cooktop, electric wall oven, built in microwave and pantrycloset round out this comfortable & very functional kitchen. Laundry room with laundry/utility sink on the 1st floor. 2nd floor flex space can be office and additional den or recreational space - you decide! Easy access thru a door to attic space, partially floored. Lovely courtyard with fence for additional privacy. Cul de sac location with lots of shade trees provides a nicer view from the front porch while you can enjoy the birds, wildlife and natural habitat from your pond view in back --- so serene and relaxing! This home is great for entertaining or just staying home & kicking back. The Lawncare, roofs, termite bond, exterior painting are all included in the Waverly Townhouse HOA; while Hamlin HOA handles the amenities: community pool, fitness center, tennis courts and nature trails. Additional fee for boat storage, limited space available, on 1st come, 1st serve basis; may be a wait list.

Last Agent to Sell the Property

Donna Urban

AgentOwned Realty Charleston Group License #29538 Listed on: 07/26/2023

AgentOwned Realty Charleston Group

Last Buyer's Agent

Lauren Zurilla

The Boulevard Company License #94457

The Boulevard Company

Townhouse Details

Home Type

  • Townhome

Year Built

  • Built in 2009

Lot Details

  • 4,356 Sq Ft Lot
  • Cul-De-Sac
  • Partially Fenced Property

HOA Fees

  • $117 Monthly HOA Fees

Parking

  • 2 Car Attached Garage

Home Design

  • Architectural Shingle Roof
  • Cement Siding

Interior Spaces

  • 2,722 Sq Ft Home
  • 2-Story Property
  • Smooth Ceilings
  • High Ceiling
  • Ceiling Fan
  • Skylights
  • Gas Log Fireplace
  • Thermal Windows
  • Insulated Doors
  • Entrance Foyer
  • Great Room with Fireplace
  • Family Room
  • Formal Dining Room
  • Loft
  • Sun or Florida Room
  • Crawl Space

Kitchen

  • Eat-In Kitchen
  • Gas Cooktop
  • Dishwasher
  • Kitchen Island
  • Disposal

Flooring

  • Wood
  • Carpet

Bedrooms and Bathrooms

  • 3 Bedrooms
  • Dual Closets
  • Walk-In Closet

Laundry

  • Laundry Room
  • Stacked Washer and Dryer

Outdoor Features

  • Pond
  • Balcony
  • Front Porch

Schools

  • Jennie Moore Elementary School
  • Laing Middle School
  • Wando High School

Utilities

  • Forced Air Heating and Cooling System

Community Details

Overview

  • Front Yard Maintenance
  • Hamlin Plantation Subdivision

Amenities

  • Clubhouse

Recreation

  • RV or Boat Storage in Community
  • Tennis Courts
  • Fitness Center
  • Community Pool
  • Trails

Townhouse Details

Home Type

Townhome

Year Built

Built in 2009

Lot Details

4,356 Sq Ft Lot

HOA Fees

$117 per month

Parking

2

Listing Details

  • Prop. Type: Residential
  • Year Built: 2009
  • Property Sub Type: Single Family Attached Townhouse
  • Lot Size Acres: 0.1
  • Ownership: Fee Simple
  • Subdivision Name: Hamlin Plantation
  • Directions: Hwy 17 North; R On Hamlin Rd; L On Rifle Range; R On Old Marsh Parkway L On Treadwell To The End- Go 3/4 Of Way Around Cul-de-sac, House On Right.or Porcher's Bluff Rd(& Continue On Porcher's Bluff At Traffic Circle) R On Griswold, R On Clancy Rd, R On Zinser, R On Treadwell To The End- Go 3/4 Of Way Around Cul-de-sac, House On Right.
  • Carport Y N: No
  • Garage Yn: Yes
  • Unit Levels: Two
  • New Construction: No
  • Property Attached Yn: Yes
  • Building Stories: 2
  • Structure Type: Townhouse
  • Special Features: VirtualTour
  • Stories: 2

Interior Features

  • Appliances: Dishwasher, Disposal, Dryer, Gas Cooktop, Refrigerator, Washer/Dryer Stacked, Washer
  • Full Bathrooms: 3
  • Half Bathrooms: 1
  • Total Bedrooms: 3
  • Door Features: Some Thermal Door(s)
  • Entry Location: Ground Level
  • Fireplace Features: Gas Log, Great Room, One
  • Fireplaces: 1
  • Fireplace: Yes
  • Flooring: Carpet, Wood
  • Interior Amenities: Ceiling - Smooth, High Ceilings, Kitchen Island, Walk-In Closet(s), Ceiling Fan(s), Eat-in Kitchen, Family, Entrance Foyer, Loft, Pantry, Separate Dining, Sun
  • Window Features: Some Thermal Wnd/Doors, Skylight(s)
  • Master Bedroom Features: Ceiling Fan(s), Multiple Closets, Walk-In Closet(s)
  • Master Bedroom Master Bedroom Level: Lower,Upper

Exterior Features

  • Roof: Architectural
  • Fencing: Partial
  • Lot Features: 0 - .5 Acre, Cul-De-Sac, Interior Lot
  • Waterfront Features: Pond, Pond Site
  • Construction Type: Cement Siding
  • Exterior Features: Balcony
  • Foundation Details: Crawl Space
  • Other Structures: No
  • Patio And Porch Features: Front Porch
  • Property Condition: Pre-Owned

Garage/Parking

  • Attached Garage: Yes
  • Covered Parking Spaces: 2
  • Garage Spaces: 2
  • Open Parking: No
  • Parking Features: 2 Car Garage, Attached
  • Total Parking Spaces: 2

Utilities

  • Cooling: Central Air
  • Laundry Features: Washer Hookup, Laundry Room
  • Cooling Y N: Yes
  • Heating: Forced Air
  • Heating Yn: Yes
  • Sewer: Public Sewer
  • Utilities: Dominion Energy, Mt. P. W/S Comm
  • Water Source: Public

Condo/Co-op/Association

  • Community Features: Clubhouse, Fitness Center, Lawn Maint Incl, Pool, RV/Boat Storage, Tennis Court(s), Walk/Jog Trails
  • Association Fee: 1400
  • Association Fee Frequency: Annually
  • Association: Yes

Schools

  • Elementary School: Jennie Moore
  • High School: Wando
  • Middle Or Junior School: Laing

Lot Info

  • Lot Size Sq Ft: 4356

Multi Family

Ownership History

We collect this data history from publicly available records. To have your information removed, we recommend requesting removal directly through your county’s website.

Date Name Owned For Owner Type

Purchase Details

Listed on
Jul 26, 2023
Closed on
Sep 26, 2023
Sold by
Bought by
Seller's Agent
Donna Urban
AgentOwned Realty Charleston Group
Buyer's Agent
Lauren Zurilla
The Boulevard Company
List Price
$775,000
Sold Price
$780,000
Premium/Discount to List
$5,000
0.65%
Views
53
Current Estimated Value
$826,666

Home Financials for this Owner

Home Financials are based on the most recent Mortgage that was taken out on this home.
Estimated Appreciation
$46,666
Avg. Annual Appreciation
2.11%

Purchase Details

Closed on
Oct 20, 2009
Sold by
Bought by
Source: Public Records

Range of Values:

--
Value Increase
--
Percent Increase
--
Adjusted for Inflation
Collateral Analytics

Collateral Analytics Collateral Analytics AVMs (Automated Valuation Model) employ a number of statistical approaches combined with neighborhood-specific comparable selection guarantees the most up-to-date and precise valuations.

Not Available

Collateral Analytics does not have data for the current month. Please view the chart for historical values.

ICE

ICE Mortgage Technology ICE Mortgage Technology’s AVM (Automated Valuation Model) is a state-of-the-art online residential property valuation tool that provides a quick and accurate estimate of the value of almost any home in the U.S.

Not Available

ICE Mortgage Technology does not have data for the current month. Please view the chart for historical values.

First American

First American First American Data & Analytics’ next-generation AVM combines unrivaled data assets with a blended ensemble of valuation models to produce highly accurate, reliable valuations you can trust.

Not Available

First American does not have data for the current month. Please view the chart for historical values.

Quantarium

Quantarium Quantarium’s valuation service, repeatedly proven the industry’s most accurate and comprehensive, is supercharged with a self-learning and auto-tuning AI engine that continually becomes smarter and more accurate as it processes daily inputs from the industry’s leading RE data lake.

Not Available

Quantarium does not have data for the current month. Please view the chart for historical values.

Average Value
Not Available
List Price
Sold Price
Create a Home Valuation Report for This Property
The Home Valuation Report is an in-depth analysis detailing your home's value as well as a comparison with similar homes in the area

Home Values in the Area

Source: Public Records

Average Home Value in this Area


Source: Public Records

Purchase History

We collect this data history from publicly available records. To have your information removed, we recommend requesting removal directly through your county’s website.

Date Buyer Sale Price Title Company
$780,000 None Listed On Document
$409,551 --
Source: Public Records

Property History

We collect this data history from publicly available records. To have your information removed, we recommend requesting removal directly through your county’s website.

Date Event Price List to Sale Price per Sq Ft
10/17/2023 10/17/23 Sold $780,000 +0.6% $287 / Sq Ft
07/27/2023 07/27/23 For Sale $775,000 -- $285 / Sq Ft
Source: CHS Regional MLS

Tax History

We collect this data history from publicly available records. To have your information removed, we recommend requesting removal directly through your county’s website.

Year Tax Paid Tax Assessment Tax Assessment Total Assessment is a certain percentage of the fair market value that is determined by local assessors to be the total taxable value of land and additions on the property. Land Improvement
2024 $11,491 $46,800 $0 $0
2023 $11,725 $13,990 $0 $0
2022 $1,342 $13,990 $0 $0
2021 $1,470 $13,990 $0 $0
2020 $1,518 $13,990 $0 $0
2019 $1,535 $14,290 $0 $0
2017 $1,514 $16,290 $0 $0
2016 $1,442 $16,290 $0 $0
2015 $1,507 $16,290 $0 $0
2014 $1,295 $0 $0 $0
2011 -- $0 $0 $0
Source: Public Records

Agents Affiliated with this Home

  • Section Image
  • Section Image
See All Agents

Map

Source: CHS Regional MLS

MLS Number: 23017061

CHS Regional MLS

APN: 600-01-00-839

Your Personal Tour Guide

Ask me questions while you tour the home.