NOT LISTED FOR SALE

Estimated Value: $409,000 - $463,000

3 Beds
2 Baths
1,182 Sq Ft
$364/Sq Ft Est. Value

Sale Details

Date Sold: December 31, 2024

Last sale price $440,000 $372 Per Sq Ft

Est. 2% decrease in value since last sale

Current estimated payment $2,437 / mo

99 Days on Market

Highlights

  • Horses Allowed in Community
  • Reverse Osmosis System
  • Room in yard for a pool
  • View of Trees or Woods
  • 1.14 Acre Lot
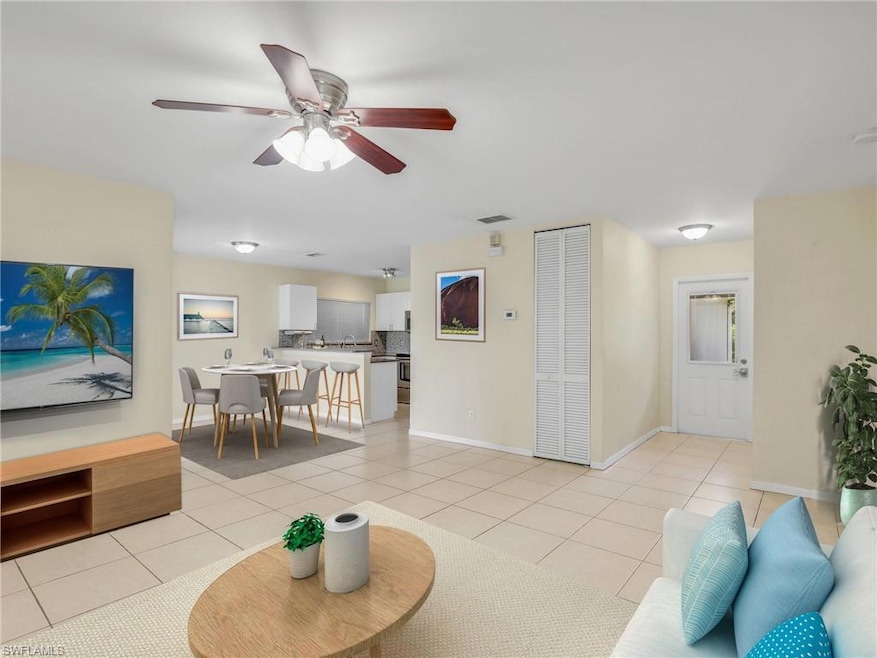
  • Great Room

About This Home

As of December 2024

3 bedroom, 2 bathroom CBS built homes with a 2 car ATTACHED GARAGE on OVER an acre of land in Naples. NEWER home as well, built in 2004. NEWER roof (2018), AC (2016), NEUTRAL TILE thought out the house (no carpet), whole house REVERSE OSMOSIS water system, 433 foot chain link fence around the property, 6 foot X 9 foot shed and more. Just minutes away from the NEW Publix that is expected to be completed in 2025. ***** THERE IS A VIRTUAL TOUR LINK YOU CAN CLICK ON FOR MORE INFORMATION *****

Last Agent to Sell the Property

Jeffrey Feldman

Premiere Plus Realty Company Listed on: 08/27/2024

Premiere Plus Realty Company

Last Buyer's Agent

Eliu Cabrera

A Plus Realty

A Plus Realty
Create a Home Valuation Report for This Property
The Home Valuation Report is an in-depth analysis detailing your home's value as well as a comparison with similar homes in the area

Home Details

Home Type

  • Single Family

Est. Annual Taxes

  • $860

Year Built

  • Built in 2004

Lot Details

  • 1.14 Acre Lot
  • Lot Dimensions are 75 x 660
  • East Facing Home
  • Sprinkler System

Parking

  • 2 Car Attached Garage
  • Automatic Garage Door Opener

Home Design

  • Entry on the 1st floor
  • Concrete Block With Brick
  • Shingle Roof
  • Stucco

Interior Spaces

  • 1,182 Sq Ft Home
  • 1-Story Property
  • Shutters
  • Single Hung Windows
  • Great Room
  • Family or Dining Combination
  • Screened Porch
  • Tile Flooring
  • Views of Woods

Kitchen

  • Range
  • Microwave
  • Dishwasher
  • Built-In or Custom Kitchen Cabinets
  • Reverse Osmosis System

Bedrooms and Bathrooms

  • 3 Bedrooms
  • Walk-In Closet
  • 2 Full Bathrooms
  • Shower

Laundry

  • Laundry Room
  • Dryer
  • Washer

Pool

  • Room in yard for a pool

Utilities

  • Central Heating and Cooling System
  • Well
  • Septic Tank
  • Cable TV Available

Listing and Financial Details

  • Assessor Parcel Number 40239640000
  • Tax Block 88
  • $15,400 Seller Concession

Community Details

Overview

  • Golden Gate Estates Community

Recreation

  • Horses Allowed in Community

Home Details

Home Type

Single Family

Est. Annual Taxes

$860

Year Built

Built in 2004

Lot Details

1.14 Acres

Parking

2

Listing Details

  • Legal Description: GOLDEN GATE EST UNIT 69 E 75FT OF TR 88 OR 1927 PG 2217- 2218
  • Property Type: Residential
  • Table: Residential
  • Street View Param: 1$26.288900689847132$-81.55060021909783$359.23$13.33$1.00$N_Vbj9I_B4gM4SUUzx9hpw
  • Building Design: Single Family
  • Building Description: 1 Story/Ranch
  • Storm Protection: Shutters - Manual
  • Year Built: 2004
  • Directions: Located off of Everglades BLVD. just WEST of Oil Well road.
  • Special Features: None
  • Property Sub Type: Detached
  • Stories: 1

Interior Features

  • Furnished Description: Unfurnished
  • Num Unit Floor: 1
  • Price Per Sq Ft: 372.25
  • Total Floors: 1
  • Additional Rooms: Laundry in Residence, Screened Lanai/Porch
  • Estimated Living Area: 1182
  • Full Bathrooms: 2
  • Total Bathrooms: 2.00
  • Bedrooms: 3 Bed
  • Total Bedrooms: 3
  • Dining Room: Family Dining
  • Equipment: Auto Garage Door, Dishwasher, Dryer, Microwave, Range, Refrigerator, Reverse Osmosis, Washer
  • Flooring: Tile
  • Floor Plan: Great Room
  • Interior Amenities: Built-In Cabinets, Cable Prewire, Walk-In Closet, Window Coverings
  • Primary Bathroom: Shower Only
  • Windows: Single Hung

Exterior Features

  • Gulf Access: No
  • Private Pool: No
  • Private Spa: No
  • Roof: Shingle
  • Construction: Concrete Block
  • Irrigation: Well
  • View: Wooded Area
  • Exterior Features: Room for Pool, Sprinkler Auto
  • Exterior Finish: Stucco

Garage/Parking

  • Garage Description: Attached
  • Garage Spaces: 2

Utilities

  • Cable Available: Yes
  • Cooling: Central Electric
  • Heat: Central Electric
  • Sewer: Septic
  • Water: Well

Condo/Co-op/Association

  • Mandatory HOA: No
  • Sub Condo Name: GOLDEN GATE ESTATES
  • Development Name: GOLDEN GATE ESTATES

Association/Amenities

  • Pets: No Approval Needed
  • Development: Golden Gate Estates
  • Amenities: Horses OK
  • Community Type: Non-Gated
  • Units In Building: 1
  • Total Number of Units: 1

Lot Info

  • Builder Product: No
  • Section: 19
  • Total Area: 1651
  • Waterfront: No
  • Acres: 1.1400
  • Rear Exposure: East
  • Lot Description: Dead End, Horses Ok
  • Lot Dimensions: 75 X 660
  • Parcel Number: 40239640000

Rental Info

  • Lease Limits: No

Tax Info

  • Tax Description: County Only, Homestead
  • Taxes: 860.23
  • Tax Year: 2023

Ownership History

We collect this data history from publicly available records. To have your information removed, we recommend requesting removal directly through your county’s website.

Date Name Owned For Owner Type

Purchase Details

Listed on
Aug 27, 2024
Closed on
Dec 31, 2024
Sold by
Bought by
Seller's Agent
Jeffrey Feldman
Premiere Plus Realty Company
Buyer's Agent
Eliu Cabrera
A Plus Realty
List Price
$449,000
Sold Price
$440,000
Premium/Discount to List
-$9,000
-2%
Views
63
Current Estimated Value
$430,306

Home Financials for this Owner

Home Financials are based on the most recent Mortgage that was taken out on this home.
Estimated Appreciation
-$9,694
Avg. Annual Appreciation
-1.39%
Original Mortgage
$432,030
Outstanding Balance
$425,005
Interest Rate
6.75%
Mortgage Type
FHA
Estimated Equity
$5,301

Purchase Details

Closed on
Jul 1, 2024
Sold by
Bought by

Purchase Details

Closed on
Nov 29, 2010
Sold by
Bought by

Home Financials for this Owner

Home Financials are based on the most recent Mortgage that was taken out on this home.
Original Mortgage
$106,333
Interest Rate
4.5%
Mortgage Type
FHA

Purchase Details

Closed on
Jul 7, 2010
Sold by
Bought by

Purchase Details

Closed on
Jun 18, 2010
Sold by
Bought by

Purchase Details

Closed on
Oct 27, 2004
Sold by
Bought by

Home Financials for this Owner

Home Financials are based on the most recent Mortgage that was taken out on this home.
Original Mortgage
$159,500
Interest Rate
5.64%
Mortgage Type
Purchase Money Mortgage

Purchase Details

Closed on
Sep 24, 2004
Sold by
Bought by

Home Financials for this Owner

Home Financials are based on the most recent Mortgage that was taken out on this home.
Original Mortgage
$159,500
Interest Rate
5.64%
Mortgage Type
Purchase Money Mortgage

Purchase Details

Closed on
Aug 29, 2003
Sold by
Bought by
Source: Public Records

Home Values in the Area

Source: Public Records

Average Home Value in this Area


Source: Public Records

Agents Specializing in Rural Estates, FL

See All Agents

Purchase History

We collect this data history from publicly available records. To have your information removed, we recommend requesting removal directly through your county’s website.

Date Buyer Sale Price Title Company
$440,000 Near North Title Group
-- None Listed On Document
$109,100 Ross Title & Escrow Inc
$67,650 Century Title Closing & Escr
-- None Available
$200,000 Surety Title
$170,300 Surety Title
$24,000 --
Source: Public Records

Mortgage History

We collect this data history from publicly available records. To have your information removed, we recommend requesting removal directly through your county’s website.

Date Status Borrower Loan Amount
Open $432,030
Previous Owner $126,200
Previous Owner $106,333
Previous Owner $230,000
Previous Owner $159,500
Source: Public Records

Property History

We collect this data history from publicly available records. To have your information removed, we recommend requesting removal directly through your county’s website.

Date Event Price List to Sale Price per Sq Ft
12/31/2024 12/31/24 Sold $440,000 +1.2% $372 / Sq Ft
12/04/2024 12/04/24 Pending -- -- --
11/12/2024 11/12/24 Price Changed $434,900 -3.1% $368 / Sq Ft
08/27/2024 08/27/24 For Sale $449,000 -- $380 / Sq Ft
Source: Naples Area Board of REALTORS®

Tax History

We collect this data history from publicly available records. To have your information removed, we recommend requesting removal directly through your county’s website.

Year Tax Paid Tax Assessment Tax Assessment Total Assessment is a certain percentage of the fair market value that is determined by local assessors to be the total taxable value of land and additions on the property. Land Improvement
2025 $884 $304,177 $51,870 $252,307
2024 $860 $92,796
2023 $860 $90,093 $0 $0
2022 $837 $87,469 $0 $0
2021 $826 $84,921 $0 $0
2020 $805 $83,749 $0 $0
2019 $779 $81,866 $0 $0
2018 $745 $80,340 $0 $0
2017 $722 $78,688 $0 $0
2016 $686 $77,070 $0 $0
2015 $687 $76,534 $0 $0
2014 $680 $25,927 $0 $0
Source: Public Records

Agents Affiliated with this Home

  • Section Image
  • Section Image
See All Agents

Map

Source: Naples Area Board of REALTORS®

MLS Number: 224070644

Naples Area Board of REALTORS®

APN: 40239640000

Your Personal Tour Guide

Ask me questions while you tour the home.