
Karen Kristopeit
Shorewest Realtors, Inc.
(262) 300-5899
27 Total Sales
1 in Sturtevant
$329,000 Price
Estimated Value: $261,545
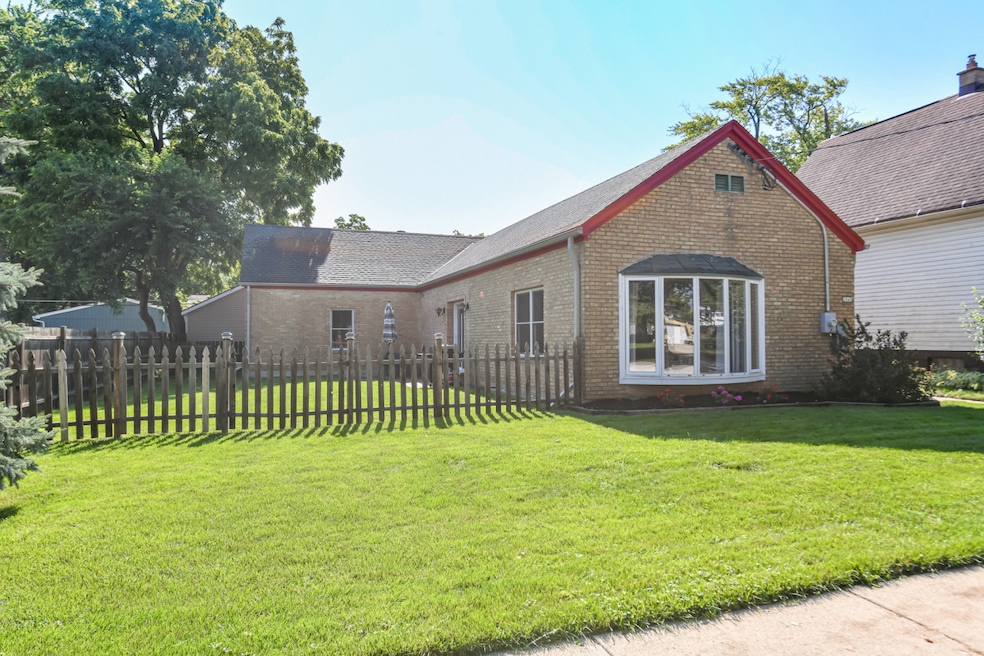
Brick ranch on a double fenced lot offers 3 nice size bedrooms, updated bath with tile walk-in shower. Updated kitchen has lots of cabinetry, appliances and breakfast bar. Open concept makes it easy for entertaining. Tray ceilings, crown molding, recessed lighting. Tank-less water heater. Hardwood floors. 2.5 car garage. Convenient location.
Last Agent to Sell the Property
Shorewest Realtors, Inc. Brokerage Email: PropertyInfo@shorewest.com License #55527-90 Listed on: 07/15/2024
Last Buyer's Agent
Anthony Veranth
Mahler Sotheby's International Realty License #50887-94
We collect this data history from publicly available records. To have your information removed, we recommend requesting removal directly through your county’s website.
Karen Kristopeit
Shorewest Realtors, Inc.
(262) 300-5899
27 Total Sales
1 in Sturtevant
$329,000 Price
Wendy Kaprelian
Shorewest Realtors, Inc.
(414) 867-7744
165 Total Sales
9 in Sturtevant
$190K - $435K Price Range
Rebecca Taylor
Century 21 Affiliated
(224) 505-1778
70 Total Sales
1 in Sturtevant
$162,500 Price
Delisa Yaeger
Keller Williams Thrive-Twin Lakes
(262) 500-4788
40 Total Sales
2 in Sturtevant
$290K - $338K Price Range
The Blend Group
Coldwell Banker Realty
(262) 684-1494
202 Total Sales
1 in Sturtevant
$210,000 Price
Morgan Lese
RE/MAX Forward-Mukwonago
(262) 888-5569
57 Total Sales
1 in Sturtevant
$339,500 Price
We collect this data history from publicly available records. To have your information removed, we recommend requesting removal directly through your county’s website.
| Date | Buyer | Sale Price | Title Company |
|---|---|---|---|
| $245,300 | Capital Title | ||
| Kinsley Kayleen M | $120,800 | None Available | |
| Schaefer Curt | -- | None Available | |
| Citimortgage Inc | -- | None Available | |
| Swart Daef A | $112,150 | -- | |
| Misu Investments Llc | $103,000 | -- |
We collect this data history from publicly available records. To have your information removed, we recommend requesting removal directly through your county’s website.
| Date | Status | Borrower | Loan Amount |
|---|---|---|---|
| Open | $232,993 | ||
| Previous Owner | Kinsley Kayleen M | $3,330 | |
| Previous Owner | Kinsley Kayleen M | $117,176 | |
| Previous Owner | Swart Dale A | $46,760 | |
| Previous Owner | Swart Daef A | $112,150 |
We collect this data history from publicly available records. To have your information removed, we recommend requesting removal directly through your county’s website.
| Date | Event | Price | List to Sale | Price per Sq Ft |
|---|---|---|---|---|
| 08/23/2024 08/23/24 | Sold | $245,256 | +9.0% | $213 / Sq Ft |
| 07/14/2024 07/14/24 | For Sale | $225,000 | -- | $195 / Sq Ft |
We collect this data history from publicly available records. To have your information removed, we recommend requesting removal directly through your county’s website.
| Year | Tax Paid | Tax Assessment Tax Assessment Total Assessment is a certain percentage of the fair market value that is determined by local assessors to be the total taxable value of land and additions on the property. | Land | Improvement |
|---|---|---|---|---|
| 2025 | $2,530 | $171,800 | $26,300 | $145,500 |
| 2024 | $2,283 | $132,000 | $21,400 | $110,600 |
| 2023 | $2,204 | $132,000 | $21,400 | $110,600 |
| 2022 | $2,182 | $132,000 | $21,400 | $110,600 |
| 2021 | $2,240 | $116,800 | $15,800 | $101,000 |
| 2020 | $7,882 | $116,800 | $15,800 | $101,000 |
| 2019 | $2,030 | $116,800 | $15,800 | $101,000 |
| 2018 | $1,928 | $104,300 | $15,800 | $88,500 |
| 2017 | $1,874 | $93,500 | $15,800 | $77,700 |
| 2016 | $1,874 | $93,500 | $15,800 | $77,700 |
| 2015 | $2,003 | $93,500 | $15,800 | $77,700 |
| 2014 | $1,872 | $93,500 | $15,800 | $77,700 |
| 2013 | $1,994 | $93,500 | $15,800 | $77,700 |
DP
Seller's Agent in 2024
Denise Prough
Shorewest Realtors, Inc.
(262) 930-9402
182 Total Sales
AV
Buyer's Agent in 2024
Anthony Veranth
Mahler Sotheby's International Realty
Source: Metro MLS
MLS Number: 1883468
APN: 181-032221221000
Disclaimer: Certain information contained herein is derived from information provided by parties other than Homes.com. All information provided is deemed reliable, but is not guaranteed to be accurate and should be independently verified.
IDX information is provided exclusively for personal, non-commercial use, and may not be used for any purpose other than to identify prospective properties consumers may be interested in purchasing.
IDX listing data provided by Multiple Listing Service, Inc. Information is supplied by seller and other third parties and has not been verified.
Copyright 2026 – Multiple Listing Service, Inc. – All Rights Reserved.
Ask me questions while you tour the home.