NOT LISTED FOR SALE

Estimated Value: $575,000 - $645,000

3 Beds
2 Baths
1,602 Sq Ft
$384/Sq Ft Est. Value

Sale Details

Date Sold: February 29, 2024

Last sale price $620,000 $387 Per Sq Ft

Est. 1% decrease in value since last sale

Current estimated payment $3,886 / mo

2 Days on Market

Highlights

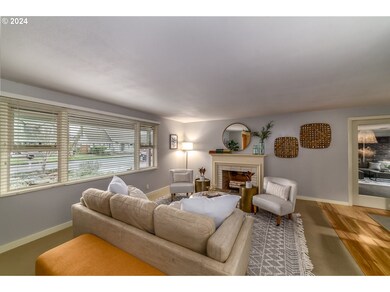
  • Wood Burning Stove
  • Seasonal View
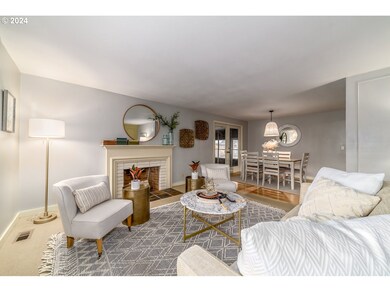
  • 2 Fireplaces
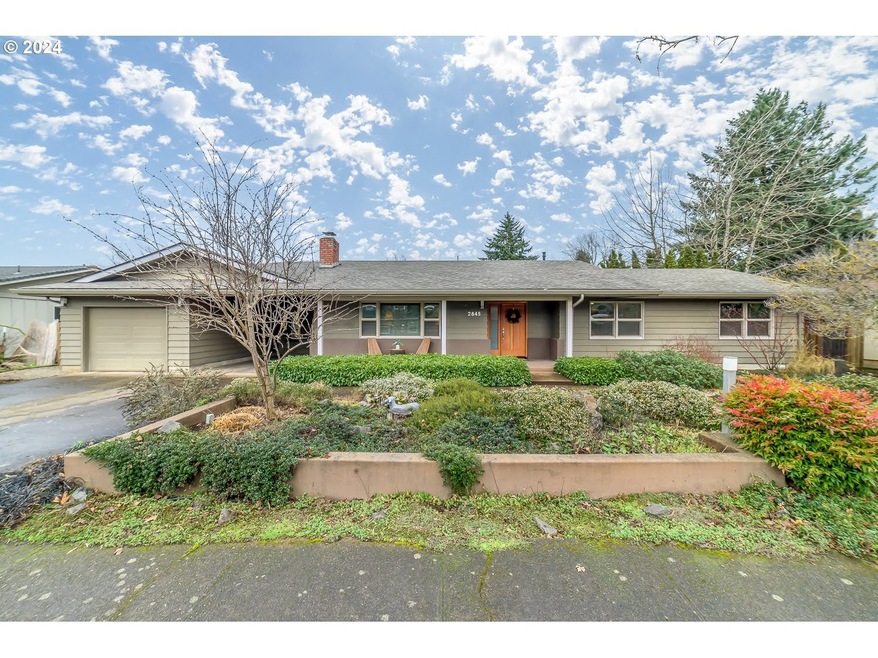
  • Contemporary Architecture
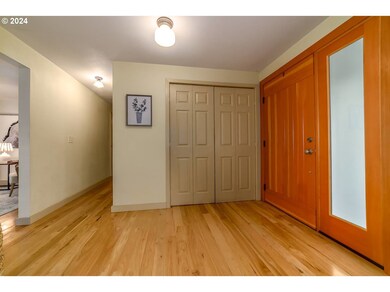
  • Reclaimed Wood Flooring
  • 1-minute walk to Willakenzie Park

About This Home

As of February 2024

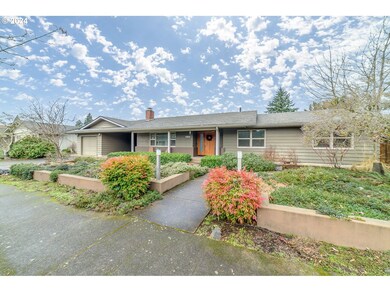
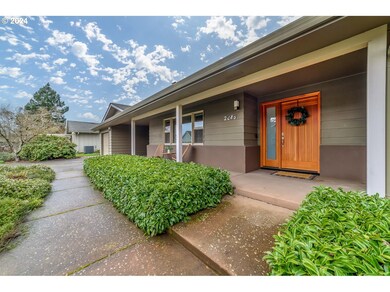
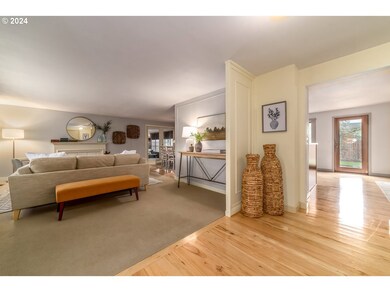
Character meets sophistication in this thoughtfully updated eco-friendly home in the heart of Ferry Street Bridge! Iconic style abounds in this eco-forward kitchen remodel including Paperstone counters, formaldehyde free cabinets, recycled glass backsplash, and high-end appliances. Walk in through the beautiful Fir front door to hickory hardwood floors throughout most of the home, and low pile contemporary carpet for warmth and style. Quality bounds with an efficient natural gas tankless hot water and a Morso wood stove for extra efficiency. Additional spaces not included in square footage include sunroom and backyard detached studio perfect for office space or additional living flex space. Exterior is extensively landscaped with front yard concrete hardscape, backyard with mulched area for play, garden beds, and multiple flora varietals. Open House Sunday 11:00-1:00!

Last Agent to Sell the Property

Kristine Dibos

Triple Oaks Realty LLC Brokerage Phone: 816-536-6753 License #201221497 Listed on: 02/01/2024

Last Buyer's Agent

George Zakhary

Hybrid Real Estate License #201222404

Hybrid Real Estate

Home Details

Home Type

  • Single Family

Est. Annual Taxes

  • $6,213

Year Built

  • Built in 1969

Lot Details

  • 9,583 Sq Ft Lot
  • Fenced
  • Level Lot
  • Private Yard

Parking

  • 2 Car Attached Garage
  • Carport
  • Garage on Main Level
  • Driveway

Home Design

  • Contemporary Architecture
  • Composition Roof
  • Lap Siding
  • Concrete Perimeter Foundation

Interior Spaces

  • 1,602 Sq Ft Home
  • 1-Story Property
  • 2 Fireplaces
  • Wood Burning Stove
  • Wood Burning Fireplace
  • Double Pane Windows
  • Family Room
  • Living Room
  • Dining Room
  • Sun or Florida Room
  • First Floor Utility Room
  • Laundry Room
  • Seasonal Views
  • Crawl Space

Kitchen

  • Free-Standing Gas Range
  • Down Draft Cooktop
  • Dishwasher
  • Stainless Steel Appliances
  • Kitchen Island
  • Disposal

Flooring

  • Reclaimed Wood
  • Wall to Wall Carpet

Bedrooms and Bathrooms

  • 3 Bedrooms
  • In-Law or Guest Suite
  • 2 Full Bathrooms
  • Walk-in Shower

Accessible Home Design

  • Accessibility Features
  • Level Entry For Accessibility
  • Minimal Steps

Outdoor Features

  • Patio

Schools

  • Bertha Holt Elementary School
  • Monroe Middle School
  • Sheldon High School

Utilities

  • Cooling Available
  • Forced Air Heating System
  • Heating System Uses Gas
  • Heat Pump System

Community Details

  • No Home Owners Association

Listing and Financial Details

  • Assessor Parcel Number 0180131

Home Details

Home Type

Single Family

Est. Annual Taxes

$6,213

Year Built

Built in 1969

Lot Details

9,583 Sq Ft Lot

Parking

2

Listing Details

  • Standard Status: Closed
  • MLS Status: Sold
  • Property Type: Residential
  • Accessibility: Yes
  • Stories: 1
  • Year Built: 1969
  • Property Condition: Resale
  • Property Sub Type: SingleFamilyResidence
  • Architectural Style: Stories1, NWContemporary
  • New Construction: No
  • Property Attached Yn: No
  • Current Price For Status: 620000.0
  • Open House: No
  • Room 10 Features: Fireplace,HardwoodFloors
  • Room 11 Features: HardwoodFloors,Island
  • Room 12 Features: Fireplace
  • Room 9 Features: HardwoodFloors
  • Special Features: None

Interior Features

  • Accessibility Features: GarageonMain, GroundLevel, MainFloorBedroomBath, MinimalSteps, OneLevel, UtilityRoomOnMain, WalkinShower
  • Total Bathrooms: 2.0
  • Fireplaces: 2
  • Interior Amenities: HardwoodFloors, Laundry, ReclaimedMaterial, WalltoWallCarpet
  • Room 4 Description: Laundry
  • Room 4 Level: Main
  • Room 5 Description: SunRoom
  • Room 5 Level: Main
  • Basement: CrawlSpace
  • Window Features: DoublePaneWindows
  • Appliances: Dishwasher, Disposal, DownDraft, FreeStandingGasRange, FreeStandingRefrigerator, Island, StainlessSteelAppliance
  • Full Bathrooms: 2
  • Total Bedrooms: 3
  • Fireplace Features: Stove, WoodBurning
  • Fireplace: Yes
  • Main Level Full Bathrooms: 2
  • BathroomsTotalLowerLevel: 0.0
  • BathroomsTotalMainLevel: 2.0
  • BathroomsTotalUpperLevel: 0.0
  • Lot Size Range: SqFt7000to9999
  • Additional Room 10 Level: Main
  • Room 11 Level: Main
  • Room 12 Level: Main
  • Room 13 Level: Main
  • Room 7 Description: _2ndBedroom
  • Additional Room 7 Level: Main
  • Room 8 Description: _3rdBedroom
  • Additional Room 8 Level: Main
  • Room 9 Description: DiningRoom
  • Additional Room 9 Level: Main

Exterior Features

  • Exterior Description: LapSiding
  • Exterior Features: Fenced, GuestQuarters, Patio, Yard
  • Lot Size: 7,000 to 9,999 SqFt
  • Foundation Details: ConcretePerimeter
  • View: Yes
  • Lot Features: Level
  • Road Surface Type: Paved
  • Disclosures: Disclosure
  • Home Warranty: No
  • Roof: Composition
  • View: Seasonal

Garage/Parking

  • Garage Type: Attached,Carport
  • Parking Description: Covered, Driveway
  • Attached Garage: Yes
  • Garage Spaces: 2.0
  • Total Parking Spaces: 2.0

Utilities

  • Fuel Description: Electricity,Gas
  • Hot Water: Gas,Tankless
  • Cooling: HeatPump
  • Cooling Y N: Yes
  • Heating: ForcedAir
  • Heating Yn: Yes
  • Sewer: PublicSewer
  • Water Source: PublicWater

Condo/Co-op/Association

  • Senior Community: No
  • Association: No

Schools

  • Elementary School: Bertha Holt
  • High School: Sheldon
  • Middle Or Junior School: Monroe

Lot Info

  • Land Lease: No
  • Lot Size Acres: 0.22
  • Lot Size Sq Ft: 9583.0
  • Parcel #: 0180131

Green Features

  • Green Certification: No

Tax Info

  • Tax Year: 2023
  • Tax Annual Amount: 6213.33

Ownership History

We collect this data history from publicly available records. To have your information removed, we recommend requesting removal directly through your county’s website.

Date Name Owned For Owner Type

Purchase Details

Listed on
Feb 1, 2024
Closed on
Feb 21, 2024
Sold by
Bought by
Seller's Agent
Kristine Dibos
Triple Oaks Realty LLC
Buyer's Agent
George Zakhary
Hybrid Real Estate
List Price
$595,000
Sold Price
$620,000
Premium/Discount to List
$25,000
4.2%
Views
37
Current Estimated Value
$614,373

Home Financials for this Owner

Home Financials are based on the most recent Mortgage that was taken out on this home.
Estimated Appreciation
-$5,627
Avg. Annual Appreciation
-0.38%
Original Mortgage
$290,000
Interest Rate
0.066%
Mortgage Type
New Conventional

Purchase Details

Listed on
Sep 23, 2020
Closed on
Nov 13, 2020
Sold by
Bought by
Seller's Agent
Jon Eschrich
Triple Oaks Realty LLC
Buyer's Agent
Kristine Dibos
Triple Oaks Realty LLC
List Price
$425,000
Sold Price
$475,000
Premium/Discount to List
$50,000
11.76%

Home Financials for this Owner

Home Financials are based on the most recent Mortgage that was taken out on this home.
Avg. Annual Appreciation
8.43%
Original Mortgage
$368,000
Interest Rate
0.028%
Mortgage Type
New Conventional

Purchase Details

Closed on
Nov 11, 2005
Sold by
Bought by

Home Financials for this Owner

Home Financials are based on the most recent Mortgage that was taken out on this home.
Original Mortgage
$190,000
Interest Rate
0.059%
Mortgage Type
Fannie Mae Freddie Mac
Source: Public Records
Create a Home Valuation Report for This Property
The Home Valuation Report is an in-depth analysis detailing your home's value as well as a comparison with similar homes in the area

Home Values in the Area

Source: Public Records

Average Home Value in this Area


Source: Public Records

Purchase History

We collect this data history from publicly available records. To have your information removed, we recommend requesting removal directly through your county’s website.

Date Buyer Sale Price Title Company
$620,000 Cascade Title
$475,000 Western Title & Escrow
$265,000 Western Title & Escrow Compa
Source: Public Records

Mortgage History

We collect this data history from publicly available records. To have your information removed, we recommend requesting removal directly through your county’s website.

Date Status Borrower Loan Amount
Open $290,000
Previous Owner $368,000
Previous Owner $190,000
Source: Public Records

Property History

We collect this data history from publicly available records. To have your information removed, we recommend requesting removal directly through your county’s website.

Date Event Price List to Sale Price per Sq Ft Prior Sale
02/29/2024 02/29/24 Sold $620,000 +4.2% $387 / Sq Ft
02/04/2024 02/04/24 Pending -- -- --
02/01/2024 02/01/24 For Sale $595,000 +25.3% $371 / Sq Ft
11/16/2020 11/16/20 Sold $475,000 +11.8% $297 / Sq Ft View Prior Sale
09/27/2020 09/27/20 Pending -- -- --
09/23/2020 09/23/20 For Sale $425,000 -- $265 / Sq Ft
Source: Regional Multiple Listing Service (RMLS)

Tax History

We collect this data history from publicly available records. To have your information removed, we recommend requesting removal directly through your county’s website.

Year Tax Paid Tax Assessment Tax Assessment Total Assessment is a certain percentage of the fair market value that is determined by local assessors to be the total taxable value of land and additions on the property. Land Improvement
2025 $6,456 $331,357
2024 $6,376 $321,706
2023 $6,376 $312,336
2022 $5,973 $303,239 $0 $0
2021 $5,610 $294,407 $0 $0
2020 $5,085 $259,331 $0 $0
2019 $4,887 $251,778 $0 $0
2018 $4,566 $237,325 $0 $0
2017 $4,305 $237,325 $0 $0
2016 $4,101 $230,413 $0 $0
2015 $3,973 $223,702 $0 $0
2014 $3,890 $217,186 $0 $0
Source: Public Records

Agents Affiliated with this Home

  • Section Image
  • Section Image
  • Section Image
See All Agents

Map

Source: Regional Multiple Listing Service (RMLS)

MLS Number: 24317118

Regional Multiple Listing Service (RMLS)

APN: 0180131

Your Personal Tour Guide

Ask me questions while you tour the home.