NOT LISTED FOR SALE

2845 Laurel Pointe Dr Lottie, LA 70756

Estimated Value: $420,041

4 Beds
3.5 Baths
3,340 Sq Ft
$126/Sq Ft Est. Value

Sale Details

Date Sold: June 9, 2016

Current estimated payment $2,729 / mo

12 Days on Market

Highlights

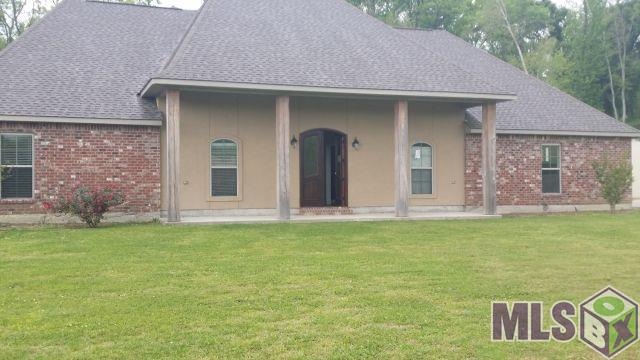
  • Traditional Architecture
  • Covered Patio or Porch
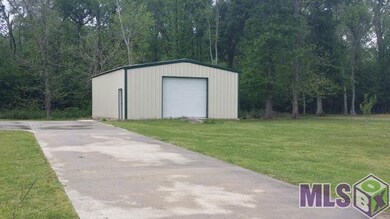
  • Separate Outdoor Workshop
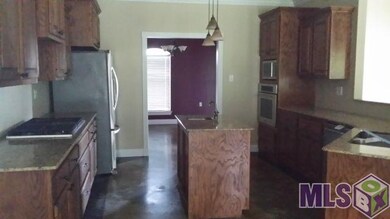
  • Granite Countertops
  • Formal Dining Room
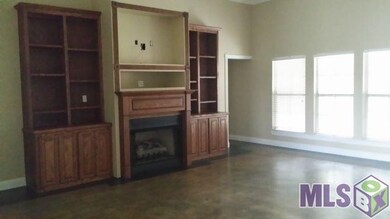
  • Built-in Bookshelves

About This Home

As of June 2016

CUSTOM BUILT 4 BEDROOM 3.5 BATH HOME ON 1.87 ACRES. KITCHEN WITH SLAB GRAINITE COUNTER TOPS, ISLAND WITH VEGETABLE SINK, CUSTOM OAK CABINETS, AND STAINLESS STEEL APPLIANCES. FORMAL DINING ROOM AND BREAKFAST AREA. ALL BEDROOMS WITH LARGE WALK-IN CLOSETS. A 30X40 SQ.FT. WORKSHOP.

Last Agent to Sell the Property

Karen Young Fairess

Compass - Perkins License #0000069316 Listed on: 05/07/2016

Compass - Perkins

Last Buyer's Agent

Darla Bruno

Villar & Co Real Estate License #52116

Villar & Co Real Estate
Create a Home Valuation Report for This Property
The Home Valuation Report is an in-depth analysis detailing your home's value as well as a comparison with similar homes in the area

Home Details

Home Type

  • Single Family

Year Built

  • Built in 2009

Lot Details

  • 1.87 Acre Lot
  • Lot Dimensions are 326 x 157 x 310 x 151
  • Level Lot

Parking

  • Carport

Home Design

  • Traditional Architecture
  • Brick Exterior Construction
  • Slab Foundation
  • Frame Construction
  • Architectural Shingle Roof
  • Stucco

Interior Spaces

  • 3,340 Sq Ft Home
  • 1-Story Property
  • Built-in Bookshelves
  • Gas Log Fireplace
  • Living Room
  • Formal Dining Room
  • Concrete Flooring
  • Fire and Smoke Detector

Kitchen

  • Built-In Oven
  • Gas Cooktop
  • Microwave
  • Dishwasher
  • Kitchen Island
  • Granite Countertops

Bedrooms and Bathrooms

  • 4 Bedrooms
  • En-Suite Primary Bedroom
  • Walk-In Closet

Outdoor Features

  • Covered Patio or Porch
  • Separate Outdoor Workshop

Utilities

  • Central Heating and Cooling System
  • Mechanical Septic System

Community Details

  • Built by Unknown Builder / Unlicensed

Home Details

Home Type

Single Family

Year Built

Built in 2009

Lot Details

1.87 Acres

Listing Details

  • Class: Residential
  • Property Type: Detached Single Family
  • Style: Traditional Style
  • Number Stories: 1
  • Homebuilder: Unknown Builder / Unlicensed
  • Legal Description: LOT 1B8 & 1B9 OF LAUREL POINTE SUBDIVISION
  • Year Built: 2009
  • Special Features: 20
  • Property Sub Type: Detached
  • Stories: 1

Interior Features

  • Fireplace: Gas Logs Firep
  • Flooring: Concrete Floor
  • Interior: Built-in Bookcases
  • Misc Equipment: Smoke Detector
  • Bedrooms: 4
  • Master Bedroom: MBR En Suite Bath, MBR Walk-In Closets
  • Bathrooms: 4
  • Bathrooms Display: 3/1
  • Full Bathrooms: 3
  • Partial Bathroom: 1
  • Primary Bathroom: MBA Walk-In Closets, MBA Separate Shower, MBA Tub: Garden/Soaking
  • Dining Type: Dining Room Formal
  • Kitchen Features: Cooktop Gas, Counters Granite, Dishwasher, Island, Microwave, Wall Oven
  • Room Types: Bath: Partial, Bath: Full, Bath: Master, Bedrm:Additnl, Bedrm:Master, Dining Room Formal, Kitchen, Livingroom, Workshop
  • Room Types Level1: Bath: Partial (L1), Bath: Full (L1), Bath: Master (L1), Bedrm:Additnl (L1), Bedrm:Master (L1), Dining Room Formal (L1), Kitchen (L1), Livingroom (L1), Workshop (L1)
  • Room 1: Name: LIVINGROOM, On Level: 1, Dimensions: 20.4 X 23.5
  • Room 2: Name: DINING ROOM FORMAL, On Level: 1, Dimensions: 11.9 X 13.3
  • Room 3: Name: KITCHEN, On Level: 1, Dimensions: 15 X 22
  • Room 4: Name: BEDRM:MASTER, On Level: 1, Dimensions: 17.6 X 22
  • Room 5: Name: BEDRM:ADDITNL, On Level: 1, Dimensions: 11.9 X 13.2
  • Room 6: Name: BEDRM:ADDITNL, On Level: 1, Dimensions: 11.6 X 11.6
  • Room 7: Name: BEDRM:ADDITNL, On Level: 1, Dimensions: 11.6 X 13.7
  • Room 8: Name: WORKSHOP, On Level: 1, Dimensions: 30 X 40
  • Estimated Total Sq Ft: 3882
  • List Price per Living Sq Ft: 77.84
  • List Price T Sq Ft: 66.975785
  • Lower Level Sq Ft: 3340
  • Source Sq Ft: APPROXIMATE
  • Sq Ft Living: 3340

Exterior Features

  • Exterior: Patio: Covered, Workshop
  • Foundation: Slab: Traditional Found
  • Roof: Architec. Shingle Roof
  • Siding: Brick Siding, Stucco Siding

Garage/Parking

  • Parking: Carport Park

Utilities

  • Cooling: Central Air Cool
  • Heating: Central Heat
  • Utilities Electric: ELEC: Entergy
  • Utilities Gas: GAS: Pt. Coupee EMC
  • Water Sewer: Mechan. Sewer, Public Water

Lot Info

  • Lot Number: 1B8 & 1B9
  • Acres: 1.87
  • Estimated Age: 06-10 Years
  • Lot: Level Lot
  • Lot Dimensions: 326 X 157 X 310 X 151
  • Map Key: G
  • Map Page: 514
  • Mineral Rights: NEGOTIABLE

Tax Info

  • Tax Database Id: 1
  • Assessor Parcel Number: 22077-00916031T

MLS Schools

  • School System: Pointe Coupee Parish

Property History

We collect this data history from publicly available records. To have your information removed, we recommend requesting removal directly through your county’s website.

Date Event Price List to Sale Price per Sq Ft
06/09/2016 06/09/16 Sold -- -- --
05/19/2016 05/19/16 Pending -- -- --
05/07/2016 05/07/16 For Sale $260,000 -- $78 / Sq Ft
Source: Greater Baton Rouge Association of REALTORS®

Agents Affiliated with this Home

  • Section Image
  • Section Image
See All Agents

Map

Source: Greater Baton Rouge Association of REALTORS®

MLS Number: 2016006641

Greater Baton Rouge Association of REALTORS®

APN: 00916031T

Your Personal Tour Guide

Ask me questions while you tour the home.