
Debbie Scarborough
Responds Quickly
Keller Williams Ballantyne Area
(980) 888-8253
93 Total Sales
1 in Conover
$45,000 Price


Estimated Value: $914,250
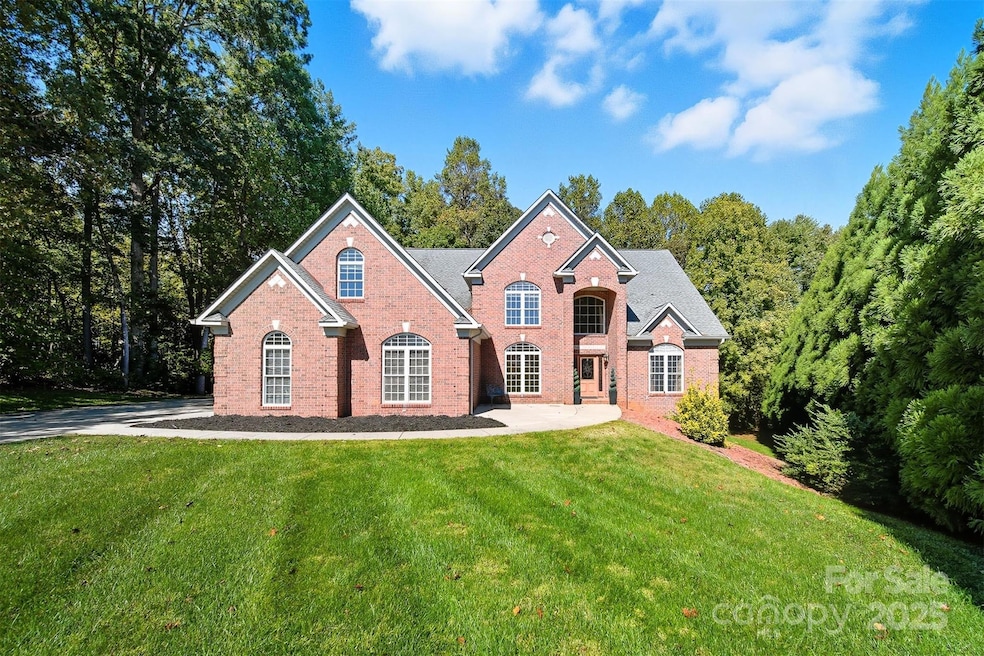
Stunning 6,000+ square feet, all brick traditional home in the prestigious Rock Barn Country Club & Spa, that truly has it all! This 4 bedroom, 4.5 bathroom home offers the perfect blend of timeless elegance & resort-style living in one of the area’s most sought-after communities. From the moment you step into the grand foyer, you'll be captivated by the soaring vaulted ceilings, abundant natural light & elegant built-ins surrounding the gas fireplace. The kitchen flows seamlessly into the refreshing sunroom & onto the full-length screened in porch, perfect for morning coffee or relaxing evenings. The main level also features a formal dining room & a primary suite that serves as a true retreat, complete with a walk-in closet, dual vanity, jetted tub, & spacious walk-in shower. Upstairs, you’ll find 3 additional bedrooms, 2 full bathrooms PLUS a versatile bonus room with wet bar, perfect for an office, playroom, or guest space. The finished basement is an entertainer’s dream featuring a custom Art Deco theater, bar/kitchenette, 2nd living space & hot tub just steps outside on the covered patio. The unfinished area offers space for a large workshop & additional storage. The oversized 3 car garage with a sleek epoxied floor provides extra space for your classic car or golf cart! Adding to this phenomenal property is a rare opportunity for expansion or enhanced privacy. Two adjoining parcels are also available for purchase creating a combined setting for an additional 1.5+ acres. Partially cleared, level & corner-situated offer versatility for added privacy, extended outdoor living, or the potential for an additional build site within Rock Barn. Optional membership to Rock Barn Country Club & Spa offers an unmatched lifestyle with world-class amenities, including two championship golf courses, multiple tennis and pickleball courts, and an Olympic-sized pool. The private, state-of-the-art fitness center provides personal training & a variety of classes, while the luxury spa offers indulgent health and beauty services. The clubhouse features both fine & casual dining, private event spaces & a full calendar of social activities. These luxury amenities, combined with this exceptional property, create a true resort-at-home experience. Conveniently located minutes from I-40, Hwy 16, and Hwy 70. Schedule your private tour today and discover everything Rock Barn has to offer!
Last Agent to Sell the Property
The Joan Killian Everett Company, LLC Brokerage Email: candacetaitrealtor@gmail.com License #303863 Listed on: 10/04/2025
We collect this data history from publicly available records. To have your information removed, we recommend requesting removal directly through your county’s website.
Debbie Scarborough
Keller Williams Ballantyne Area
(980) 888-8253
93 Total Sales
1 in Conover
$45,000 Price
Jennifer Martin
Weichert, Realtors - Team Metro
(980) 276-2540
106 Total Sales
8 in Conover
$152K - $500K Price Range
Andy Dameron
Keller Williams Select
(704) 285-1033
95 Total Sales
1 in Conover
$255,000 Price
Candace Tait
The Joan Killian Everett Company, LLC
(980) 759-8846
53 Total Sales
6 in Conover
$194K - $850K Price Range
Crystal Honeycutt
Mountain Lake Realty
(828) 655-7887
118 Total Sales
1 in Conover
$215,000 Price
Lauren Hart
Hart Real Estate
(828) 624-6354
156 Total Sales
2 in Conover
$335K - $361K Price Range
We collect this data history from publicly available records. To have your information removed, we recommend requesting removal directly through your county’s website.
| Date | Buyer | Sale Price | Title Company |
|---|---|---|---|
| $850,000 | None Listed On Document | ||
| $1,389 | None Listed On Document | ||
| $585,000 | None Available | ||
| $495,000 | -- | ||
| $59,500 | -- | ||
| -- | -- | ||
| -- | -- |
We collect this data history from publicly available records. To have your information removed, we recommend requesting removal directly through your county’s website.
| Date | Status | Borrower | Loan Amount |
|---|---|---|---|
| Open | $765,000 | ||
| Previous Owner | $283,000 | ||
| Previous Owner | $140,000 | ||
| Previous Owner | $120,000 | ||
| Previous Owner | $417,000 | ||
| Previous Owner | $585,000 |
We collect this data history from publicly available records. To have your information removed, we recommend requesting removal directly through your county’s website.
| Date | Event | Price | List to Sale | Price per Sq Ft | Prior Sale |
|---|---|---|---|---|---|
| 01/05/2026 01/05/26 | Sold | $850,000 | -10.5% | $132 / Sq Ft | |
| 10/27/2025 10/27/25 | Price Changed | $949,900 | -18.2% | $148 / Sq Ft | |
| 10/22/2025 10/22/25 | Price Changed | $1,160,750 | -3.3% | $181 / Sq Ft | |
| 10/04/2025 10/04/25 | For Sale | $1,200,000 | +72.8% | $187 / Sq Ft | |
| 05/26/2021 05/26/21 | Sold | $694,500 | -0.6% | $108 / Sq Ft | View Prior Sale |
| 05/06/2021 05/06/21 | Pending | -- | -- | -- | |
| 04/30/2021 04/30/21 | Price Changed | $699,000 | -6.7% | $109 / Sq Ft | |
| 04/17/2021 04/17/21 | For Sale | $749,000 | -- | $117 / Sq Ft |
We collect this data history from publicly available records. To have your information removed, we recommend requesting removal directly through your county’s website.
| Year | Tax Paid | Tax Assessment Tax Assessment Total Assessment is a certain percentage of the fair market value that is determined by local assessors to be the total taxable value of land and additions on the property. | Land | Improvement |
|---|---|---|---|---|
| 2025 | $4,094 | $801,600 | $73,400 | $728,200 |
| 2024 | $4,094 | $801,600 | $73,400 | $728,200 |
| 2023 | $3,936 | $653,100 | $73,400 | $579,700 |
| 2022 | $4,604 | $653,100 | $73,400 | $579,700 |
| 2021 | $3,883 | $566,800 | $73,400 | $493,400 |
| 2020 | $3,883 | $566,800 | $73,400 | $493,400 |
| 2019 | $3,769 | $566,800 | $0 | $0 |
| 2018 | $3,677 | $552,900 | $82,600 | $470,300 |
| 2017 | $3,677 | $0 | $0 | $0 |
| 2016 | $3,622 | $0 | $0 | $0 |
| 2015 | $3,509 | $552,910 | $82,600 | $470,310 |
| 2014 | $3,509 | $584,800 | $80,800 | $504,000 |
Seller's Agent in 2026
Candace Tait
The Joan Killian Everett Company, LLC
(704) 437-0353
53 Total Sales
Buyer's Agent in 2026
Chanika Graham
Stewart-Graham Realty Inc.
(704) 609-1321
107 Total Sales
Seller's Agent in 2021
Tamara Coley
RE/MAX
(828) 238-1157
109 Total Sales
Buyer's Agent in 2021
Jay Brown
Jay Brown, Realtors
(828) 455-0348
292 Total Sales
Source: Canopy MLS
MLS Number: 4309606
APN: 3753048048230000
Disclaimer: Certain information contained herein is derived from information provided by parties other than Homes.com. All information provided is deemed reliable, but is not guaranteed to be accurate and should be independently verified.
All data is obtained from various sources and may not have been verified by broker or MLS GRID. Supplied Open House Information is subject to change without notice. All information should be independently reviewed and verified for accuracy. Properties may or may not be listed by the office/agent presenting the information. Some IDX listings have been excluded from this website.
Based on information submitted to the MLS GRID
Listings courtesy of Canopy MLS as distributed by MLS GRID
Ask me questions while you tour the home.