
Sami Daamash
Compass
(877) 716-4117
44 Total Sales
1 in Oakton
$901,013 Price


Estimated Value: $2,153,000 - $4,116,000
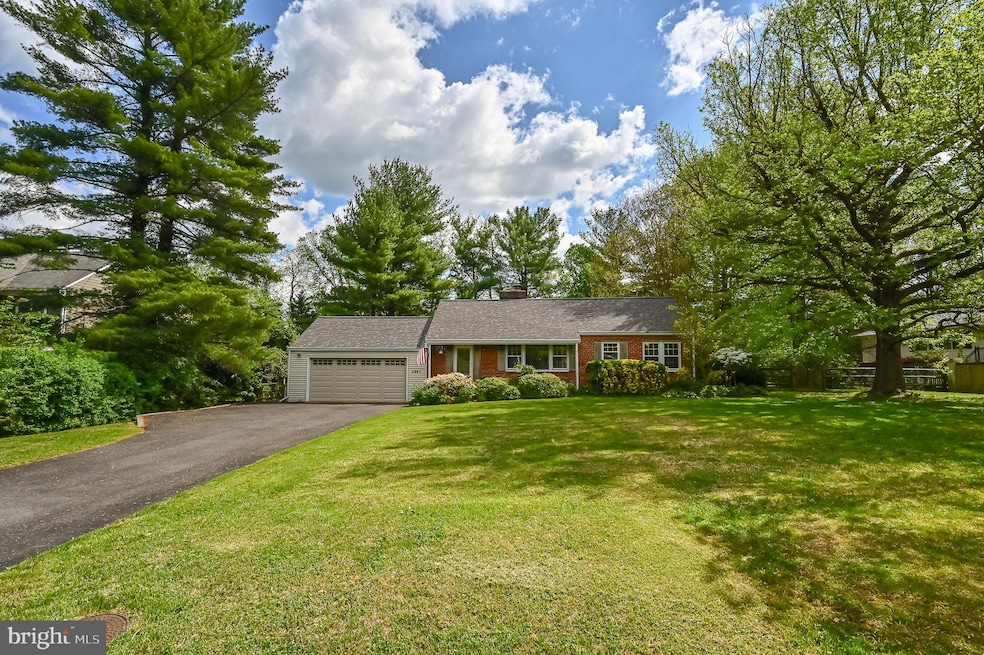
SELLER RECEIVED MULTIPLE UNSOLICITED OFFERS AND ACCEPTED ONE BEFORE ACTIVE. Value in the land but could be remodeled and expanded for a perfect starter home in sought-after Vienna. Pre-inspections welcome but being sold "AS-IS". Beautiful 0.61-acre level lot in Vienna. Charming one level 3 bedroom 2 bath home has newer roof and driveway. Hardwood floors on most of the home. There is also an expanded family room and breakfast area on the rear of the home leading to the deck. Public Water, Sewer in place, and Natural Gas available. Rectangular lot ready for new custom home. No HOA. Call to schedule time to walk the lot and home. This is one of the last 1/2 acre lots for redevelopment on the street, do not miss this opportunity. Several new homes currently being built on the street. Home is on a crawl space, and being sold mostly "as-is". See attached documents for additional info. Also listed as Land - MLS# VAFX1186630
Last Agent to Sell the Property
(703) 319-3344 johnmacnva@aol.com TTR Sothebys International Realty License #0225087101 Listed on: 05/06/2021
Co-Listed By
(703) 319-3344 dmoseley@ttrsir.com TTR Sothebys International Realty License #0225053741
Last Buyer's Agent
(703) 319-3344 jack@sekashomes.com TTR Sothebys International Realty License #0225237345
We collect this data history from publicly available records. To have your information removed, we recommend requesting removal directly through your county’s website.
Sami Daamash
Compass
(877) 716-4117
44 Total Sales
1 in Oakton
$901,013 Price
Melissa Rose
Pearson Smith Realty, LLC
(571) 771-1924
29 Total Sales
1 in Oakton
$312,000 Price
Michael Gorman
RealtyPeople
(202) 929-5914
67 Total Sales
4 in Oakton
$322K - $1.1M Price Range
Dinora Chacon
Real Broker, LLC
(571) 556-8251
101 Total Sales
1 in Oakton
$315,000 Price
Jon Rudick
Compass
(844) 331-7230
55 Total Sales
1 in Oakton
$1,205,000 Price
Gary Floyd
Samson Properties
(202) 471-1792
56 Total Sales
1 in Oakton
$535,000 Price
We collect this data history from publicly available records. To have your information removed, we recommend requesting removal directly through your county’s website.
| Date | Buyer | Sale Price | Title Company |
|---|---|---|---|
| $1,050,000 | Ekko Title | ||
| Apex Developers Llc | $820,000 | Hometown Title & Escrow Llc | |
| Currie John R | $238,000 | -- |
We collect this data history from publicly available records. To have your information removed, we recommend requesting removal directly through your county’s website.
| Date | Status | Borrower | Loan Amount |
|---|---|---|---|
| Open | $1,947,000 | ||
| Previous Owner | Apex Developers Llc | $6,000,000 | |
| Previous Owner | Currie John R | $190,400 |
We collect this data history from publicly available records. To have your information removed, we recommend requesting removal directly through your county’s website.
| Date | Event | Price | List to Sale | Price per Sq Ft |
|---|---|---|---|---|
| 06/01/2021 06/01/21 | Sold | $820,000 | -- | $498 / Sq Ft |
| 05/06/2021 05/06/21 | Pending | -- | -- | -- |
We collect this data history from publicly available records. To have your information removed, we recommend requesting removal directly through your county’s website.
| Year | Tax Paid | Tax Assessment Tax Assessment Total Assessment is a certain percentage of the fair market value that is determined by local assessors to be the total taxable value of land and additions on the property. | Land | Improvement |
|---|---|---|---|---|
| 2025 | $23,089 | $2,873,850 | $493,000 | $2,380,850 |
| 2024 | $23,089 | $1,993,000 | $493,000 | $1,500,000 |
| 2023 | $8,728 | $773,450 | $493,000 | $280,450 |
| 2022 | $8,520 | $745,100 | $483,000 | $262,100 |
| 2021 | $7,864 | $670,100 | $408,000 | $262,100 |
| 2020 | $7,755 | $655,260 | $408,000 | $247,260 |
| 2019 | $7,755 | $655,260 | $408,000 | $247,260 |
| 2018 | $7,018 | $610,260 | $363,000 | $247,260 |
| 2017 | $6,795 | $585,260 | $338,000 | $247,260 |
| 2016 | $6,664 | $575,260 | $328,000 | $247,260 |
| 2015 | $6,215 | $556,940 | $328,000 | $228,940 |
| 2014 | $5,923 | $531,960 | $318,000 | $213,960 |
Seller's Agent in 2021
John McNamara
TTR Sotheby's International Realty
(703) 395-2908
121 Total Sales
Seller Co-Listing Agent in 2021
Donna Moseley
TTR Sotheby's International Realty
(703) 623-5294
115 Total Sales
Buyer's Agent in 2021
Jack Appleman
TTR Sotheby's International Realty
(980) 244-0393
81 Total Sales
Source: Bright MLS
MLS Number: VAFX1186628
APN: 0472-03-0502
Disclaimer: Certain information contained herein is derived from information provided by parties other than Homes.com. All information provided is deemed reliable, but is not guaranteed to be accurate and should be independently verified.
The data relating to real estate for sale on this website appears in part through the BRIGHT Internet Data Exchange program, a voluntary cooperative exchange of property listing data between licensed real estate brokerage firms, and is provided by BRIGHT through a licensing agreement.
Listing information is from various brokers who participate in the Bright MLS IDX program and not all listings may be visible on the site.
The property information being provided on or through the website is for the personal, non-commercial use of consumers and such information may not be used for any purpose other than to identify prospective properties consumers may be interested in purchasing.
Some properties which appear for sale on the website may no longer be available because they are for instance, under contract, sold or are no longer being offered for sale.
Property information displayed is deemed reliable but is not guaranteed.
Copyright 2026 Bright MLS, Inc.
Ask me questions while you tour the home.