
Amy Lambert
Iron Valley Real Estate North Central PA
(615) 703-1254
59 Total Sales
1 in Franklin
$50,000 Price



Estimated Value: $478,394
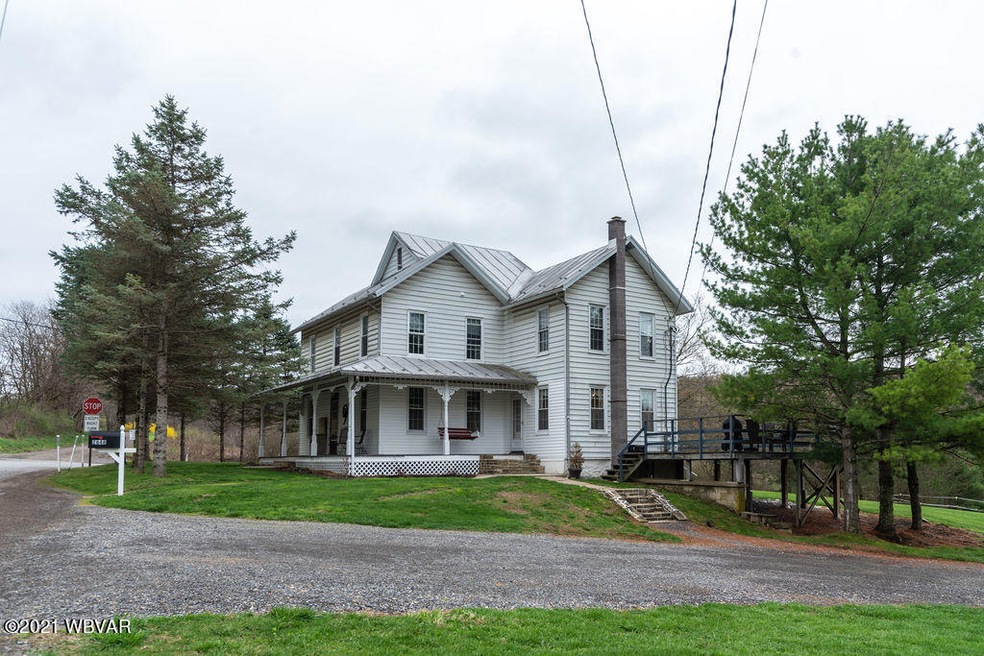
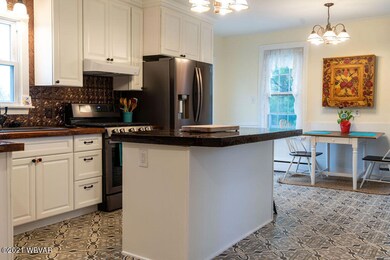
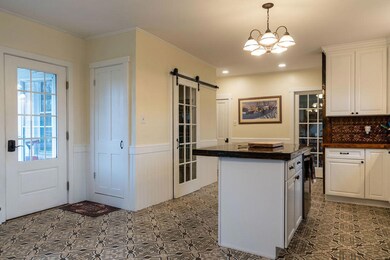
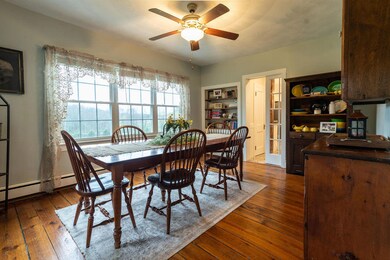
Come see this thoughtfully updated house and horse barn with a new kitchen including one year old appliances, and a remodeled master bedroom with a master bathroom and walk in closet. This home has a wrap around porch and a deck in the back with a nice view of the bass pond. The historic two story barn has been updated with
5 horse stalls, a tack room, a wash stall, work shop and plumbing for automatic waterers in the stalls. The attached dry lot includes a new gravel base with direct access to all three pastures. The third outbuilding on the property is perc approved, has it's own well and heat pump and is perfectly suited for an office, in-law suite, or rental property. For more information, call Tim Glunk at 570-220-7652.
Last Agent to Sell the Property
Timothy Glunk
RE/MAX WEST BRANCH License #RS346720 Listed on: 04/13/2021
We collect this data history from publicly available records. To have your information removed, we recommend requesting removal directly through your county’s website.
Amy Lambert
Iron Valley Real Estate North Central PA
(615) 703-1254
59 Total Sales
1 in Franklin
$50,000 Price
Tracy Knoebel
KW Advantage Williamsport
(272) 236-2310
230 Total Sales
4 in Franklin
$220K - $450K Price Range
Mark Caviston
FISH REAL ESTATE
(272) 236-2642
158 Total Sales
1 in Franklin
$757,000 Price
Jim Bennett
FISH REAL ESTATE
(272) 236-2323
109 Total Sales
1 in Franklin
$350,000 Price
Ross Weaver
FISH REAL ESTATE
(272) 236-2038
84 Total Sales
1 in Franklin
$314,497 Price
Deborah Williams
KW Advantage Williamsport
(272) 236-2395
279 Total Sales
1 in Franklin
$250,000 Price
We collect this data history from publicly available records. To have your information removed, we recommend requesting removal directly through your county’s website.
| Date | Buyer | Sale Price | Title Company |
|---|---|---|---|
| $452,000 | None Available | ||
| $345,000 | None Available | ||
| -- | None Available | ||
| $350,000 | None Available | ||
| -- | -- |
We collect this data history from publicly available records. To have your information removed, we recommend requesting removal directly through your county’s website.
| Date | Status | Borrower | Loan Amount |
|---|---|---|---|
| Open | $429,166 | ||
| Previous Owner | $407,000 | ||
| Previous Owner | $75,000 |
We collect this data history from publicly available records. To have your information removed, we recommend requesting removal directly through your county’s website.
| Date | Event | Price | List to Sale | Price per Sq Ft |
|---|---|---|---|---|
| 07/18/2023 07/18/23 | Off Market | $452,000 | -- | -- |
| 07/16/2021 07/16/21 | Sold | $452,000 | -9.6% | $219 / Sq Ft |
| 04/28/2021 04/28/21 | Pending | -- | -- | -- |
| 04/13/2021 04/13/21 | For Sale | $499,900 | -- | $242 / Sq Ft |
We collect this data history from publicly available records. To have your information removed, we recommend requesting removal directly through your county’s website.
| Year | Tax Paid | Tax Assessment Tax Assessment Total Assessment is a certain percentage of the fair market value that is determined by local assessors to be the total taxable value of land and additions on the property. | Land | Improvement |
|---|---|---|---|---|
| 2026 | $2,357 | $420,000 | $132,145 | $287,855 |
| 2025 | $2,397 | $146,282 | $46,025 | $100,257 |
| 2024 | $2,397 | $143,415 | $45,123 | $98,292 |
| 2023 | $2,355 | $140,604 | $44,239 | $96,365 |
| 2022 | $2,194 | $137,848 | $43,372 | $94,476 |
| 2021 | $2,180 | $135,146 | $42,522 | $92,624 |
| 2020 | $1,653 | $133,761 | $42,086 | $91,675 |
| 2019 | $1,633 | $131,139 | $41,261 | $89,878 |
| 2018 | $1,606 | $128,568 | $40,452 | $88,116 |
| 2017 | $1,586 | $126,048 | $39,659 | $86,389 |
| 2016 | $1,523 | $123,578 | $38,882 | $84,696 |
| 2015 | $1,515 | $121,722 | $38,298 | $83,424 |
| 2014 | $1,487 | $119,338 | $37,548 | $81,790 |
T
Seller's Agent in 2021
Timothy Glunk
RE/MAX
Buyer's Agent in 2021
Sarah Boyer
Century 21 Colonial Real Estate
(570) 772-8368
80 Total Sales
Source: West Branch Valley Association of REALTORS®
MLS Number: WB-92299
APN: 13-396.0-0148.A-000
Disclaimer: Certain information contained herein is derived from information provided by parties other than Homes.com. All information provided is deemed reliable, but is not guaranteed to be accurate and should be independently verified.
IDX information is provided exclusively for personal, non-commercial use, and may not be used for any purpose other than to identify prospective properties consumers may be interested in purchasing. Information is deemed reliable but not guaranteed.
Ask me questions while you tour the home.