NOT LISTED FOR SALE

Estimated Value: $839,000 - $944,000

4 Beds
3 Baths
2,470 Sq Ft
$360/Sq Ft Est. Value

Sale Details

Date Sold: June 21, 2021

Last sale price $595,000 $241 Per Sq Ft

Est. 49% increase in value since last sale

Current estimated payment $5,209 / mo

3 Days on Market

Highlights


  • Finished Room Over Garage
  • Clubhouse
  • Traditional Architecture
  • Charles Pinckney Elementary School Rated A
  • Wooded Lot
  • Cathedral Ceiling

About This Home

As of June 2021

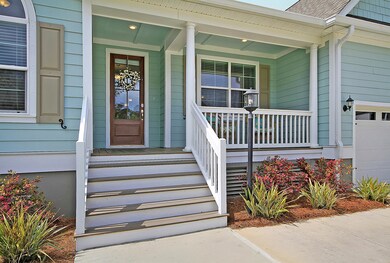
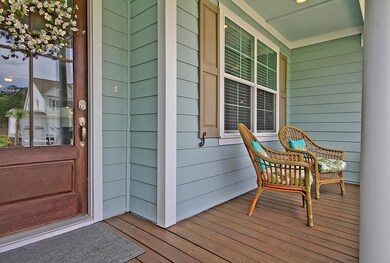
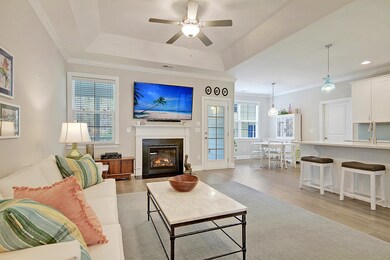
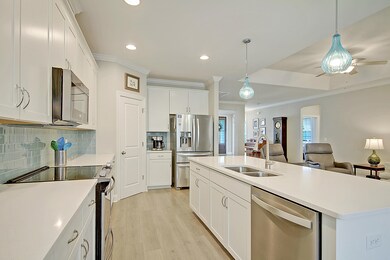
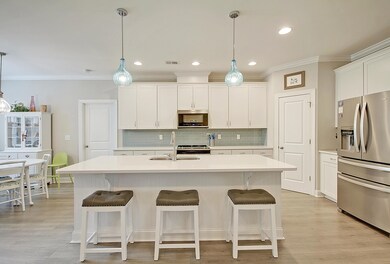
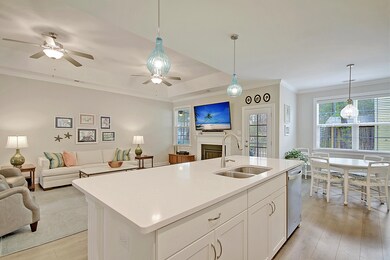
You will absolutely fall in love with this gorgeous 2018 single story home! This impeccable property features four bedrooms including bonus room plus study. Built on a quiet street in the popular Covington neighborhood of Park West, 2848 Wagner Way shows like a model and is the opportunity you've been waiting for. As you enter the home from the front porch, you'll be impressed with this modern open floor plan. The dining room is to the right and French doors lead to a spacious light-filled study to the left. As you continue into the living space you'll notice a sleek open concept kitchen overlooking a relaxing great room accented with gas fireplace, an ideal atmosphere for entertaining and creating memories with family and friends. The kitchen boasts upgraded quartz countertops, 42 inchcabinets, glass backsplash, pantry and stainless appliances. Eat-in breakfast area just off the kitchen is adjacent to a serene screened porch. Large downstairs master features a tray ceiling and full en suite bath including a separate shower, jetted tub and large walk in closet. There are two more bedrooms and full bath on the opposite side of the home plus a spacious bonus room with en suite bath over the two-car garage. Exterior of the home features a fully fenced landscaped yard complete with stone patio, natural gas grill hook-up and irrigated lawn. Home being only two years old is low maintenance and energy efficient featuring a tankless water heater. Additional upgrades include cement plank siding, ceramic tile floors in bathrooms and custom blackout shades in the master bedroom. All of this and more in the perfect Mount Pleasant location. Don't hesitate to view this immaculate home before it's gone. Book your appointment today!

Last Agent to Sell the Property

Louis Muir

Gatehouse Realty, LLC License #86413 Listed on: 04/01/2021

Gatehouse Realty, LLC

Last Buyer's Agent

Marian Kilpatrick

Carolina One Real Estate License #112078

Carolina One Real Estate

Range of Values:

--
Value Increase
--
Percent Increase
--
Adjusted for Inflation
Collateral Analytics

Collateral Analytics Collateral Analytics AVMs (Automated Valuation Model) employ a number of statistical approaches combined with neighborhood-specific comparable selection guarantees the most up-to-date and precise valuations.

Not Available

Collateral Analytics does not have data for the current month. Please view the chart for historical values.

ICE

ICE Mortgage Technology ICE Mortgage Technology’s AVM (Automated Valuation Model) is a state-of-the-art online residential property valuation tool that provides a quick and accurate estimate of the value of almost any home in the U.S.

Not Available

ICE Mortgage Technology does not have data for the current month. Please view the chart for historical values.

First American

First American First American Data & Analytics’ next-generation AVM combines unrivaled data assets with a blended ensemble of valuation models to produce highly accurate, reliable valuations you can trust.

Not Available

First American does not have data for the current month. Please view the chart for historical values.

Quantarium

Quantarium Quantarium’s valuation service, repeatedly proven the industry’s most accurate and comprehensive, is supercharged with a self-learning and auto-tuning AI engine that continually becomes smarter and more accurate as it processes daily inputs from the industry’s leading RE data lake.

Not Available

Quantarium does not have data for the current month. Please view the chart for historical values.

Average Value
Not Available
List Price
Sold Price
Create a Home Valuation Report for This Property
The Home Valuation Report is an in-depth analysis detailing your home's value as well as a comparison with similar homes in the area

Home Details

Home Type

  • Single Family

Est. Annual Taxes

  • $2,036

Year Built

  • Built in 2018

Lot Details

  • 10,019 Sq Ft Lot
  • Wrought Iron Fence
  • Wood Fence
  • Level Lot
  • Well Sprinkler System
  • Wooded Lot

HOA Fees

  • $97 Monthly HOA Fees

Parking

  • 2 Car Garage
  • Finished Room Over Garage

Home Design

  • Traditional Architecture
  • Architectural Shingle Roof
  • Cement Siding

Interior Spaces

  • 2,470 Sq Ft Home
  • 1-Story Property
  • Smooth Ceilings
  • Cathedral Ceiling
  • Ceiling Fan
  • Stubbed Gas Line For Fireplace
  • Entrance Foyer
  • Family Room with Fireplace
  • Great Room
  • Living Room with Fireplace
  • Formal Dining Room
  • Home Office
  • Bonus Room
  • Utility Room with Study Area
  • Crawl Space

Kitchen

  • Eat-In Kitchen
  • Dishwasher
  • Kitchen Island

Flooring

  • Laminate
  • Ceramic Tile

Bedrooms and Bathrooms

  • 4 Bedrooms
  • Dual Closets
  • Walk-In Closet
  • 3 Full Bathrooms
  • Garden Bath

Laundry

  • Laundry Room
  • Dryer Hookup

Outdoor Features

  • Screened Patio
  • Front Porch

Schools

  • Charles Pinckney Elementary School
  • Cario Middle School
  • Wando High School

Utilities

  • Cooling Available
  • Heating Available
  • Tankless Water Heater

Community Details

Overview

  • Park West Subdivision

Amenities

  • Clubhouse

Recreation

  • Tennis Courts
  • Community Pool
  • Trails

Home Details

Home Type

Single Family

Est. Annual Taxes

$2,036

Year Built

Built in 2018

Lot Details

10,019 Sq Ft Lot

HOA Fees

$97 per month

Parking

2

Listing Details

  • Prop. Type: Residential
  • Architectural Style: Ranch, Traditional
  • Year Built: 2018
  • Property Sub Type: Single Family Detached
  • Lot Size Acres: 0.23
  • Ownership: Fee Simple
  • Subdivision Name: Park West
  • Directions: Turn On Hwy 41 From Hwy 17. Take Right At The First Light On Bessemer And The Entrance To Park West. Covington Is The Second Community On The Left. Take A Left On Brightwood Into The Community And Your First Right Onto Wagner Way. Home Is On The Left.
  • Carport Y N: No
  • Garage Yn: Yes
  • Unit Levels: One
  • New Construction: No
  • Property Attached Yn: No
  • Building Stories: 1
  • Special Features: VirtualTour
  • Stories: 1

Interior Features

  • Appliances: Dishwasher, Tankless Water Heater
  • Full Bathrooms: 3
  • Total Bedrooms: 4
  • Entry Location: Ground Level
  • Fireplace Features: Family Room, Gas Connection, Living Room
  • Fireplace: Yes
  • Flooring: Ceramic Tile, Laminate
  • Interior Amenities: Ceiling - Cathedral/Vaulted, Ceiling - Smooth, Garden Tub/Shower, Kitchen Island, Walk-In Closet(s), Ceiling Fan(s), Bonus, Eat-in Kitchen, Family, Formal Living, Entrance Foyer, Frog Attached, Great, Office, Pantry, Separate Dining, Study
  • Master Bedroom Features: Ceiling Fan(s), Garden Tub/Shower, Multiple Closets, Walk-In Closet(s)
  • Master Bedroom Master Bedroom Level: Lower

Exterior Features

  • Roof: Architectural
  • Fencing: Wrought Iron, Fence - Wooden Enclosed
  • Lot Features: 0 - .5 Acre, Level, Wooded
  • Construction Type: Cement Plank
  • Exterior Features: Lawn Irrigation, Lawn Well
  • Foundation Details: Crawl Space
  • Patio And Porch Features: Patio, Porch - Full Front, Screened
  • Property Condition: Pre-Owned

Garage/Parking

  • Covered Parking Spaces: 2
  • Garage Spaces: 2
  • Open Parking: No
  • Parking Features: 2 Car Garage
  • Total Parking Spaces: 2

Utilities

  • Laundry Features: Dryer Connection, Laundry Room
  • Cooling Y N: Yes
  • Heating Yn: Yes
  • Sewer: Public Sewer
  • Utilities: Dominion Energy, Mt. P. W/S Comm
  • Water Source: Public

Condo/Co-op/Association

  • Community Features: Clubhouse, Pool, Tennis Court(s), Trash, Walk/Jog Trails
  • Association Fee: 1165
  • Association Fee Frequency: Annually
  • Association: Yes

Schools

  • Elementary School: Charles Pinckney Elementary
  • High School: Wando
  • Middle Or Junior School: Cario

Lot Info

  • Lot Size Sq Ft: 10018.8
  • ResoLotSizeUnits: Acres

Multi Family

Tax Info

  • Tax Annual Amount: 2035.93

Ownership History

We collect this data history from publicly available records. To have your information removed, we recommend requesting removal directly through your county’s website.

Date Name Owned For Owner Type

Purchase Details

Listed on
Apr 1, 2021
Closed on
Jun 18, 2021
Sold by
Bought by
Seller's Agent
Louis Muir
Gatehouse Realty, LLC
Buyer's Agent
Marian Kilpatrick
Carolina One Real Estate
List Price
$570,000
Sold Price
$595,000
Premium/Discount to List
$25,000
4.39%
Current Estimated Value
$888,923

Home Financials for this Owner

Home Financials are based on the most recent Mortgage that was taken out on this home.
Estimated Appreciation
$293,923
Avg. Annual Appreciation
8.16%
Original Mortgage
$535,500
Outstanding Balance
$475,221
Interest Rate
2.9%
Mortgage Type
New Conventional
Estimated Equity
$413,702

Purchase Details

Listed on
Apr 26, 2018
Closed on
Dec 20, 2018
Sold by
Bought by
Seller's Agent
Josh Pape
Carolina One Real Estate
Buyer's Agent
Josh Pape
Carolina One Real Estate
List Price
$482,775
Sold Price
$482,775

Home Financials for this Owner

Home Financials are based on the most recent Mortgage that was taken out on this home.
Avg. Annual Appreciation
8.72%
Original Mortgage
$352,000
Interest Rate
4.87%
Mortgage Type
Adjustable Rate Mortgage/ARM

Purchase Details

Closed on
May 10, 2018
Sold by
Bought by

Home Financials for this Owner

Home Financials are based on the most recent Mortgage that was taken out on this home.
Original Mortgage
$40,000,000
Interest Rate
4.44%
Mortgage Type
Construction
Source: Public Records

Home Values in the Area

Source: Public Records

Average Home Value in this Area


Source: Public Records

Agents Specializing in Park West, SC

See All Agents

Purchase History

We collect this data history from publicly available records. To have your information removed, we recommend requesting removal directly through your county’s website.

Date Buyer Sale Price Title Company
$595,000 None Listed On Document
$482,775 None Available
$345,000 None Available
Source: Public Records

Mortgage History

We collect this data history from publicly available records. To have your information removed, we recommend requesting removal directly through your county’s website.

Date Status Borrower Loan Amount
Open $100,000
Open $535,500
Previous Owner $352,000
Previous Owner $40,000,000
Source: Public Records

Property History

We collect this data history from publicly available records. To have your information removed, we recommend requesting removal directly through your county’s website.

Date Event Price List to Sale Price per Sq Ft Prior Sale
06/21/2021 06/21/21 Sold $595,000 +4.4% $241 / Sq Ft
04/05/2021 04/05/21 Pending -- -- --
04/01/2021 04/01/21 For Sale $570,000 +18.1% $231 / Sq Ft
12/20/2018 12/20/18 Sold $482,775 0.0% $197 / Sq Ft View Prior Sale
11/20/2018 11/20/18 Pending -- -- --
04/26/2018 04/26/18 For Sale $482,775 -- $197 / Sq Ft
Source: CHS Regional MLS

Tax History

We collect this data history from publicly available records. To have your information removed, we recommend requesting removal directly through your county’s website.

Year Tax Paid Tax Assessment Tax Assessment Total Assessment is a certain percentage of the fair market value that is determined by local assessors to be the total taxable value of land and additions on the property. Land Improvement
2024 $2,706 $24,400 $0 $0
2023 $2,407 $24,400 $0 $0
2022 $2,220 $24,400 $0 $0
2021 $1,969 $19,320 $0 $0
2020 $2,036 $19,320 $0 $0
2019 $2,020 $19,320 $0 $0
2017 $0 $0 $0 $0
Source: Public Records

Agents Affiliated with this Home

  • Section Image
  • Section Image
  • Section Image
  • Section Image
See All Agents

Map

Source: CHS Regional MLS

MLS Number: 21008409

CHS Regional MLS

APN: 583-03-00-265

Your Personal Tour Guide

Ask me questions while you tour the home.