

Free 8 X 10 Storage Unit
Prorated First Month Rent
Highlights
- Porch
- Yard
- Picnic Area
- Grill
- Balcony
- Views
About Silver Pines Apartments
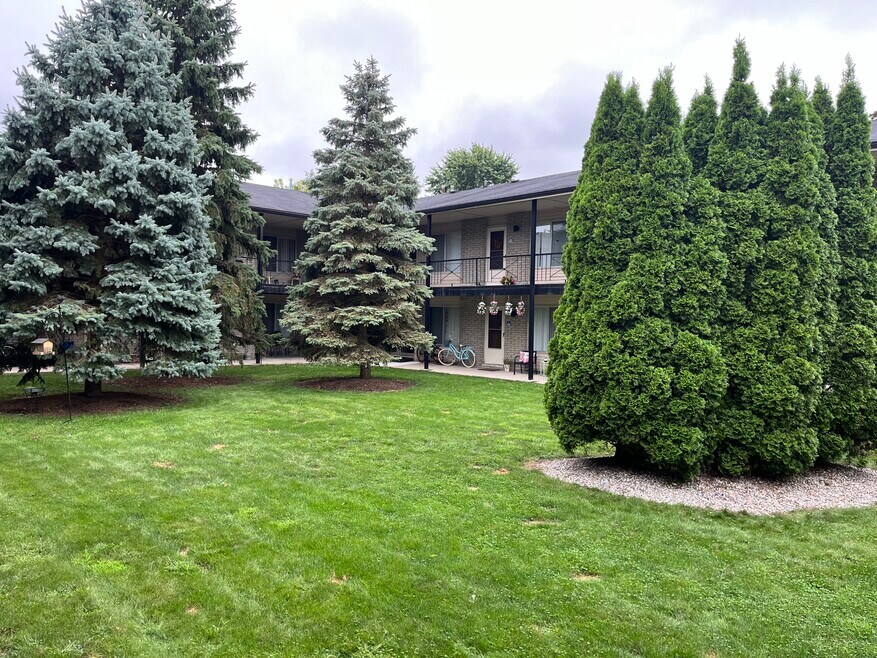
Sporting large 1 & 2 bedroom apartments with modern floor plans and in-unit washers/dryers, Silver Pines Apartments is a 72 unit, market-rate apartment community with a prime location in Port Huron, near its northern border with Fort Gratiot. Our newly remodeled homes are pet friendly and feature central heat and air, in-home washers and dryers, balconies and patios, updated appliances, cable/satellite hookup, extra basement storage, hardwood floors, internet access, garbage disposals and a private entrance. Silver Pines provides tenants with disability access, a large courtyard, 24 hour emergency maintenance and on-site management. We are located near many popular restaurants and attractions and we are a short distance from places like Sanborn Park, Baker College of Port Huron, Port Huron Music Center, the Black River, Blue Water Bridge, Birchwood Mall, Port Huron Hospital, the St. Clair River, St. Clair Community College, M-25, I-94, I-69 and M-136. Accessibility: - No-Step or Ramped Entry - Accessible Parking Amenities: - Parking - Carports - Basement - Storage Rooms Appliances: - Air Conditioning - Garbage Disposal - Range - Refrigerator - Oven - Washer & Dryer - In-Unit LG Washer/Dryer Lease Lengths: - 6 Months lease - 12 Months lease Pets: - Cats Allowed - Small Dogs Allowed - Restricted Breeds; < 25 Lbs

Pricing and Floor Plans
1 Bedroom
1 Bedroom & Deluxe 1-Bedroom
$1,050 - $1,145
- 1 Bed
- 1 Bath
- 980 Sq Ft
2 Bedrooms
2 Bedroom
$1,215
- 2 Beds
- 1 Bath
- 1,080 Sq Ft
| Unit | Base Price | Sq Ft | Availability | Unit Details |
|---|---|---|---|---|
| 2849-19 | $1,215 | 1,080 | Now |
Fees and Policies
The fees below are based on community-supplied data and may exclude additional fees and utilities.Property Fee Disclaimer: Based on community-supplied data and independent market research. Subject to change without notice. May exclude fees for mandatory or optional services and usage-based utilities.
Community Details
Property Information
- Built in 1978
- 72 units/2 stories
Lease Options
- 6 - 12 Month Leases
Utilities Included
- Trash Removal
Community Amenities
Property Services
- 24 Hour Access
- Laundry Facilities
- Maintenance on site
Shared Community
- Clubhouse
Outdoor Features
- Courtyard
- Picnic Area
- Grill
Additional Amenities
- Carports
- In-unit Washer/dryer Combo
- Storage Unit
Apartment Features
Indoor Features
- Air Conditioning
- Cable Ready
- Storage Space
- Washer/Dryer
- Heating
- Security System
- Ceiling Fans
- High Speed Internet Access
- Tub/Shower
- Smoke Free
Kitchen Features & Appliances
- Disposal
- Microwave
- Eat-in Kitchen
- Kitchen
- Refrigerator
- Oven
- Range
- Pantry
Model Details
- Tile Floors
- Hardwood Floors
- Views
- Carpet
- Basement
- Dining Room
- Family Room
- Linen Closet
- Vinyl Flooring
- Window Coverings
- Large Bedrooms
- Balcony
- Yard
- Garden
- Lawn
- Patio
- Porch
Matterport 3D Tour
Map
- 2928 Pine Grove Ave
- 2016 Brandywine Ln
- 1828 Kennelworth Dr
- 3127 W Woodland Dr
- 3209 Mount Vernon Rd
- 2849 20th Ave
- 3112 Monticello Dr
- 3034 Monticello Dr
- 2415 16th Ave
- 2845 Monticello Dr
- 2436 20th Ave
- 1524 Sanborn St
- 3341 Pine Grove Ave
- 1116 Garfield St
- 2739 Stone St
- 1117 Joann Ct
- 3125 Elk St
- 2514 22nd Ave
- 2714 Stone St
- 2606 Stone St
- 3408-3408 Shenandoah Ave Unit 1
- 2025 Poplar St
- 2004 10th Ave
- 2129 Saint Clair St
- 1914 Stone St
- 2851 Glenview Ct
- 1016 11th Ave
- 718 Lincoln Ave Unit Lincoln Av 2
- 718 Lincoln Ave Unit Lincoln Av
- 2300 Krafft Rd
- 2900 Heritage Dr
- 4117 Gratiot Ave
- 3501 N River Rd
- 730 15th St
- 235 Huron Ave
- 250 Huron Ave
- 937 Howard St
- 838 Howard St Unit 3
- 318 Grand River Ave
- 318 Grand River St
Ask me questions while you tour the home.