
Jessica Berchtold
Narrative Real Estate
(314) 648-2761
272 Total Sales
1 in High Ridge
$183,500 Price

Estimated Value: $211,508
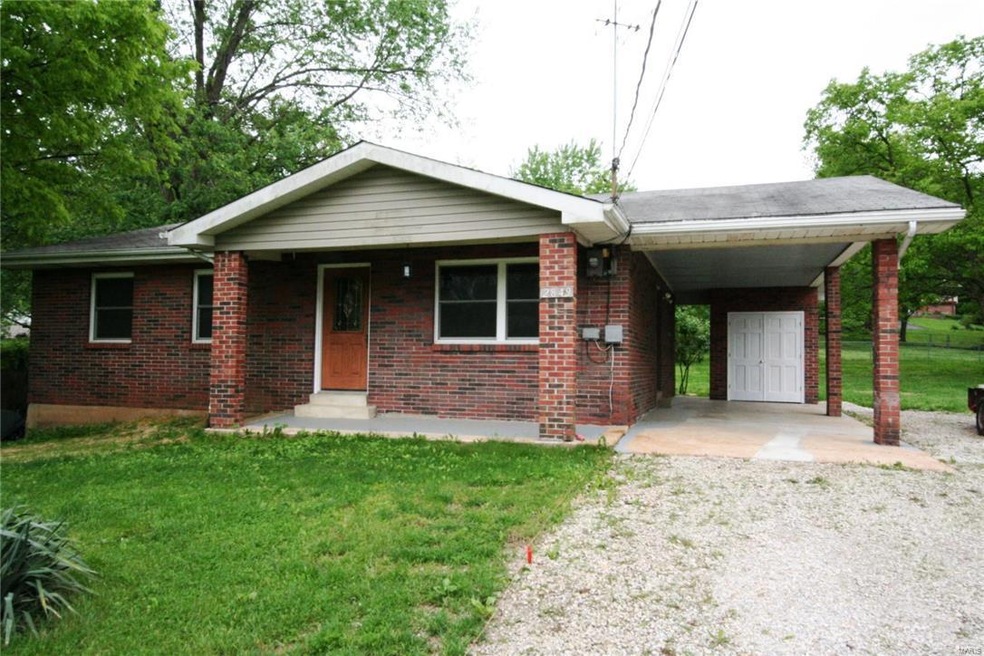
Well constructed all brick High Ridge ranch features 2-3 bedrooms, 2 full bathrooms and is nestled on almost half an acre! Recent updates include paint, kitchen counters, double sink and faucet, flooring, windows, some lighting fixtures and heating/air conditioning systems. The home offers a bright main living space filled with natural light along with large room measurements for the price point. The ideal back yard features an exposed aggregate patio perfect for a hot tub, patio furniture and grill. The owner was a contractor and built the home for him and his family. Everything was over built making for a very sturdy & low maintenance home. Move in ready! Home also features a full basement. Hurry this one shouldn't last long!
Last Agent to Sell the Property
Realty Executives Premiere License #2003002858 Listed on: 05/01/2017
We collect this data history from publicly available records. To have your information removed, we recommend requesting removal directly through your county’s website.
Jessica Berchtold
Narrative Real Estate
(314) 648-2761
272 Total Sales
1 in High Ridge
$183,500 Price
Dianne Stasa
ReeceNichols Real Estate
(314) 501-6235
102 Total Sales
3 in High Ridge
$25K - $230K Price Range
Bethany DeMaggio
Real Broker LLC
(314) 310-8387
156 Total Sales
1 in High Ridge
$300,000 Price
Cory Davis
RE/MAX Platinum
(636) 556-5606
113 Total Sales
2 in High Ridge
$194K - $223K Price Range
Hope Fick
Sage Property Group, LLC
(636) 251-5119
440 Total Sales
9 in High Ridge
$85K - $255K Price Range
Jody Parrish
EXP Realty, LLC
(314) 938-2742
127 Total Sales
1 in High Ridge
$180,000 Price
We collect this data history from publicly available records. To have your information removed, we recommend requesting removal directly through your county’s website.
| Date | Buyer | Sale Price | Title Company |
|---|---|---|---|
| -- | None Available | ||
| Farrell Justin A | -- | None Available | |
| Cox Ronald D | -- | None Available | |
| Cox Ronald | -- | None Available | |
| Cox Ronald | -- | None Available | |
| Cox William M | -- | None Available |
We collect this data history from publicly available records. To have your information removed, we recommend requesting removal directly through your county’s website.
| Date | Status | Borrower | Loan Amount |
|---|---|---|---|
| Open | $103,790 | ||
| Previous Owner | Cox Ronald | $40,000 |
We collect this data history from publicly available records. To have your information removed, we recommend requesting removal directly through your county’s website.
| Date | Event | Price | List to Sale | Price per Sq Ft |
|---|---|---|---|---|
| 08/28/2017 08/28/17 | Sold | -- | -- | -- |
| 07/27/2017 07/27/17 | Pending | -- | -- | -- |
| 05/01/2017 05/01/17 | For Sale | $104,900 | -- | -- |
We collect this data history from publicly available records. To have your information removed, we recommend requesting removal directly through your county’s website.
| Year | Tax Paid | Tax Assessment Tax Assessment Total Assessment is a certain percentage of the fair market value that is determined by local assessors to be the total taxable value of land and additions on the property. | Land | Improvement |
|---|---|---|---|---|
| 2026 | $1,368 | $19,200 | $1,900 | $17,300 |
| 2025 | $1,368 | $19,200 | $1,900 | $17,300 |
| 2024 | $1,314 | $18,200 | $1,900 | $16,300 |
| 2023 | $1,314 | $18,200 | $1,900 | $16,300 |
| 2022 | $1,308 | $18,200 | $1,900 | $16,300 |
| 2021 | $1,300 | $18,200 | $1,900 | $16,300 |
| 2020 | $1,193 | $16,300 | $1,600 | $14,700 |
| 2019 | $1,191 | $16,300 | $1,600 | $14,700 |
| 2018 | $1,207 | $16,300 | $1,600 | $14,700 |
| 2017 | $1,103 | $16,300 | $1,600 | $14,700 |
| 2016 | $1,024 | $15,000 | $1,800 | $13,200 |
| 2015 | $1,052 | $15,000 | $1,800 | $13,200 |
| 2013 | -- | $14,700 | $1,800 | $12,900 |
Seller's Agent in 2017
Tony Brown
Realty Executives
(314) 221-1515
177 Total Sales
Buyer's Agent in 2017
Bradley Cary
Unrivaled Realty
(314) 378-6939
99 Total Sales
Source: MARIS MLS
MLS Number: MIS17033353
APN: 03-5.0-15.0-3-002-053
Disclaimer: Certain information contained herein is derived from information provided by parties other than Homes.com. All information provided is deemed reliable, but is not guaranteed to be accurate and should be independently verified.
All data is obtained from various sources and may not have been verified by broker or MLS GRID. Supplied Open House Information is subject to change without notice. All information should be independently reviewed and verified for accuracy. Properties may or may not be listed by the office/agent presenting the information. Some IDX listings have been excluded from this website.
Listings courtesy of MARIS MLS as distributed by MLS GRID.
Based on information submitted to the MLS GRID
Ask me questions while you tour the home.