NOT LISTED FOR SALE

285 Bountiful Pointe Cir Grover, MO 63040

Wildwood Area

Estimated Value: $771,000 - $952,755

5 Beds
5.5 Baths
5,614 Sq Ft
$156/Sq Ft Est. Value

Sale Details

Date Sold: May 14, 2025

Current estimated payment $5,617 / mo

10 Days on Market

Highlights

  • Lake Front
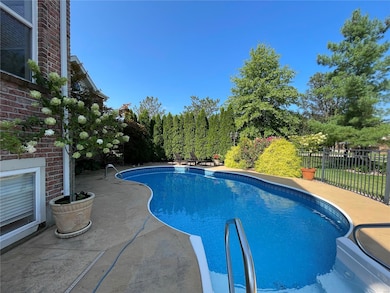
  • In Ground Pool
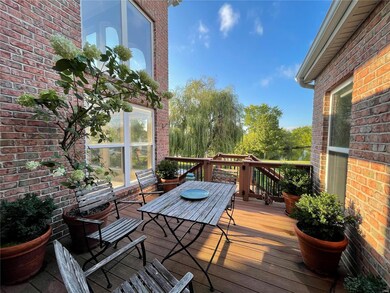
  • Deck
  • Fairway Elementary School Rated A
  • Open Floorplan
  • Traditional Architecture

About This Home

As of May 2025

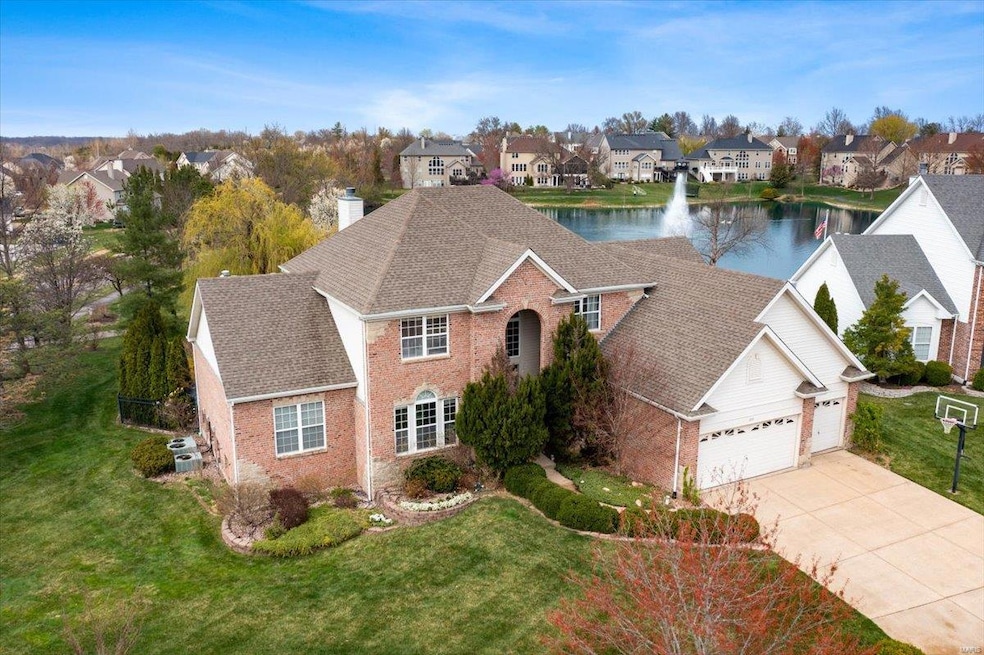
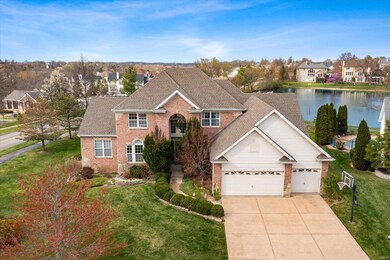
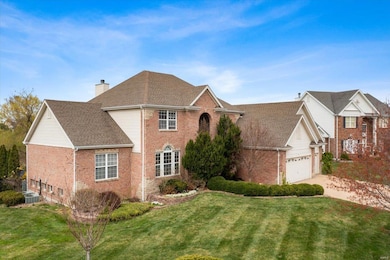
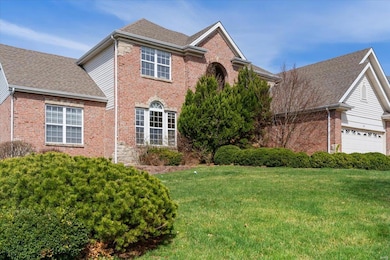
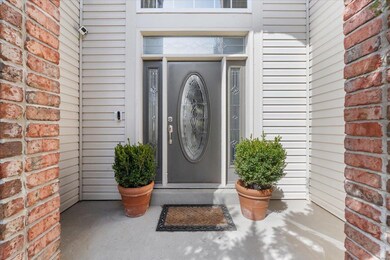
Discover luxury and space in this stunning 5-bedroom, 5.5-bath, 1.5-story, 4 sides brick home, perfectly situated on a large lot backing to a serene 3-acre lake. Enjoy the private inground salt water pool, or unwind on the expansive deck with breathtaking views. Inside, the entry has a t-staircase, office, and formal dining room. The 2-story great room steals the show with a cozy fireplace, wet bar, a wall of windows, and soaring ceilings. The amazing kitchen is a chef’s dream, featuring rich maple cabinets and sleek granite counters, flowing seamlessly into the vaulted sunroom that offers a ton of natural light. The main floor primary bedroom suite has a luxurious vaulted bath. Enormous main floor laundry with cabinets and granite tops. Entertain in style in the finished lower level boasting large family room, wet bar, 5th bedroom, and full bath. Fantastic location, Rockwood Schools, and neighborhood that has walking trails and club pool. This is more than a home—it’s a lifestyle.

Last Agent to Sell the Property

Darby Seymour

Coldwell Banker Realty - Gundaker License #2002031418 Listed on: 03/25/2025

Coldwell Banker Realty - Gundaker

Co-Listed By

Amy Gundaker-Meyers

Coldwell Banker Realty - Gundaker License #1999109203

Last Buyer's Agent

Shayne Sowers

EXP Realty, LLC License #2003002901

EXP Realty, LLC

Home Details

Home Type

  • Single Family

Est. Annual Taxes

  • $9,541

Year Built

  • Built in 2005

Lot Details

  • 14,810 Sq Ft Lot
  • Lake Front
  • Level Lot

Parking

  • 3 Car Attached Garage
  • Garage Door Opener

Home Design

  • Traditional Architecture
  • Brick Veneer

Interior Spaces

  • 5,614 Sq Ft Home
  • 1.5-Story Property
  • Open Floorplan
  • Coffered Ceiling
  • Insulated Windows
  • Panel Doors
  • Two Story Entrance Foyer
  • Great Room with Fireplace
  • Family Room
  • Breakfast Room
  • Formal Dining Room
  • Home Office
  • Sun or Florida Room

Kitchen

  • Eat-In Kitchen
  • Microwave
  • Dishwasher
  • Disposal

Flooring

  • Wood
  • Carpet
  • Ceramic Tile

Bedrooms and Bathrooms

Laundry

  • Laundry Room
  • Laundry on main level

Partially Finished Basement

  • Basement Fills Entire Space Under The House
  • Finished Basement Bathroom

Outdoor Features

  • In Ground Pool
  • Deck

Schools

  • Fairway Elem. Elementary School
  • Wildwood Middle School
  • Eureka Sr. High School

Utilities

  • Two cooling system units
  • Forced Air Heating and Cooling System
  • Heating System Uses Natural Gas
  • Gas Water Heater

Listing and Financial Details

  • Assessor Parcel Number 24U-41-0551

Home Details

Home Type

Single Family

Est. Annual Taxes

$9,541

Year Built

Built in 2005

Lot Details

0.34 Acres

Parking

3

Listing Details

  • Property Type: Residential
  • Year Built: 2005
  • Directions: GPS Friendly
  • Property Sub-Type: Single Family Residence
  • ResoLaundryFeatures: Main Level
  • ResoLotFeatures: Level, Waterfront
  • Lot Size Acres: 0.34
  • Road Surface Type: Concrete
  • Co List Office Mls Id: MISCBG11
  • Co List Office Phone: 636-3949300
  • Co List Office Phone: 636-3949300
  • MLS Status: Closed
  • Subdivision Name: Enclaves At Cherry Hills
  • Above Grade Finished Sq Ft: 4214
  • Architectural Style: Traditional, Other
  • Carport Y N: No
  • Reso Fireplace Features: Great Room
  • Unit Levels: One and One Half
  • Reso Window Features: Insulated Windows
  • MIS_RoomFlooring: Wood
  • MIS_AboveGradeFinishedAreaSrchSqFt: 4214.00
  • MIS_RoomFlooring: Wood
  • MIS_RoomFlooring: Carpeting
  • MIS_RoomFlooring: Ceramic Tile
  • MIS_RoomFlooring: Ceramic Tile
  • PreviousStatus: Pending
  • MIS_RoomFlooring: Carpeting
  • MIS_RoomFlooring: Carpeting
  • MIS_RoomFlooring: Carpeting
  • MIS_RoomFlooring: Carpeting
  • MIS_PoolYN: 1
  • MIS_UnitCount: 0
  • MIS_RoomFlooring: Carpeting
  • MIS_RoomFlooring: Ceramic Tile
  • MIS_RoomFlooring: Carpeting
  • MIS_RoomFlooring: Ceramic Tile
  • Special Features: None
  • Property Sub Type: Detached

Interior Features

  • Basement: Bathroom, Full, Partially Finished, Sleeping Area
  • Interior Amenities: Separate Dining, Coffered Ceiling(s), Open Floorplan, Custom Cabinetry, Eat-in Kitchen, Two Story Entrance Foyer
  • Appliances: Dishwasher, Disposal, Microwave, Gas Water Heater
  • Basement YN: Yes
  • Full Bathrooms: 5
  • Half Bathrooms: 1
  • Total Bedrooms: 5
  • Door Features: Panel Door(s)
  • Fireplaces: 1
  • Fireplace: Yes
  • Flooring: Hardwood
  • ResoLivingAreaSource: Assessor
  • MIS_LowerLevelBathroomsFull: 1
  • MIS_LowerLevelBathroomsHalf: 0
  • MIS_LowerLevelBedrooms: 1
  • MIS_MainLevelBathroomsFull: 1
  • MIS_MainLevelBathroomsHalf: 1
  • MIS_UpperLevelBathroomsFull: 3
  • MIS_UpperLevelBathroomsHalf: 0
  • MIS_UpperLevelBedrooms: 3

Exterior Features

  • Pool Features: Private, In Ground
  • Pool Private: Yes
  • Waterfront Features: Lake
  • Waterfront: Yes
  • Disclosures: Unknown, Other
  • Construction Type: Brick Veneer
  • Patio And Porch Features: Deck, Composite

Garage/Parking

  • Garage Spaces: 3
  • Attached Garage: Yes
  • Attached Garage: Yes
  • Parking Features: Attached, Garage, Garage Door Opener
  • Total Parking Spaces: 3

Utilities

  • Sewer: Public Sewer
  • Cooling: Central Air, Electric, Dual
  • Heating: Forced Air, Natural Gas
  • Utilities: Natural Gas Available
  • Water Source: Public

Schools

  • Elementary School: Fairway Elem.
  • Junior High Dist: Rockwood R-VI
  • High School: Eureka Sr. High
  • Middle Or Junior School: Wildwood Middle

Lot Info

  • Lot Dimensions: 0 x 0
  • Lot Size Sq Ft: 14810
  • ResoLotSizeUnits: Acres
  • Parcel Number: 24U-41-0551
  • ResoLotSizeUnits: Acres

Tax Info

  • Tax Year: 2024
  • Tax Annual Amount: 9541

Ownership History

We collect this data history from publicly available records. To have your information removed, we recommend requesting removal directly through your county’s website.

Date Name Owned For Owner Type

Purchase Details

Listed on
Mar 25, 2025
Closed on
May 12, 2025
Sold by
Bought by
Seller's Agent
Darby Seymour
Coldwell Banker Realty - Gundaker
Buyer's Agent
Shayne Sowers
EXP Realty, LLC
List Price
$875,000
Views
187
Current Estimated Value
$878,189

Home Financials for this Owner

Home Financials are based on the most recent Mortgage that was taken out on this home.
Avg. Annual Appreciation
3.21%
Original Mortgage
$802,750
Interest Rate
0.0664%
Mortgage Type
New Conventional

Purchase Details

Closed on
Apr 12, 2012
Sold by
Bought by

Home Financials for this Owner

Home Financials are based on the most recent Mortgage that was taken out on this home.
Original Mortgage
$417,000
Interest Rate
0.0392%
Mortgage Type
New Conventional

Purchase Details

Closed on
Aug 12, 2011
Sold by
Bought by

Home Financials for this Owner

Home Financials are based on the most recent Mortgage that was taken out on this home.
Original Mortgage
$310,000
Interest Rate
0.0465%
Mortgage Type
New Conventional

Purchase Details

Closed on
Mar 17, 2005
Sold by
Bought by

Home Financials for this Owner

Home Financials are based on the most recent Mortgage that was taken out on this home.
Original Mortgage
$225,000
Interest Rate
0.0566%
Mortgage Type
Purchase Money Mortgage
Source: Public Records
Create a Home Valuation Report for This Property
The Home Valuation Report is an in-depth analysis detailing your home's value as well as a comparison with similar homes in the area

Home Values in the Area

Source: Public Records

Average Home Value in this Area


Source: Public Records

Purchase History

We collect this data history from publicly available records. To have your information removed, we recommend requesting removal directly through your county’s website.

Date Buyer Sale Price Title Company
-- Investors Title Company
$645,000 Investors Title Co Clayton
$650,000 Title Partners Agency Llc
$772,220 --
Source: Public Records

Mortgage History

We collect this data history from publicly available records. To have your information removed, we recommend requesting removal directly through your county’s website.

Date Status Borrower Loan Amount
Open $802,750
Previous Owner $417,000
Previous Owner $310,000
Previous Owner $225,000
Source: Public Records

Property History

We collect this data history from publicly available records. To have your information removed, we recommend requesting removal directly through your county’s website.

Date Event Price List to Sale Price per Sq Ft
05/14/2025 05/14/25 Sold -- -- --
04/05/2025 04/05/25 Pending -- -- --
03/25/2025 03/25/25 For Sale $875,000 -- $156 / Sq Ft
02/10/2025 02/10/25 Off Market -- -- --
Source: MARIS MLS

Tax History

We collect this data history from publicly available records. To have your information removed, we recommend requesting removal directly through your county’s website.

Year Tax Paid Tax Assessment Tax Assessment Total Assessment is a certain percentage of the fair market value that is determined by local assessors to be the total taxable value of land and additions on the property. Land Improvement
2025 $9,541 $169,480 $39,160 $130,320
2024 $9,541 $137,210 $23,480 $113,730
2023 $9,541 $137,210 $23,480 $113,730
2022 $8,722 $116,600 $13,700 $102,900
2021 $8,658 $116,600 $13,700 $102,900
2020 $9,120 $117,100 $15,490 $101,610
2019 $9,156 $117,100 $15,490 $101,610
2018 $10,258 $123,710 $18,940 $104,770
2017 $10,013 $123,710 $18,940 $104,770
2016 $9,550 $113,470 $18,940 $94,530
2015 $9,356 $113,470 $18,940 $94,530
2014 $9,505 $112,430 $28,750 $83,680
Source: Public Records

Agents Affiliated with this Home

  • Section Image
  • Section Image
  • Section Image
See All Agents

Map

Source: MARIS MLS

MLS Number: MIS25007144

MARIS MLS

APN: 24U-41-0551

Your Personal Tour Guide

Ask me questions while you tour the home.