
Andrew Smith
Houlihan Lawrence
(914) 825-4166
28 Total Sales
6 in Downtown Greenwich
$838K - $2.9M Price Range
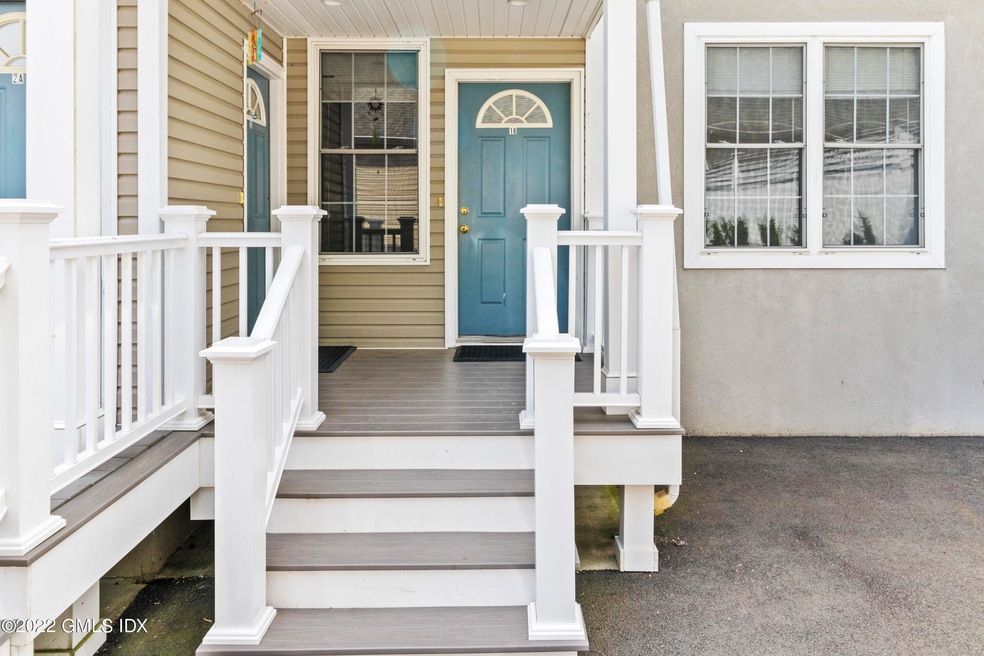
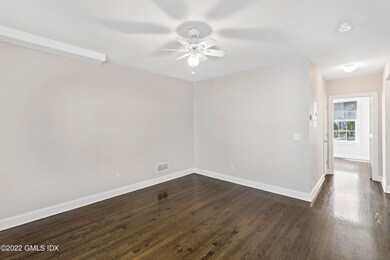
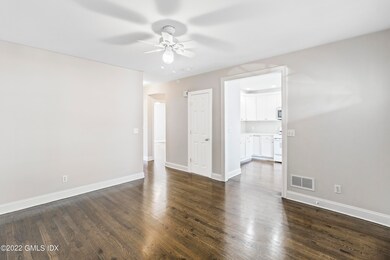

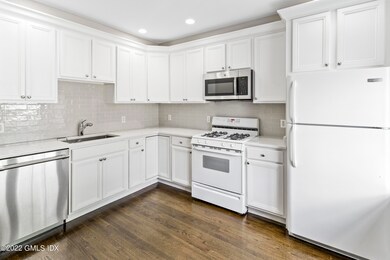
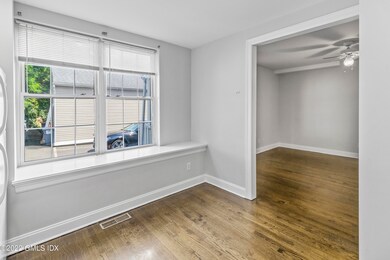
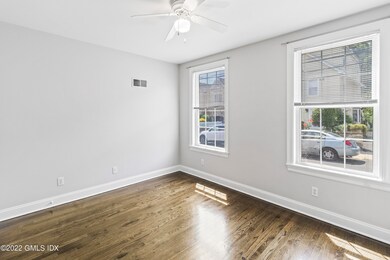
Beautifully updated end unit in a desirable complex, featuring central air conditioning and hardwood floors throughout. Ideally located in the heart of Greenwich, this unit offers close proximity to the train, parks, and world-renowned shopping and dining on Greenwich Avenue. Additional conveniences include on-site laundry, off-street parking, and a spacious 9' x 12' private storage unit.
Last Agent to Rent the Property
William Raveis Real Estate License #RES.0773268 Listed on: 02/01/2025
We collect this data history from publicly available records. To have your information removed, we recommend requesting removal directly through your county’s website.
Andrew Smith
Houlihan Lawrence
(914) 825-4166
28 Total Sales
6 in Downtown Greenwich
$838K - $2.9M Price Range
Megan Sullivan
Douglas Elliman of Connecticut
(475) 268-1267
41 Total Sales
3 in Downtown Greenwich
$1.2M - $8.1M Price Range
Richard Breglia
Coldwell Banker Realty
(475) 252-9021
83 Total Sales
1 in Downtown Greenwich
$530,000 Price
Todd Auslander
Keller Williams Prestige Prop.
(475) 252-9282
202 Total Sales
2 in Downtown Greenwich
$590,000 Price Range
Glenn Marr
Marr Caruso Realty Group
(475) 275-8091
39 Total Sales
2 in Downtown Greenwich
$975,000 Price Range
Danielle Claroni
Sotheby's International Realty
(475) 275-9349
65 Total Sales
7 in Downtown Greenwich
$580K - $3.2M Price Range
We collect this data history from publicly available records. To have your information removed, we recommend requesting removal directly through your county’s website.
| Date | Buyer | Sale Price | Title Company |
|---|---|---|---|
| -- | -- | ||
| Longo Anthony | -- | -- | |
| Roto Prop Llc | $262,500 | -- | |
| Toro Prop Llc | $175,000 | -- |
We collect this data history from publicly available records. To have your information removed, we recommend requesting removal directly through your county’s website.
| Date | Status | Borrower | Loan Amount |
|---|---|---|---|
| Previous Owner | $755,000 | ||
| Previous Owner | Longo Anthony | $685,000 |
We collect this data history from publicly available records. To have your information removed, we recommend requesting removal directly through your county’s website.
| Date | Event | Price | List to Sale | Price per Sq Ft |
|---|---|---|---|---|
| 02/08/2025 02/08/25 | Rented | $2,800 | +3.7% | -- |
| 02/01/2025 02/01/25 | For Rent | $2,700 | +1.9% | -- |
| 05/09/2022 05/09/22 | Rented | $2,650 | +6.0% | -- |
| 05/07/2022 05/07/22 | Under Contract | -- | -- | -- |
| 05/03/2022 05/03/22 | For Rent | $2,500 | +3.1% | -- |
| 04/30/2021 04/30/21 | Rented | $2,425 | +1.0% | -- |
| 04/30/2021 04/30/21 | Under Contract | -- | -- | -- |
| 04/22/2021 04/22/21 | For Rent | $2,400 | 0.0% | -- |
| 07/20/2020 07/20/20 | Rented | $2,400 | +1.1% | -- |
| 07/10/2020 07/10/20 | Price Changed | $2,375 | -1.0% | $0 / Sq Ft |
| 06/14/2020 06/14/20 | Price Changed | $2,400 | -1.0% | $0 / Sq Ft |
| 05/21/2020 05/21/20 | For Rent | $2,425 | +1.0% | -- |
| 12/03/2018 12/03/18 | Rented | $2,400 | 0.0% | -- |
| 12/03/2018 12/03/18 | Under Contract | -- | -- | -- |
| 11/06/2018 11/06/18 | For Rent | $2,400 | +4.3% | -- |
| 03/13/2017 03/13/17 | Rented | $2,300 | +2.2% | -- |
| 03/13/2017 03/13/17 | Under Contract | -- | -- | -- |
| 02/23/2017 02/23/17 | For Rent | $2,250 | +9.8% | -- |
| 01/26/2012 01/26/12 | Rented | $2,050 | -2.4% | -- |
| 01/26/2012 01/26/12 | Under Contract | -- | -- | -- |
| 10/19/2011 10/19/11 | For Rent | $2,100 | -- | -- |
We collect this data history from publicly available records. To have your information removed, we recommend requesting removal directly through your county’s website.
| Year | Tax Paid | Tax Assessment Tax Assessment Total Assessment is a certain percentage of the fair market value that is determined by local assessors to be the total taxable value of land and additions on the property. | Land | Improvement |
|---|---|---|---|---|
| 2025 | $10,351 | $837,550 | $579,530 | $258,020 |
| 2024 | $9,997 | $837,550 | $579,530 | $258,020 |
| 2023 | $9,746 | $837,550 | $579,530 | $258,020 |
| 2022 | $9,657 | $837,550 | $579,530 | $258,020 |
| 2021 | $10,428 | $866,110 | $526,820 | $339,290 |
| 2020 | $10,411 | $866,110 | $526,820 | $339,290 |
| 2019 | $10,515 | $866,110 | $526,820 | $339,290 |
| 2018 | $10,281 | $866,110 | $526,820 | $339,290 |
| 2017 | $10,410 | $866,110 | $526,820 | $339,290 |
| 2016 | $10,245 | $866,110 | $526,820 | $339,290 |
| 2015 | $11,487 | $963,270 | $584,640 | $378,630 |
| 2014 | $11,198 | $963,270 | $584,640 | $378,630 |
Landlord's Agent in 2025
Rosemarie Longo
William Raveis Real Estate
(203) 496-3218
3 in this area
24 Total Sales
Landlord's Co-Listing Agent in 2025
Anthony Longo
William Raveis Real Estate
(203) 496-1922
2 in this area
46 Total Sales
RC
Buyer's Agent in 2021
Ryan Corrow
Houlihan Lawrence
MC
Buyer's Agent in 2018
Mary Childs
BHHS New England Properties
MM
Buyer's Agent in 2017
Marjorie Marianacci
Weichert Realtors
DC
Buyer's Agent in 2012
Diana Criscuolo
Coldwell Banker Realty
Source: Greenwich Association of REALTORS®
MLS Number: 121991
APN: GREE M:01 B:1100/S
Disclaimer: Certain information contained herein is derived from information provided by parties other than Homes.com. All information provided is deemed reliable, but is not guaranteed to be accurate and should be independently verified.
Listing data courtesy of Greenwich MLS. IDX information is provided exclusively for consumers’ personal, non-commercial use, that it may not be used for any purpose other than to
identify prospective properties consumers may be interested in purchasing. Data is deemed reliable but is not guaranteed accurate by the MLS.
Ask me questions while you tour the home.