
Mary Crawford
REALTY EXECUTIVES Space Coast
(321) 334-2584
60 Total Sales
1 in Cocoa
$354,205 Price

Estimated Value: $340,000 - $382,278
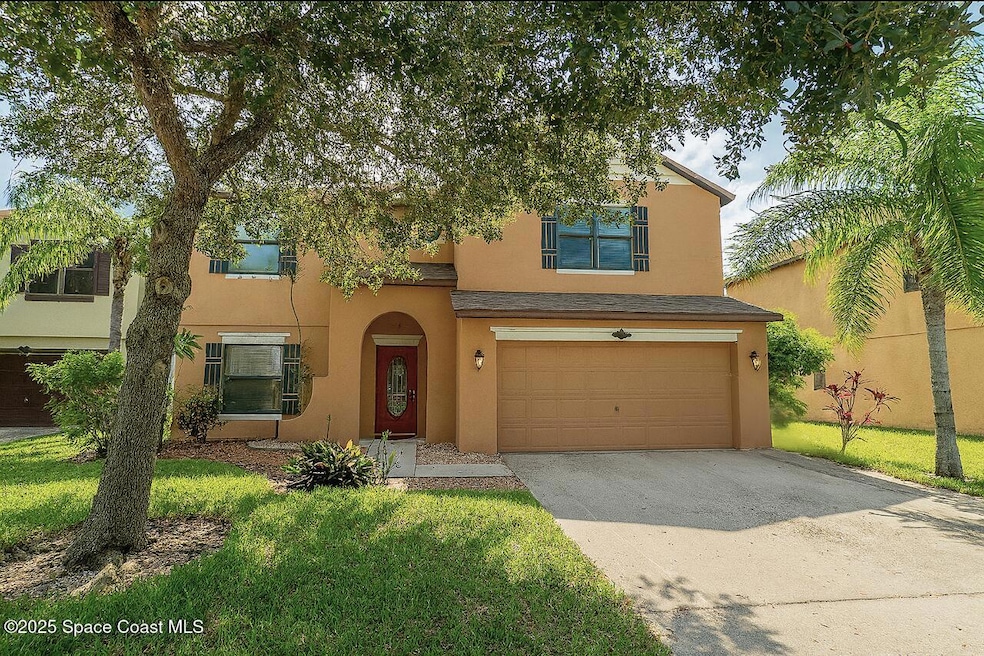
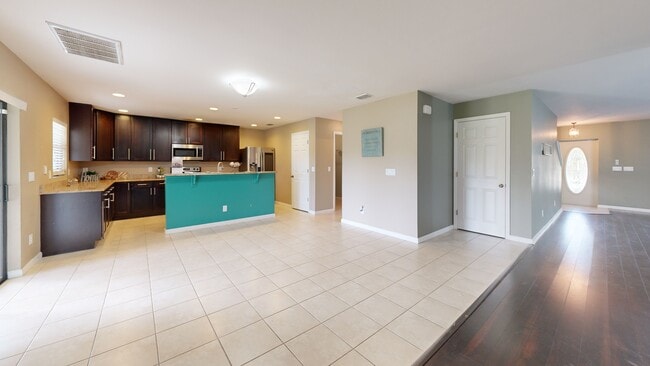
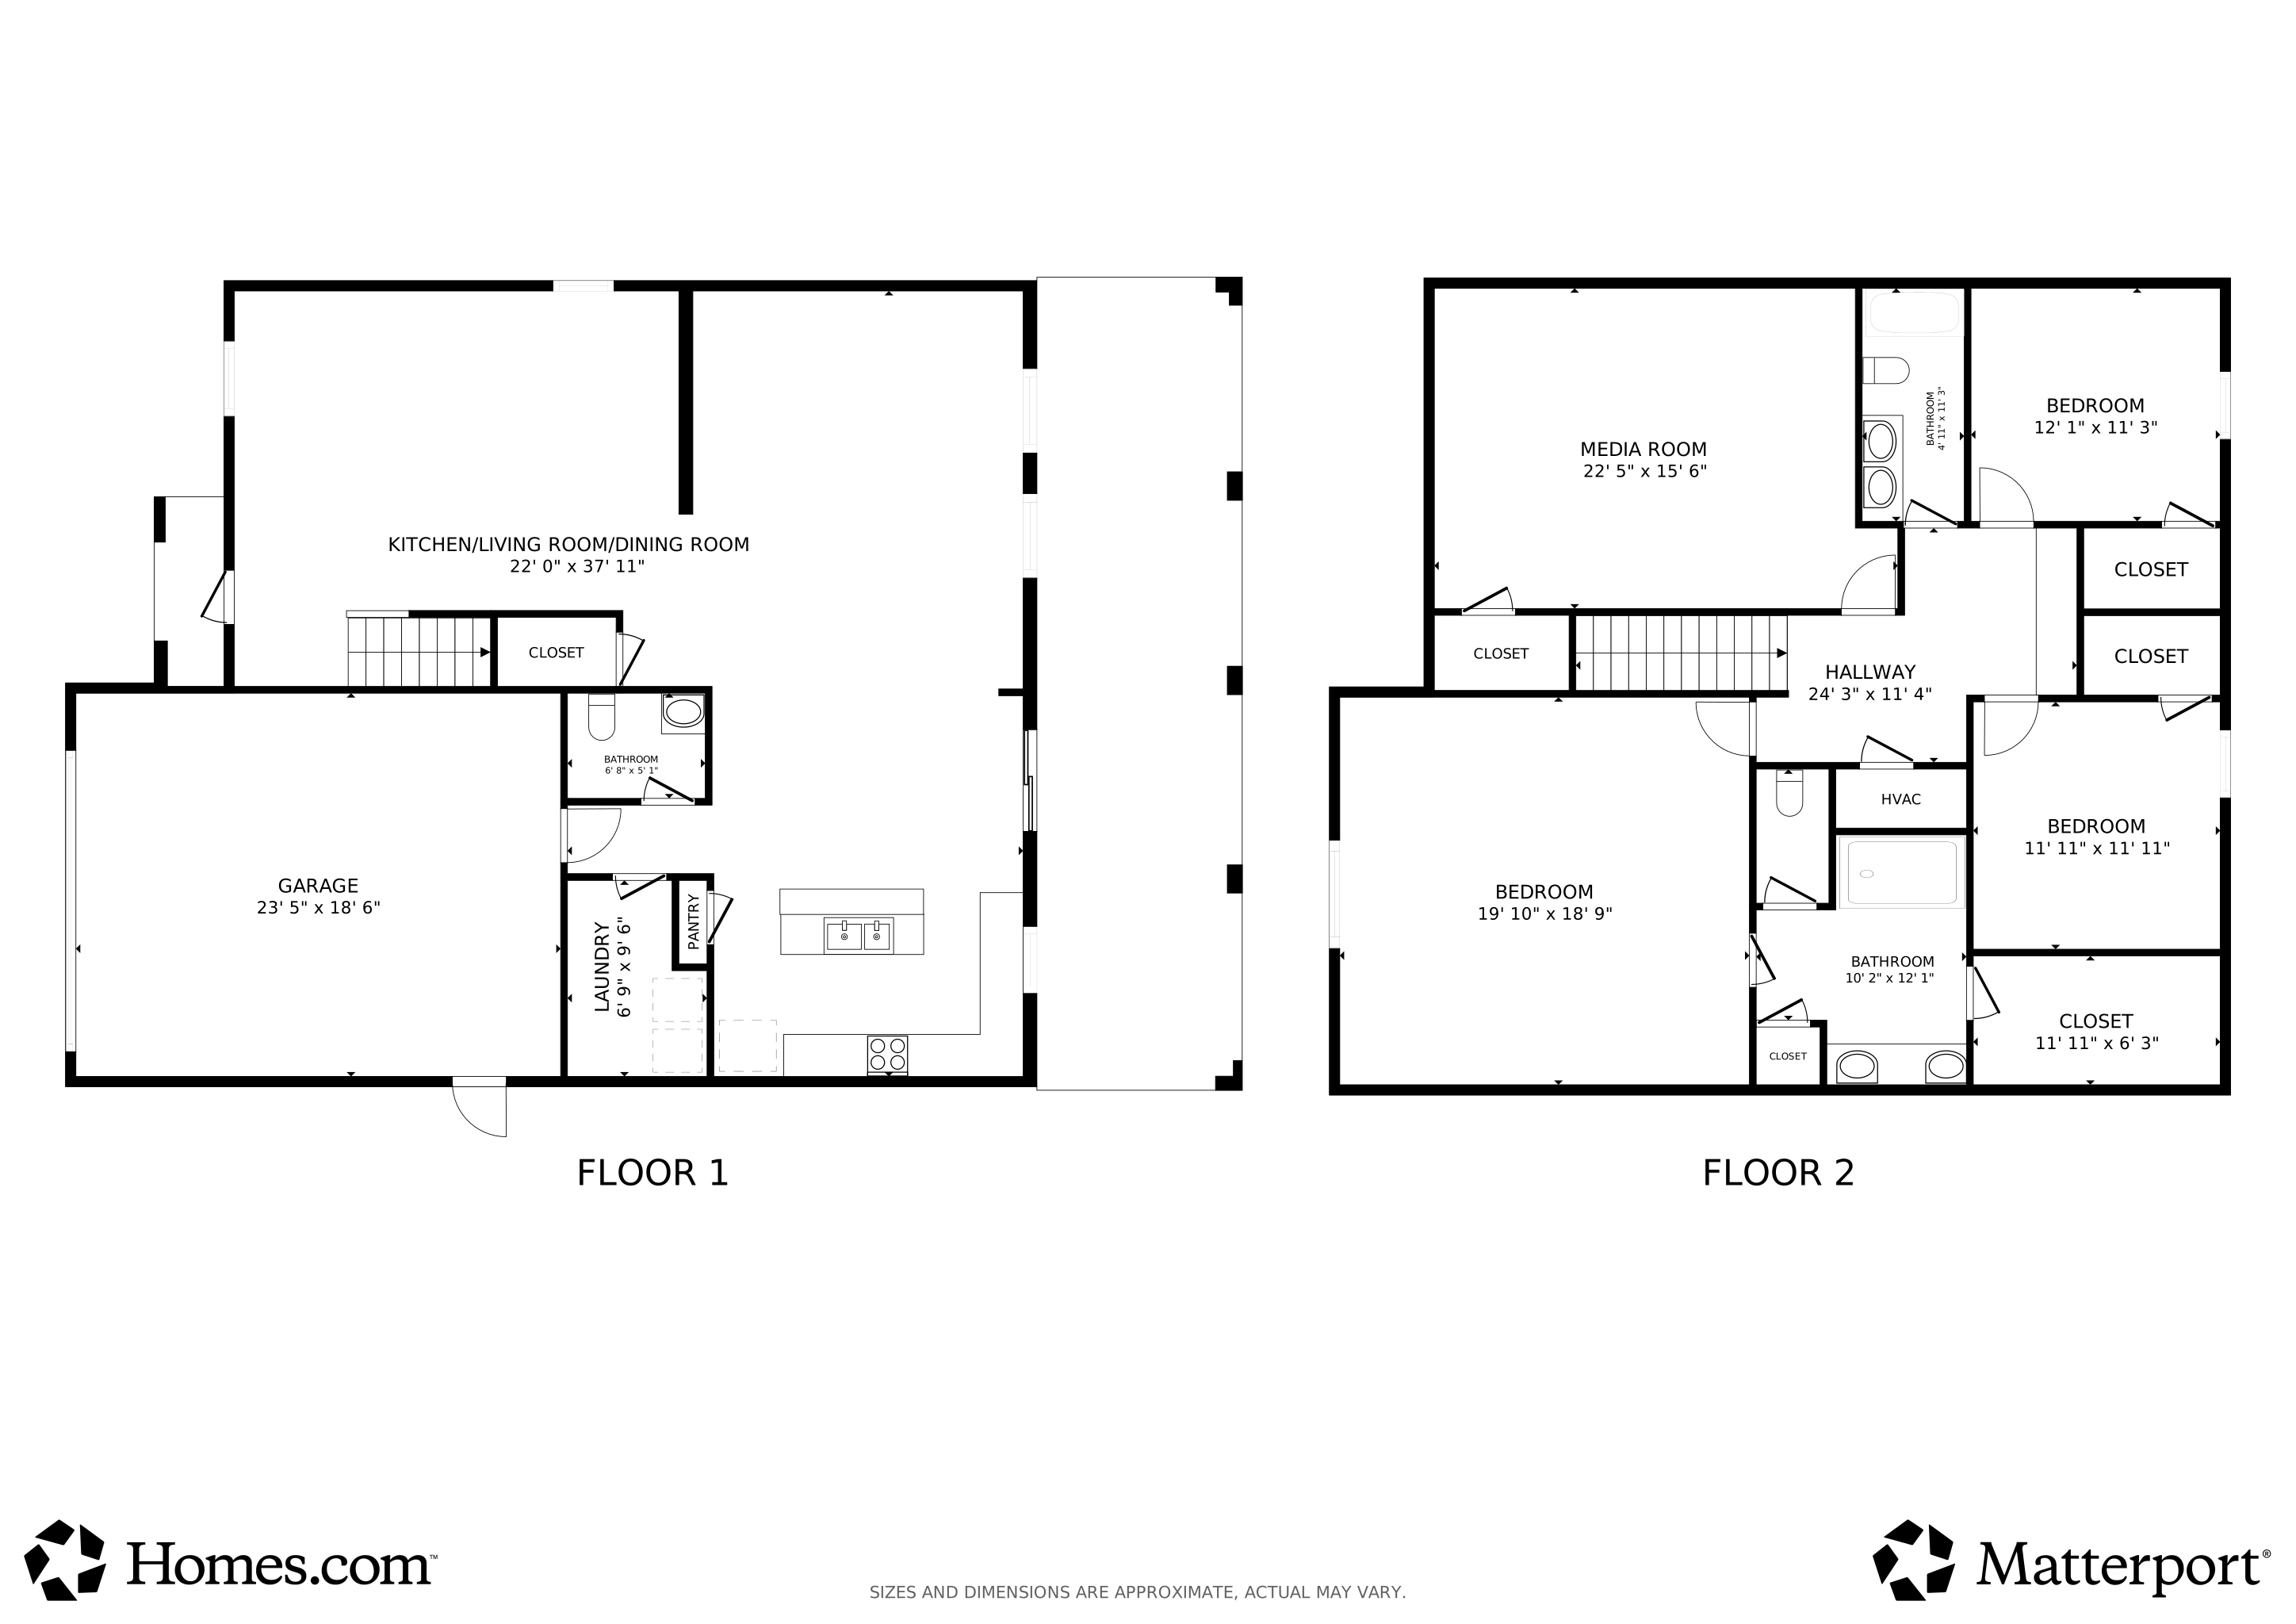
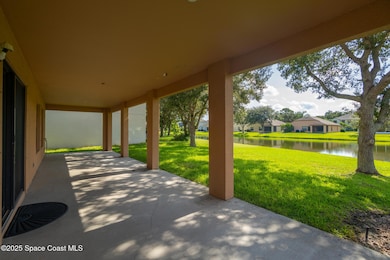
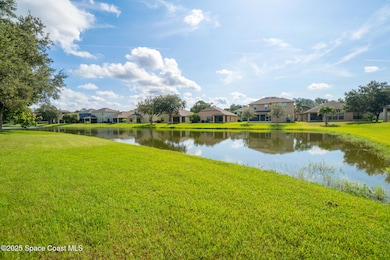
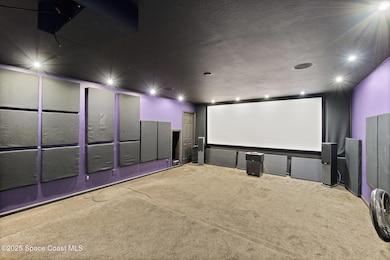
VERY MOTIVATED SELLER!!! Waterfront Beauty with Theater Room in Fern Meadows! Tucked away in the popular Fern Meadows community, this spacious 3-bedroom, 2.5-bath home with a bonus theater room (or optional 4th bedroom) offers the perfect mix of comfort and entertainment. Enjoy peaceful waterfront views from your oversized covered back porch, where nature and wildlife create a relaxing backdrop. Inside, you'll find an open layout with plenty of space to gather and entertain. The upstairs bonus room has been transformed into a fully equipped home theater, featuring a projector, screen, platform seating, ambient lighting, and built-in speakers—all included! Prefer a bedroom instead? The space can easily be converted back.
There's also a kitchenette upstairs, complete with a mini fridge and storage—great for a coffee bar, snack station, or movie night setup. The main kitchen includes all appliances, and the home is wired with Cat6 Ethernet, cable, and DirecTV connections Other Other features include hurricane shutters, an oversized garage, durable bamboo wood and tile floors, and ample storage throughout.
Located just west of I-95 off SR 520, Fern Meadows offers a convenient commute to Orlando, the Space Coast, local beaches, and the airport. Neighborhood amenities include a playground, gazebo, basketball, and tennis courts. Whether you're looking for your forever home or a peaceful retreat with entertainment perks, this home is a must-see!
Last Agent to Sell the Property
Denovo Realty License #3271414 Listed on: 08/06/2025
We collect this data history from publicly available records. To have your information removed, we recommend requesting removal directly through your county’s website.
Mary Crawford
REALTY EXECUTIVES Space Coast
(321) 334-2584
60 Total Sales
1 in Cocoa
$354,205 Price
Matthew Hausmann
RE/MAX Aerospace Realty
(321) 730-3275
109 Total Sales
14 in Cocoa
$30K - $672K Price Range
Michelle Smith
RE/MAX Solutions
(321) 394-9751
79 Total Sales
1 in Cocoa
$500,000 Price
Patricia Lorenzo
85 & Sunny Real Estate,PA
(321) 351-4705
57 Total Sales
1 in Cocoa
$110,000 Price
Patricia Weeks
Happy House Real Estate
(321) 730-3137
55 Total Sales
11 in Cocoa
$126K - $467K Price Range
Sara Forst Griffin
RE/MAX Aerospace Realty
(321) 450-7475
40 Total Sales
8 in Cocoa
$60K - $565K Price Range
We collect this data history from publicly available records. To have your information removed, we recommend requesting removal directly through your county’s website.
| Date | Buyer | Sale Price | Title Company |
|---|---|---|---|
| $343,000 | Closed Atlantic Llc | ||
| National Residential Nominee | $243,000 | Fidelity Natl Title Of Flori | |
| Walker Antwain M | $243,000 | None Available | |
| Teschke Charles W | $195,000 | B D R Title Company Llc | |
| Mercedes Homes Inc | $65,000 | B D R Title |
We collect this data history from publicly available records. To have your information removed, we recommend requesting removal directly through your county’s website.
| Date | Status | Borrower | Loan Amount |
|---|---|---|---|
| Open | $291,550 | ||
| Previous Owner | Walker Antwain M | $248,224 | |
| Previous Owner | Teschke Charles W | $179,600 | |
| Previous Owner | Teschke Charles W | $191,468 |
We collect this data history from publicly available records. To have your information removed, we recommend requesting removal directly through your county’s website.
| Date | Event | Price | List to Sale | Price per Sq Ft | Prior Sale |
|---|---|---|---|---|---|
| 02/23/2026 02/23/26 | Sold | $343,000 | -10.9% | $116 / Sq Ft | |
| 10/31/2025 10/31/25 | Price Changed | $384,999 | -2.8% | $130 / Sq Ft | |
| 10/01/2025 10/01/25 | Price Changed | $395,999 | -1.0% | $134 / Sq Ft | |
| 09/17/2025 09/17/25 | Price Changed | $399,999 | -4.8% | $135 / Sq Ft | |
| 08/23/2025 08/23/25 | Price Changed | $419,999 | -2.3% | $142 / Sq Ft | |
| 08/06/2025 08/06/25 | For Sale | $429,999 | +77.0% | $145 / Sq Ft | |
| 12/23/2023 12/23/23 | Off Market | $243,000 | -- | -- | |
| 08/11/2021 08/11/21 | Rented | $2,225 | 0.0% | -- | |
| 08/05/2021 08/05/21 | Under Contract | -- | -- | -- | |
| 08/01/2021 08/01/21 | For Rent | $2,225 | +11.5% | -- | |
| 08/21/2020 08/21/20 | Rented | $1,995 | 0.0% | -- | |
| 08/11/2020 08/11/20 | Price Changed | $1,995 | -5.0% | $1 / Sq Ft | |
| 08/05/2020 08/05/20 | For Rent | $2,100 | +10.5% | -- | |
| 08/02/2019 08/02/19 | Rented | $1,900 | -13.4% | -- | |
| 07/03/2019 07/03/19 | Price Changed | $2,195 | -2.4% | $1 / Sq Ft | |
| 06/22/2019 06/22/19 | For Rent | $2,250 | 0.0% | -- | |
| 05/04/2017 05/04/17 | Sold | $243,000 | -2.4% | $82 / Sq Ft | View Prior Sale |
| 03/29/2017 03/29/17 | Pending | -- | -- | -- | |
| 02/18/2017 02/18/17 | For Sale | $249,000 | -- | $84 / Sq Ft |
We collect this data history from publicly available records. To have your information removed, we recommend requesting removal directly through your county’s website.
| Year | Tax Paid | Tax Assessment Tax Assessment Total Assessment is a certain percentage of the fair market value that is determined by local assessors to be the total taxable value of land and additions on the property. | Land | Improvement |
|---|---|---|---|---|
| 2026 | $6,693 | $349,190 | ||
| 2025 | $6,693 | $374,530 | ||
| 2024 | $5,845 | $356,370 | ||
| 2023 | $5,845 | $334,990 | ||
| 2022 | $4,987 | $297,050 | $0 | $0 |
| 2021 | $4,569 | $238,610 | $26,250 | $212,360 |
| 2020 | $4,373 | $230,730 | $26,250 | $204,480 |
| 2019 | $4,245 | $219,480 | $26,250 | $193,230 |
| 2018 | $4,205 | $218,690 | $26,250 | $192,440 |
| 2017 | $2,332 | $152,760 | $0 | $0 |
| 2016 | $2,335 | $149,620 | $26,250 | $123,370 |
| 2015 | $2,368 | $148,580 | $26,250 | $122,330 |
| 2014 | $2,314 | $147,410 | $21,000 | $126,410 |
Seller's Agent in 2026
Cartama Ramos Crafton
Denovo Realty
(321) 704-3925
117 Total Sales
Buyer's Agent in 2026
Olliver Rodeblad Lowe
David Curri Real Estate Group
(321) 831-2454
20 Total Sales
DG
Seller's Agent in 2021
Darryl Gichia-Broussard
All County Preferred Prop.Mgt.
(321) 607-3700
11 Total Sales
LM
Buyer's Agent in 2021
Lauren Mattiello
Realty World Curri Properties
VY
Buyer's Agent in 2019
Vicki Yates
Housing Market LLC
MD
Seller's Agent in 2017
Mary DaSilva
Kiser Realty & Investments
Source: Space Coast MLS (Space Coast Association of REALTORS®)
MLS Number: 1053768
APN: 24-35-27-51-0000F.0-0027.00
Disclaimer: Certain information contained herein is derived from information provided by parties other than Homes.com. All information provided is deemed reliable, but is not guaranteed to be accurate and should be independently verified.
IDX information is provided exclusively for personal, non-commercial use, and may not be used for any purpose other than to identify prospective properties consumers may be interested in purchasing.
Information is deemed reliable but not guaranteed.
Ask me questions while you tour the home.