
Kelly Meyer
Vessel Realty
(980) 326-2536
59 Total Sales
8 in Mooresville
$390K - $825K Price Range


Estimated Value: $761,209
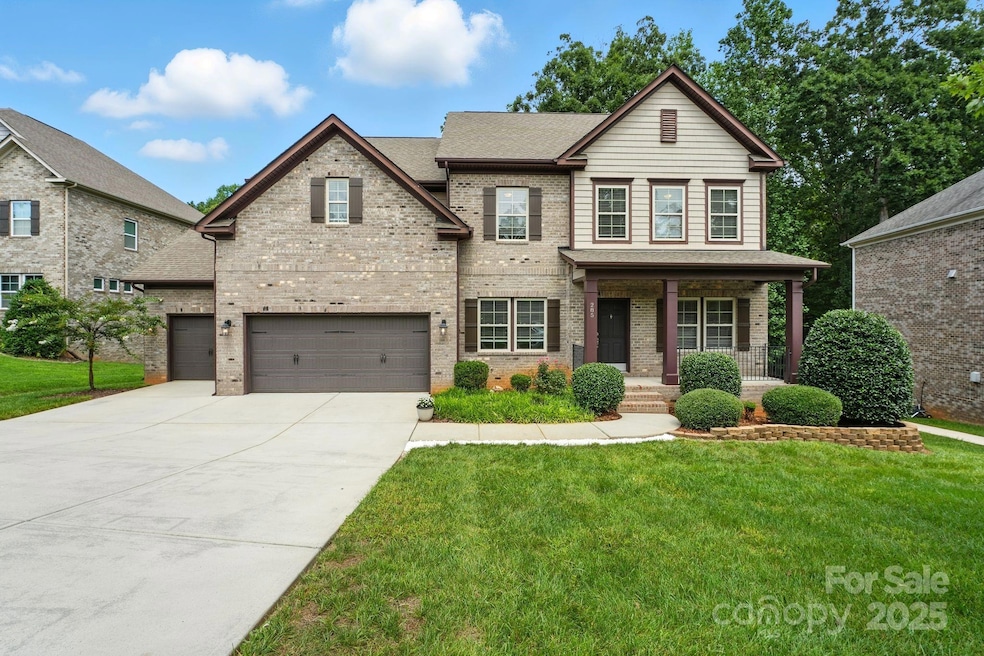
Spacious & Move-In Ready 6-Bedroom All-Brick Home in Desirable Foxfield – Ideal for Multi-Generational Living! Welcome to this beautifully maintained all-brick home nestled in the sought-after Foxfield community! Offering 6 bedrooms and 4 full bathrooms across 3 thoughtfully designed levels, this home is perfect for large or multi-generational families seeking both comfort and space. The main level features a guest bedroom, a full bathroom, and a bright, open floor plan with a dedicated home office enhanced by custom-built shelving—perfect for remote work or study. The main level refreshed kitchen cabinetry and adjoining sunroom create an inviting space for everyday living or entertaining. Upstairs, you will find the laundry room, 3 secondary bedrooms, a full bathroom, and the luxurious owner’s suite that includes dual walk-in closets, dual vanities, a separate shower, and a garden tub, creating a peaceful haven at the end of the day. The upstairs also includes the loft that has been transformed into a bonus or theater room, ideal for movie nights or a quiet retreat. The finished walk-out basement adds even more versatility, featuring a secondary kitchenette, spacious living area or game room, private bedroom, full bath, and a hobby/workout room complete with additional custom shelving. Step outside to enjoy your own private and expansive outdoor retreat. The oversized deck, accessible from the sunroom, is partially protected by a metal pergola—an ideal spot for morning coffee or evening relaxation among the trees. Below the deck, the substantial concrete patio is sheltered by a drainage system, offering year-round usability and pre-wired for your future hot tub. Additional highlights include: 3-car wide driveway & 3-car garage, pre-wired security system with video cameras, network panel for smart home needs, an in-ground irrigation system, and abundant storage throughout. With its flexible layout, extensive upgrades, and peaceful outdoor living spaces, this home truly has room for everyone—and everything. Don't miss your chance to make it yours! Owner has an active NC Real Estate License.
Last Agent to Sell the Property
Premier Agent Network North Carolina LLC Brokerage Email: propertiesbycaldwell@gmail.com License #248580 Listed on: 08/29/2025
We collect this data history from publicly available records. To have your information removed, we recommend requesting removal directly through your county’s website.
Kelly Meyer
Vessel Realty
(980) 326-2536
59 Total Sales
8 in Mooresville
$390K - $825K Price Range
Karina Roberts
NorthGroup Real Estate LLC
(475) 267-5625
91 Total Sales
3 in Mooresville
$215K - $550K Price Range
Angie Castro
Monarch Group Realty
(910) 900-6096
172 Total Sales
4 in Mooresville
$335K - $395K Price Range
Jessica Sanders
NorthGroup Real Estate LLC
(980) 448-3141
84 Total Sales
1 in Mooresville
$322,000 Price
Judy Robertson
Howard Hanna Allen Tate Lake Norman
(704) 741-0228
61 Total Sales
5 in Mooresville
$395K - $1.4M Price Range
Michael Calabrese
Prism Properties & Development Inc
(980) 326-4712
119 Total Sales
1 in Mooresville
$452,000 Price
We collect this data history from publicly available records. To have your information removed, we recommend requesting removal directly through your county’s website.
| Date | Buyer | Sale Price | Title Company |
|---|---|---|---|
| $742,000 | None Listed On Document | ||
| Caidwell Jennifer | $526,000 | Evergreen Title | |
| Noronha Ryan S | $395,000 | Attorney | |
| -- | $318,000 | -- | |
| -- | -- | -- | |
| -- | -- | -- |
We collect this data history from publicly available records. To have your information removed, we recommend requesting removal directly through your county’s website.
| Date | Status | Borrower | Loan Amount |
|---|---|---|---|
| Previous Owner | $547,500 | ||
| Previous Owner | Caidwell Jennifer | $499,700 | |
| Previous Owner | Noronha Ryan S | $290,700 | |
| Previous Owner | Noronha Ryan S | $316,000 |
We collect this data history from publicly available records. To have your information removed, we recommend requesting removal directly through your county’s website.
| Date | Event | Price | List to Sale | Price per Sq Ft | Prior Sale |
|---|---|---|---|---|---|
| 09/18/2025 09/18/25 | Sold | $742,000 | -0.8% | $151 / Sq Ft | |
| 08/29/2025 08/29/25 | For Sale | $748,000 | +42.2% | $152 / Sq Ft | |
| 04/28/2021 04/28/21 | Sold | $526,000 | -- | $150 / Sq Ft | View Prior Sale |
| 03/22/2021 03/22/21 | Pending | -- | -- | -- |
We collect this data history from publicly available records. To have your information removed, we recommend requesting removal directly through your county’s website.
| Year | Tax Paid | Tax Assessment Tax Assessment Total Assessment is a certain percentage of the fair market value that is determined by local assessors to be the total taxable value of land and additions on the property. | Land | Improvement |
|---|---|---|---|---|
| 2025 | $6,695 | $653,550 | $88,000 | $565,550 |
| 2024 | $7,479 | $653,550 | $88,000 | $565,550 |
| 2023 | $6,632 | $653,550 | $88,000 | $565,550 |
| 2022 | $5,245 | $453,250 | $52,000 | $401,250 |
| 2021 | $4,794 | $413,210 | $52,000 | $361,210 |
| 2020 | $4,794 | $413,210 | $52,000 | $361,210 |
| 2019 | $4,752 | $413,210 | $52,000 | $361,210 |
| 2018 | $4,523 | $392,860 | $58,000 | $334,860 |
| 2017 | $4,463 | $392,860 | $58,000 | $334,860 |
| 2016 | $4,399 | $387,070 | $58,000 | $329,070 |
| 2015 | $4,399 | $387,070 | $58,000 | $329,070 |
| 2014 | -- | $50,000 | $50,000 | $0 |
Seller's Agent in 2025
Brandon Caldwell
Premier Agent Network North Carolina LLC
(704) 719-6820
5 Total Sales
Buyer's Agent in 2025
Amy Feira
Lake Realty
(704) 564-5072
59 Total Sales
Seller's Agent in 2021
Jennifer Hazlett
Allen Tate Realtors
(704) 453-6711
89 Total Sales
Source: Canopy MLS
MLS Number: 4293919
APN: 4656-21-7728.000
Disclaimer: Certain information contained herein is derived from information provided by parties other than Homes.com. All information provided is deemed reliable, but is not guaranteed to be accurate and should be independently verified.
All data is obtained from various sources and may not have been verified by broker or MLS GRID. Supplied Open House Information is subject to change without notice. All information should be independently reviewed and verified for accuracy. Properties may or may not be listed by the office/agent presenting the information. Some IDX listings have been excluded from this website.
Based on information submitted to the MLS GRID
Listings courtesy of Canopy MLS as distributed by MLS GRID
Ask me questions while you tour the home.