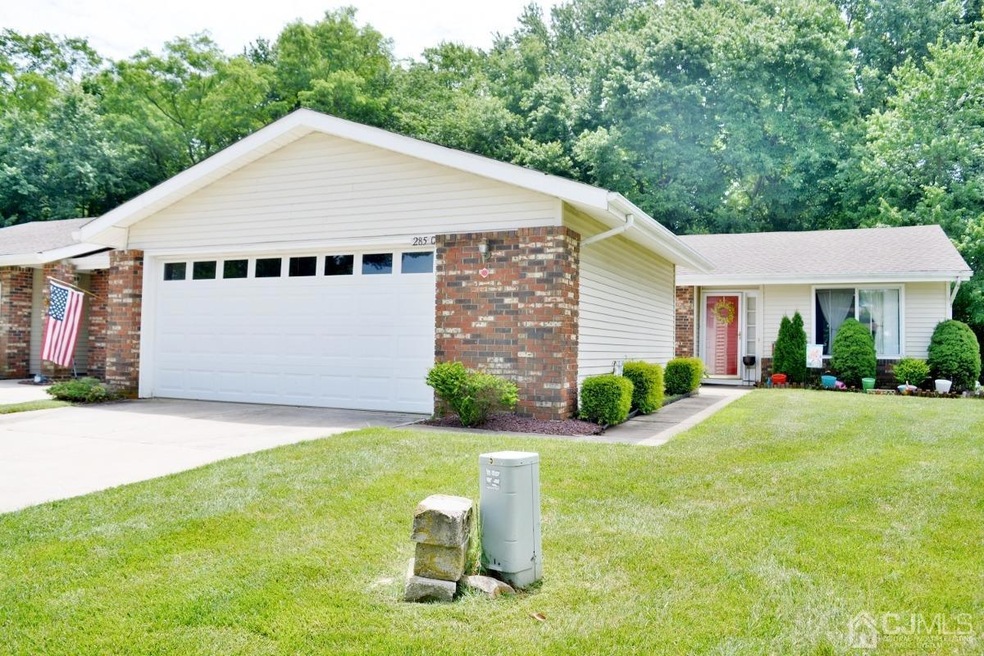
NOT LISTED FOR SALE

285 Oradell Dr Unit C Monroe Township, NJ 08831

Monroe Area
3 Beds
2 Baths
1,266 Sq Ft
2,714 Sq Ft Lot

Sale Details

Date Sold: October 21, 2022

Last sale price $280,000 $221 Per Sq Ft

122 Days on Market

Highlights

  • Golf Course Community
  • Medical Services
  • Active Adult
  • Fitness Center
  • Private Pool
  • Gated Community

About This Home

As of October 2022

Beautiful 3 bedroom Braeburn model, backing up to the privacy of woods, with two car garage and atrium. This lovely home boasts Luxury Vinyl PLank flooring, Granite kitchen countertops and stainless steel appliances. A new roof was installed in 2021. You can ither enjoy the community's many amenities on your own, or join up to 75 different clubs, to enjoy them with your new neighbors. You will love this home and this community. Come for a visit....Stay for a lifetime!

Last Agent to Sell the Property

Frank Bianco

ERA CENTRAL LEVINSON Listed on: 06/20/2022

Property Details

Home Type

  • Condominium

Est. Annual Taxes

  • $3,371

Year Built

  • Built in 1977

Lot Details

  • 2,714

Parking

  • 2 Car Detached Garage
  • Side by Side Parking
  • Garage Door Opener
  • Driveway
  • Open Parking

Home Design

  • Asphalt Roof

Interior Spaces

  • 1,266 Sq Ft Home
  • 1-Story Property
  • Family Room
  • Living Room
  • L-Shaped Dining Room
  • Security Gate

Kitchen

  • Electric Oven or Range
  • Microwave
  • Dishwasher
  • Disposal

Flooring

  • Carpet
  • Vinyl

Bedrooms and Bathrooms

  • 3 Bedrooms
  • 2 Full Bathrooms
  • Walk-in Shower

Laundry

  • Dryer
  • Washer

Outdoor Features

  • Private Pool
  • Patio

Location

  • Borders State Land

Utilities

  • Central Air
  • Cooling System Mounted In Outer Wall Opening
  • Baseboard Heating
  • Underground Utilities
  • Water Heater

Community Details

Overview

  • Active Adult
  • Property has a Home Owners Association
  • Association fees include amenities-some, management fee, common area maintenance, maintenance structure, health care center/nurse, sewer, snow removal, trash, ground maintenance, utility hook-ups, maintenance fee, water
  • Clearbrook Hampton Villa Subdivision
  • The community has rules related to vehicle restrictions

Amenities

  • Medical Services
  • Clubhouse
  • Game Room
  • Billiard Room
  • Art Studio
  • Recreation Room

Recreation

  • Golf Course Community
  • Tennis Courts
  • Bocce Ball Court
  • Shuffleboard Court
  • Fitness Center
  • Horseshoe Lawn Game

Additional Features

  • Maintenance Expense $442
  • Gated Community

Property Details

Home Type

Condominium

Est. Annual Taxes

$3,371

Year Built

Built in 1977

Lot Details

2,714 Sq Ft Lot

Parking

2

Listing Details

  • Property Sub Type: Condo/TH
  • Prop. Type: Residential
  • Lot Size Acres: 0.0623
  • Lot Size: 0.00 x 0.00
  • Ownership: Condominium
  • Subdivision Name: Clearbrook Hampton Villa
  • Architectural Style: Ranch
  • Carport Y N: No
  • Garage Yn: Yes
  • Unit Levels: One
  • Property Attached Yn: Yes
  • Building Stories: 1
  • Year Built: 1977
  • ResoPropertyType: Residential
  • Special Features: VirtualTour
  • Stories: 1

Interior Features

  • Bedroom/Bathroom Features: Stall Shower
  • Dining Room Features: Dining L
  • Master Bedroom Features: Full Bath
  • Master Bedroom Master Bedroom Level: First
  • Room Kitchen Features: Not Eat-in Kitchen
  • Appliances: Dishwasher, Disposal, Dryer, Electric Range/Oven, Microwave, Refrigerator, Washer, Electric Water Heater
  • Accessibility Features: Stall Shower
  • Has Basement: None
  • Full Bathrooms: 2
  • Total Bedrooms: 3
  • Fireplace: No
  • Flooring: Carpet, Vinyl-Linoleum
  • Interior Amenities: 3 Bedrooms, Kitchen, Living Room, Bath Other, Dining Room, Family Room
  • Living Area: 1266
  • Stories: 1

Exterior Features

  • Lot Features: Backs to Park Land, Level
  • Pool Features: Outdoor Pool
  • Patio And Porch Features: Patio
  • Roof: Asphalt, See Remarks

Garage/Parking

  • Attached Garage: No
  • Covered Parking Spaces: 2
  • Garage Spaces: 2
  • Open Parking: Yes
  • Parking Features: 2 Car Width, Garage, Detached, Garage Door Opener, Driveway, See Remarks

Utilities

  • Security: Security Gate
  • Cooling: A/C Central - Some, Wall Unit(s)
  • Heating: Zoned, Baseboard Electric
  • Heating Yn: Yes
  • Sewer: Public Sewer
  • Utilities: Underground Utilities
  • Water Source: Public

Condo/Co-op/Association

  • Community Features: Art/Craft Facilities, Billiard Room, Bocce, Clubhouse, Nurse 24 Hours, Community Room, Fitness Center, Game Room, Gated, Golf 9 Hole, Horse Shoes, Shuffle Board, Tennis Court(s)
  • Senior Community: Yes
  • Association #2 Fee Frequency: Monthly
  • Association: Yes
  • Pets Allowed: Restricted i.e. size

Fee Information

  • Association Fee Includes: Amenities-Some, Management Fee, Common Area Maintenance, Maintenance Structure, Health Care Center/Nurse, Sewer, Snow Removal, Trash, Maintenance Grounds, Utility Hook-Ups, Maintenance Fee, Water

Lot Info

  • Lot Size Sq Ft: 2714

Multi Family

  • Maintenance Expense: 442

Tax Info

  • Tax Annual Amount: 3371
  • Tax Year: 2021
Create a Home Valuation Report for This Property
The Home Valuation Report is an in-depth analysis detailing your home's value as well as a comparison with similar homes in the area

Home Values in the Area

Source: Public Records

Average Home Value in this Area


Source: Public Records

Property History

We collect this data history from publicly available records. To have your information removed, we recommend requesting removal directly through your county’s website.

Date Event Price List to Sale Price per Sq Ft
10/21/2022 10/21/22 Sold $280,000 -1.8% $221 / Sq Ft
06/20/2022 06/20/22 For Sale $285,000 -- $225 / Sq Ft
Source: All Jersey MLS

Agents Affiliated with this Home

  • Section Image
See All Agents

Map

Source: All Jersey MLS

MLS Number: 2215675R

All Jersey MLS
Your Personal Tour Guide

Ask me questions while you tour the home.