
Jose Medina
HomeSmart
(719) 259-2011
139 Total Sales
2 in Fountain Valley Ranch
$430K - $510K Price Range


Estimated Value: $382,035
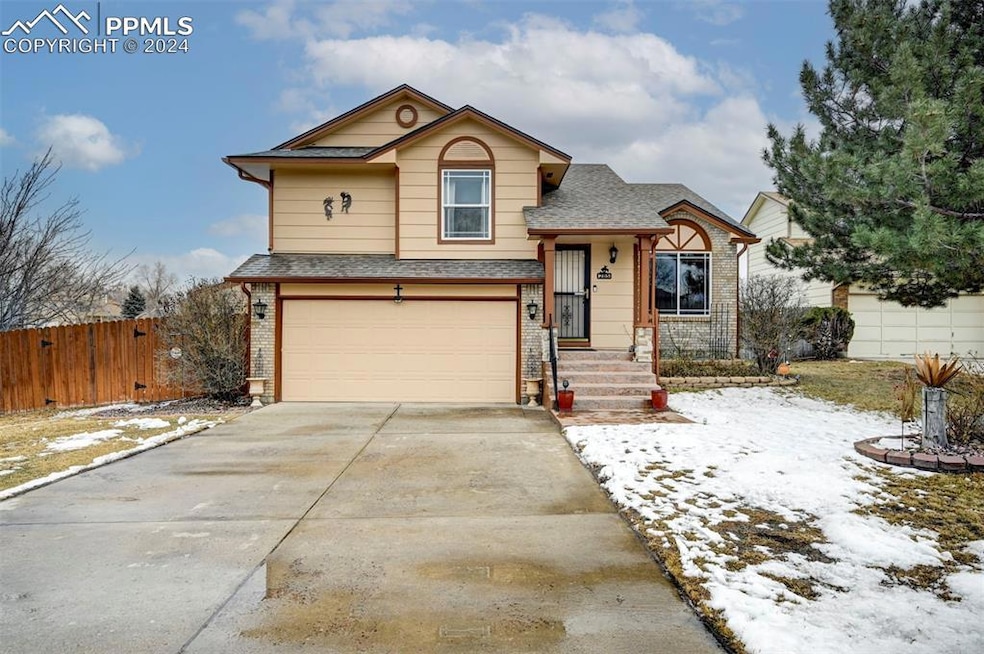
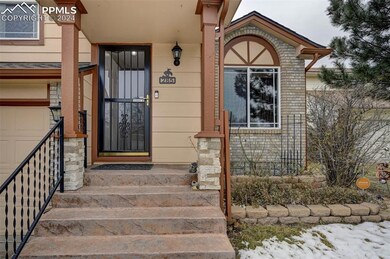
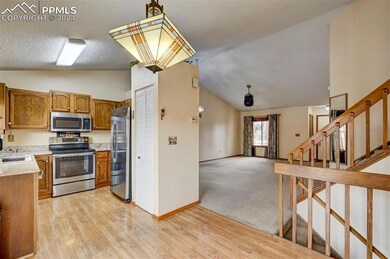
Well cared for Tri-Level home with a basement on a huge over sized lot in a cul-de-sac. New vinyl windows, AC, newer Roof, newer paint.
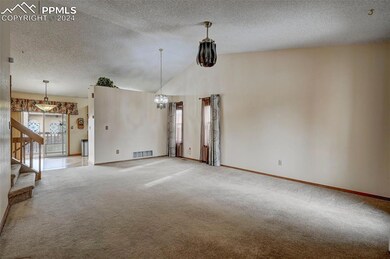
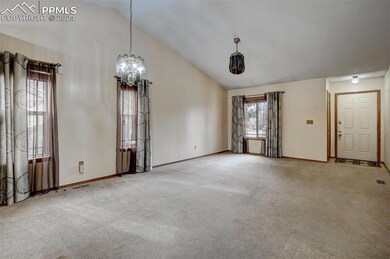
Kitchen includes Stainless steel appliances, flat range electric stove, side by side refrigerator with ice in the door, dishwasher, microwave oven, nice pantry, double sided sink, granite countertops, oak cabinets, and wood planking floor. Sliding doors to back deck from the attached dining area. Formal dining area off the living room with carpet. Large carpeted living room. Family room is in the lower level, off the garage, carpeted with garden level windows, access to the main level.
Upper Level includes: Primary bedroom with carpet and 2 large closets, attached full bath with tile surround and granite countertops. Two additional secondary bedrooms with carpet and large closets. Main bathroom on upper level is a full bath with tile surround and granite counter top. Hallway on upper level has a built in with a granite topper.
Basement is unfinished with a large work room, laundry room, washer and dryer included. Rough in bathroom, and a large storage room with shelving.
Mountain views, mature trees, Huge fenced back yard, large 12x13 wood deck. Back Yard has drive in access, large 8x10 storage shed with wood flooring and electric on on both sides of the home and deck. Yard is all landscaped with lots of perennials, roses, and mature trees to include: 3 spruce, 2 peach, 1 plum and 1 apple tree. Fenced garden area with two storage sheds.
Yearly, HOA includes use of the Pool and management. Home is set up with an alarm system which is easy to sign up for.
We collect this data history from publicly available records. To have your information removed, we recommend requesting removal directly through your county’s website.
Jose Medina
HomeSmart
(719) 259-2011
139 Total Sales
2 in Fountain Valley Ranch
$430K - $510K Price Range
Daniel Pitrone
Keller Williams Premier Realty, LLC
(216) 677-1959
82 Total Sales
1 in Fountain Valley Ranch
$410,000 Price
Bryan Decker
Exp Realty LLC
(719) 781-8084
83 Total Sales
1 in Fountain Valley Ranch
$385,000 Price
John Chudzinski
Coldwell Banker Realty BK
(719) 781-6927
174 Total Sales
2 in Fountain Valley Ranch
$423K - $479K Price Range
Joe Garcia
Homesmart Preferred Realty
(775) 349-0332
174 Total Sales
1 in Fountain Valley Ranch
$265,000 Price
Adrienne Seabloom
RE/MAX Advantage
(719) 652-6589
57 Total Sales
5 in Fountain Valley Ranch
$290K - $400K Price Range
We collect this data history from publicly available records. To have your information removed, we recommend requesting removal directly through your county’s website.
| Date | Buyer | Sale Price | Title Company |
|---|---|---|---|
| $385,000 | First American Title | ||
| Tamlin Daryl L | $57,700 | -- | |
| Tamlin Daryl L | -- | -- | |
| Tamlin Daryl L | -- | -- | |
| Tamlin Daryl L | -- | -- |
We collect this data history from publicly available records. To have your information removed, we recommend requesting removal directly through your county’s website.
| Date | Status | Borrower | Loan Amount |
|---|---|---|---|
| Open | $21,077 | ||
| Open | Sturdy John Henry | $378,026 | |
| Previous Owner | Tamlin Daryl L | $56,272 |
We collect this data history from publicly available records. To have your information removed, we recommend requesting removal directly through your county’s website.
| Date | Event | Price | List to Sale | Price per Sq Ft |
|---|---|---|---|---|
| 07/17/2024 07/17/24 | Sold | $385,000 | -3.8% | $191 / Sq Ft |
| 06/14/2024 06/14/24 | Off Market | $400,000 | -- | -- |
| 05/15/2024 05/15/24 | Price Changed | $400,000 | -2.4% | $198 / Sq Ft |
| 03/22/2024 03/22/24 | Price Changed | $410,000 | -3.5% | $203 / Sq Ft |
| 03/01/2024 03/01/24 | Price Changed | $425,000 | -0.5% | $211 / Sq Ft |
| 02/10/2024 02/10/24 | For Sale | $427,000 | -- | $212 / Sq Ft |
We collect this data history from publicly available records. To have your information removed, we recommend requesting removal directly through your county’s website.
| Year | Tax Paid | Tax Assessment Tax Assessment Total Assessment is a certain percentage of the fair market value that is determined by local assessors to be the total taxable value of land and additions on the property. | Land | Improvement |
|---|---|---|---|---|
| 2026 | $2,285 | $27,750 | ||
| 2025 | $1,756 | $27,750 | ||
| 2024 | $1,182 | $27,340 | $4,820 | $22,520 |
| 2023 | $1,182 | $27,340 | $4,820 | $22,520 |
| 2022 | $848 | $18,310 | $3,340 | $14,970 |
| 2021 | $914 | $18,830 | $3,430 | $15,400 |
| 2020 | $566 | $14,050 | $3,000 | $11,050 |
| 2019 | $1,125 | $14,050 | $3,000 | $11,050 |
| 2018 | $1,007 | $11,730 | $2,250 | $9,480 |
| 2017 | $1,018 | $11,730 | $2,250 | $9,480 |
| 2016 | $841 | $11,830 | $2,390 | $9,440 |
| 2015 | $862 | $11,830 | $2,390 | $9,440 |
| 2014 | $816 | $11,240 | $2,150 | $9,090 |
Seller's Agent in 2024
Gail Tobin
RE/MAX
(719) 330-0540
1 in this area
86 Total Sales
Buyer's Agent in 2024
Ryan Marquez
Better Homes and Gardens Real Estate Kenney & Company
(719) 924-3292
2 in this area
97 Total Sales
Source: elevateMLS
MLS Number: 9609718
APN: 65132-19-011
Disclaimer: Certain information contained herein is derived from information provided by parties other than Homes.com. All information provided is deemed reliable, but is not guaranteed to be accurate and should be independently verified.
The real estate listing information and related content displayed on this site is provided exclusively for consumers’ personal, non-commercial use and may not be used for any purpose other than to identify prospective properties consumers may be interested in purchasing. This information and related content is deemed reliable but is not guaranteed accurate by the Pikes Peak REALTOR® Services Corp d/b/a elevateMLS.
Ask me questions while you tour the home.