
Matthew Hausmann
RE/MAX Aerospace Realty
(321) 730-3275
110 Total Sales
1 in Floridana Beach
$657,000 Price



Estimated Value: $737,186
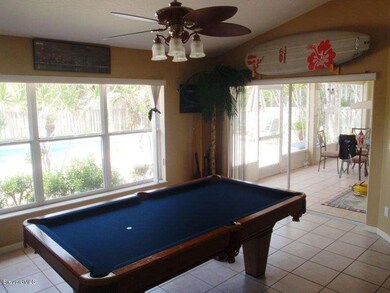
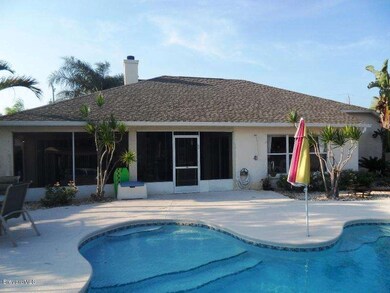
BIG price reduction. Seller is motivated. Basically Turnkey Barrier Island Beauty! Needs some minor TLC of the updating/cosmetic variety. Just seconds from the BEACH. Possible 4th Bedroom or Office/Den currently being used as formal dining area. Private Pool in big privacy fenced backyard, Wood Burning Fireplace w/gas assist, Hot Tub pad, Storm Shutters, and more.. Pool has 'beach' for ease of access and play area and is custom built for entertaining (no real 'deep' end- volleyball net holes pre-drilled, etc..). HVAC system only a year or two. Don't miss this one.... Agents please see remarks.
Last Agent to Sell the Property
Eric Van Dam
Melbourne Beach Properties,Inc Listed on: 08/09/2016
We collect this data history from publicly available records. To have your information removed, we recommend requesting removal directly through your county’s website.
Matthew Hausmann
RE/MAX Aerospace Realty
(321) 730-3275
110 Total Sales
1 in Floridana Beach
$657,000 Price
Deborah Harris-Caldwell LRES
Dale Sorensen Real Estate Inc.
(321) 638-5776
84 Total Sales
1 in Floridana Beach
$551,000 Price
Scott Loveridge
Relentless Real Estate Co.
(321) 985-5276
69 Total Sales
1 in Floridana Beach
$620,000 Price
Cara Mattingly
Florida Homes Rlty. & Mtg. LLC
(321) 392-2112
112 Total Sales
2 in Floridana Beach
$750,000 Price Range
Jeffrey Blackstone
Blackstone Realty of Brevard
(321) 635-1202
39 Total Sales
2 in Floridana Beach
$650,000 Price Range
Amanda Gonnella
BSC Real Estate
(321) 587-0365
140 Total Sales
1 in Floridana Beach
$1,385,000 Price
We collect this data history from publicly available records. To have your information removed, we recommend requesting removal directly through your county’s website.
| Date | Buyer | Sale Price | Title Company |
|---|---|---|---|
| $329,900 | Precise Title Inc | ||
| -- | Lawyers Title Agency | ||
| $280,000 | Countywide Title & Escrow Co | ||
| -- | None Available |
We collect this data history from publicly available records. To have your information removed, we recommend requesting removal directly through your county’s website.
| Date | Status | Borrower | Loan Amount |
|---|---|---|---|
| Open | $239,900 | ||
| Previous Owner | $272,556 | ||
| Previous Owner | $285,018 | ||
| Previous Owner | $286,720 | ||
| Previous Owner | $170,000 | ||
| Previous Owner | $30,000 | ||
| Previous Owner | $15,000 |
We collect this data history from publicly available records. To have your information removed, we recommend requesting removal directly through your county’s website.
| Date | Event | Price | List to Sale | Price per Sq Ft |
|---|---|---|---|---|
| 10/21/2016 10/21/16 | Sold | $329,900 | -2.9% | $172 / Sq Ft |
| 09/12/2016 09/12/16 | Pending | -- | -- | -- |
| 09/07/2016 09/07/16 | Price Changed | $339,900 | -5.6% | $177 / Sq Ft |
| 08/10/2016 08/10/16 | For Sale | $359,900 | 0.0% | $187 / Sq Ft |
| 07/31/2016 07/31/16 | Pending | -- | -- | -- |
| 07/28/2016 07/28/16 | For Sale | $359,900 | 0.0% | $187 / Sq Ft |
| 07/23/2016 07/23/16 | Pending | -- | -- | -- |
| 06/28/2016 06/28/16 | Price Changed | $359,900 | -2.7% | $187 / Sq Ft |
| 05/23/2016 05/23/16 | For Sale | $369,900 | -- | $192 / Sq Ft |
We collect this data history from publicly available records. To have your information removed, we recommend requesting removal directly through your county’s website.
| Year | Tax Paid | Tax Assessment Tax Assessment Total Assessment is a certain percentage of the fair market value that is determined by local assessors to be the total taxable value of land and additions on the property. | Land | Improvement |
|---|---|---|---|---|
| 2026 | $4,530 | $353,090 | ||
| 2025 | $4,246 | $343,810 | ||
| 2024 | $4,181 | $334,130 | ||
| 2023 | $4,181 | $324,400 | $0 | $0 |
| 2022 | $3,897 | $314,960 | $0 | $0 |
| 2021 | $4,070 | $305,790 | $0 | $0 |
| 2020 | $4,029 | $301,570 | $0 | $0 |
| 2019 | $3,991 | $294,790 | $0 | $0 |
| 2018 | $4,009 | $289,300 | $0 | $0 |
| 2017 | $4,064 | $283,350 | $0 | $0 |
| 2016 | $3,103 | $209,730 | $80,000 | $129,730 |
| 2015 | $3,192 | $208,280 | $80,000 | $128,280 |
| 2014 | $3,216 | $206,630 | $80,000 | $126,630 |
E
Seller's Agent in 2016
Eric Van Dam
Melbourne Beach Properties,Inc
Buyer's Agent in 2016
Brenda Teter
ITG Realty
(484) 919-1994
11 Total Sales
Source: Space Coast MLS (Space Coast Association of REALTORS®)
MLS Number: 755199
APN: 29-38-03-50-0000E.0-0008.00
Disclaimer: Certain information contained herein is derived from information provided by parties other than Homes.com. All information provided is deemed reliable, but is not guaranteed to be accurate and should be independently verified.
IDX information is provided exclusively for personal, non-commercial use, and may not be used for any purpose other than to identify prospective properties consumers may be interested in purchasing.
Information is deemed reliable but not guaranteed.
Ask me questions while you tour the home.