
Jolen Brennan
Responds Quickly
(570) 843-1924
161 Total Sales
3 in Blakely
$200K - $306K Price Range
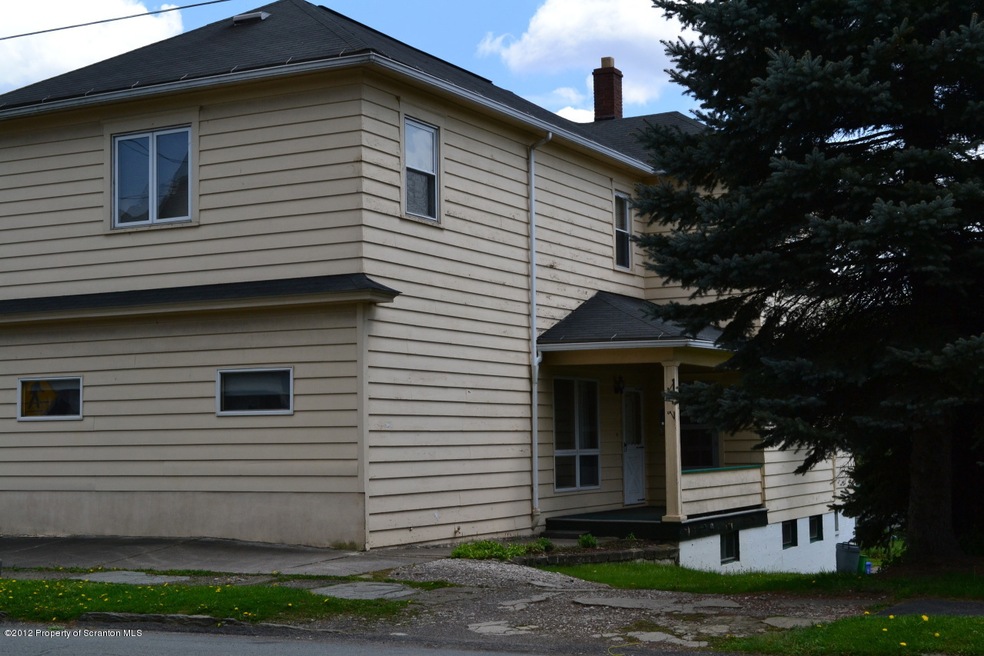
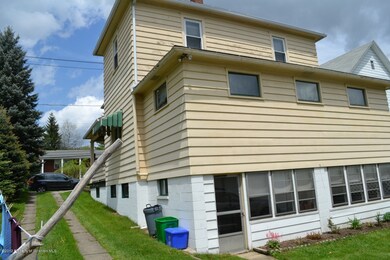
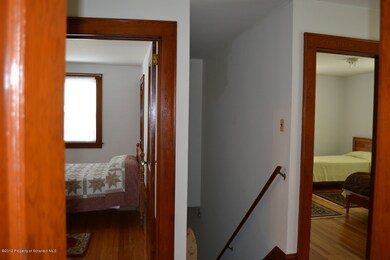
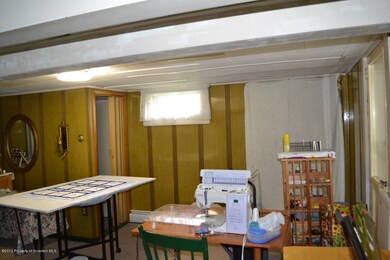
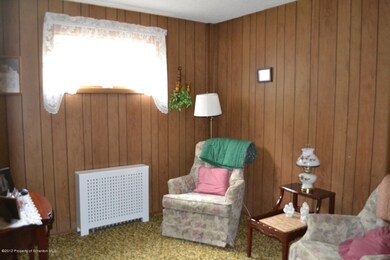
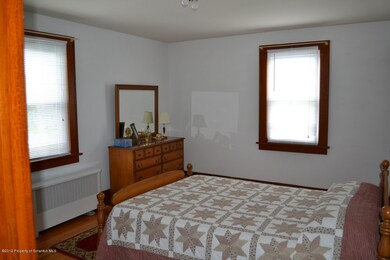
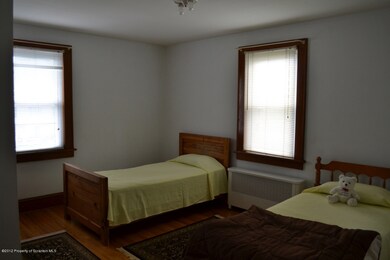
Perfect for the extended family, large,immaculate 2 family home featuring 6 bedrooms, hardwood floors,newer roof, 2 car detached garage, spacious rooms, finished lower level and much more!, Semi-Modern Kitchen: Y, Tax Information: Available, Kitchen: SemiMod, Baths: SemiMod, SqFt Fin - 3rd: 0.00, SqFt Fin - Main: 1249.00, SqFt Fin - 2nd: 1249.00
Last Agent to Sell the Property
Hollie Hunter Suraci
Coldwell Banker Town & Country Properties License #AB066611 Listed on: 05/04/2012
Last Buyer's Agent
DIANNE STEPHENSON
Coldwell Banker Town & Country Properties License #RS211312L
Jolen Brennan
(570) 843-1924
161 Total Sales
3 in Blakely
$200K - $306K Price Range
Jennifer McMonigle-Jakubczyk
LUXE Homes Real Estate LLC
(570) 535-3689
42 Total Sales
2 in Blakely
$450,000 Price Range
Xander Weidenbaum
Redstone Run Realty, LLC
(272) 888-0327
592 Total Sales
1 in Blakely
$247,000 Price
Felipe Rosero Salazar
Christian Saunders Real Estate
(272) 770-3331
68 Total Sales
2 in Blakely
$200K - $240K Price Range
Michael Clark
Cobblestone Real Estate LLC
(272) 770-2939
75 Total Sales
5 in Blakely
$125K - $267K Price Range
Nell Donnelly-O'Boyle
Dwell Real Estate
(272) 770-2598
133 Total Sales
3 in Blakely
$148K - $351K Price Range
We collect this data history from publicly available records. To have your information removed, we recommend requesting removal directly through your county’s website.
| Date | Event | Price | List to Sale | Price per Sq Ft |
|---|---|---|---|---|
| 07/13/2012 07/13/12 | Sold | $117,800 | +2.2% | $36 / Sq Ft |
| 05/22/2012 05/22/12 | Pending | -- | -- | -- |
| 05/04/2012 05/04/12 | For Sale | $115,285 | -- | $35 / Sq Ft |
HH
Seller's Agent in 2012
Hollie Hunter Suraci
Coldwell Banker Town & Country Properties
DS
Buyer's Agent in 2012
DIANNE STEPHENSON
Coldwell Banker Town & Country Properties
Source: Greater Scranton Board of REALTORS®
MLS Number: GSB122076
Disclaimer: Certain information contained herein is derived from information provided by parties other than Homes.com. All information provided is deemed reliable, but is not guaranteed to be accurate and should be independently verified.
All data is obtained from various sources and may not have been verified by broker or MLS GRID. Supplied Open House Information is subject to change without notice. All information should be independently reviewed and verified for accuracy. Properties may or may not be listed by the office/agent presenting the information. Some IDX listings have been excluded from this website. IDX information is provided exclusively for personal, non-commercial use, and may not be used for any purpose other than to identify prospective properties consumers may be interested in purchasing. Information is deemed reliable but not guaranteed.
Listings courtesy of Reelfoot Regional Association of REALTORS® as distributed by MLS GRID.
Based on information submitted to the MLS GRID
Ask me questions while you tour the home.