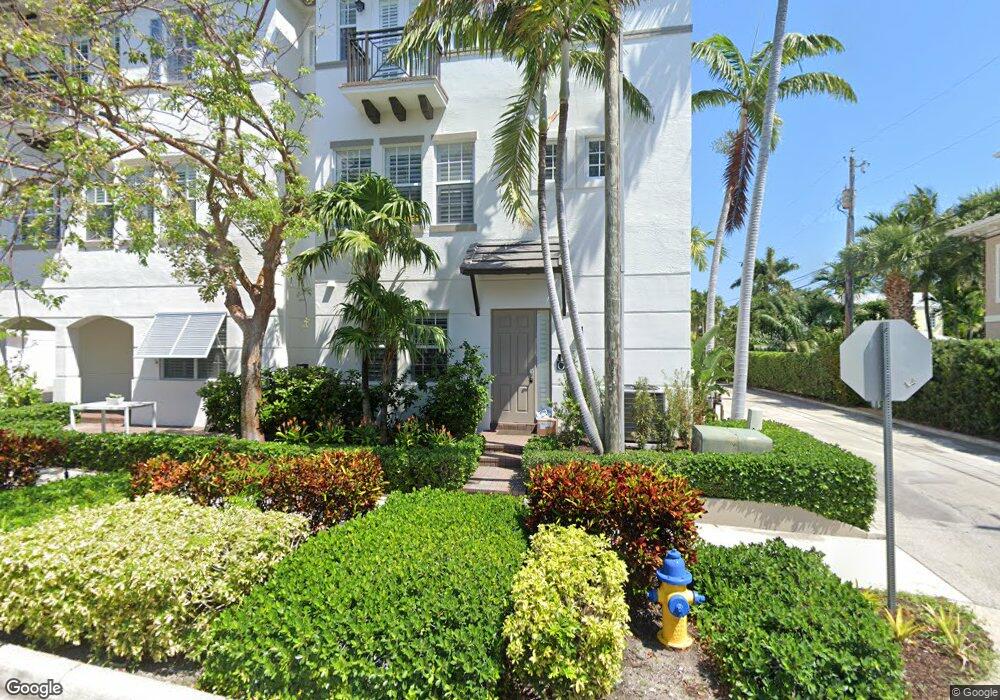
NOT LISTED FOR SALE

Estimated Value: $807,209 - $1,375,000

2 Beds
2.5 Baths
1,417 Sq Ft
$692/Sq Ft Est. Value

Sale Details

Date Sold: December 22, 2014

Last sale price $477,000 $337 Per Sq Ft

Est. 107% increase in value since last sale

Current estimated payment $6,687 / mo

4 Days on Market

Highlights

  • Wood Flooring
  • Breakfast Area or Nook
  • Walk-In Closet
  • Community Pool
  • 2 Car Attached Garage
  • 5-minute walk to 505 Teen Center and Hobbit Skate Park

About This Home

As of December 2014

When only the best will do! Live in the heart of Delray. This intimate downtown community with only 16 units features an interior courtyard with tropical pool and waterfall. Upgraded, like new tri-level townhome with great attention to detail features 2 bedrooms, 2 full baths, 1 half bath, hardwood floors, 10ft ceilings, kitchen with custom wood cabinetry, granite countertops, stainless steel appliances including a brand new refrigerator, range and microwave, recessed lighting and modern solar shades throughout, and a built-in central vacuum system. Master suite has cathedral ceilings, custom built-out closets and balcony. Dual sinks in the master bath with marble tops and walk-in shower. Large two car garage with water softener. Light and bright corner unit. A must see..... Investors welcome. Semi-annual leasing permitted. 2 blocks to Atlantic Avenue shops and restaurants. 1 block to the Intracoastal waterway. Short distance to the beach. 3 wall mounted TV's included in the sale. A truly exceptional home you'd be proud to own!

Last Agent to Sell the Property

Megan Lake

Compass Florida LLC License #3037227 Listed on: 12/03/2014

Compass Florida LLC

Last Buyer's Agent

Michelle Sadownick

One Sotheby's International Realty License #3080372

One Sotheby's International Realty

Townhouse Details

Home Type

  • Townhome

Est. Annual Taxes

  • $5,834

Year Built

  • Built in 2005

Lot Details

  • South Facing Home
  • Sprinkler System

HOA Fees

  • $440 Monthly HOA Fees

Parking

  • 2 Car Attached Garage
  • Garage Door Opener
  • Guest Parking
  • Open Parking

Home Design

  • Tile Roof
  • Concrete Roof

Interior Spaces

  • 1,417 Sq Ft Home
  • 3-Story Property
  • Central Vacuum
  • Combination Kitchen and Dining Room
  • Home Security System
  • Washer

Kitchen

  • Breakfast Area or Nook
  • Ice Maker
  • Dishwasher

Flooring

  • Wood
  • Ceramic Tile

Bedrooms and Bathrooms

  • 2 Bedrooms
  • Walk-In Closet
  • Dual Sinks

Outdoor Features

  • Exterior Lighting

Utilities

  • Central Heating and Cooling System
  • Three-Phase Power

Listing and Financial Details

  • Assessor Parcel Number 12434616g80000090

Community Details

Overview

  • Association fees include common areas, cable TV, insurance, ground maintenance, pest control
  • 16 Units
  • Hamilton Place Subdivision

Amenities

  • Community Storage Space

Recreation

  • Community Pool

Pet Policy

  • Pets Allowed with Restrictions

Townhouse Details

Home Type

Townhome

Est. Annual Taxes

$5,834

Year Built

Built in 2005

Lot Details

0 Sq Ft Lot

HOA Fees

$440 per month

Parking

2

Listing Details

  • Prop. Type: Residential
  • Property Sub Type: Townhouse
  • Property Sub Type Additional: Townhouse
  • Directions: Northbound Federal Hwy 2.5 blocks South of Atlantic Avenue on East side.
  • Year Built: 2005
  • Unit Levels: Multi/Split, Three Or More
  • Building Stories: 3
  • Structure Type: Townhouse
  • DelayedMarketingYN: No
  • Special Features: None
  • Stories: 3

Interior Features

  • Interior Amenities: Breakfast Area, Central Vacuum, Dual Sinks, Kitchen/Dining Combo, None, Upper Level Primary, Walk-In Closet(s)
  • Furnished: Unfurnished
  • Appliances: Dishwasher, Ice Maker, Washer
  • Full Bathrooms: 2
  • Half Bathrooms: 1
  • Total Bedrooms: 2
  • Flooring: Ceramic Tile, Wood
  • Living Area: 1417.0
  • Stories: 3

Exterior Features

  • Exterior Features: Lighting
  • Lot Features: Sprinklers Automatic
  • Pool Features: Association
  • Pool Private: No
  • Waterfront Features: None
  • Waterfront: No
  • Construction Type: Block
  • Direction Faces: South
  • Roof: Concrete, Tile

Garage/Parking

  • Covered Parking Spaces: 2.0
  • Attached Garage: Yes
  • Garage Spaces: 2.0
  • Garage Yn: Yes
  • Open Parking: Yes
  • Parking Features: Attached, Garage, Garage Door Opener, Guest, Open

Utilities

  • Security: Security System
  • Cooling: Central Air, Electric
  • Cooling Y N: Yes
  • Heating: Central
  • Heating Yn: Yes
  • Electric: 3 Phase
  • Utilities: Water Available
  • Water Source: Public

Condo/Co-op/Association

  • Association Fee: 440.0
  • Pets Allowed: Yes
  • Community Features: Home Owners Association
  • Senior Community: No
  • Amenities: Pool, Storage
  • Association Fee Frequency: Monthly
  • Association: Yes
  • Pets Allowed: Pet Restrictions, Yes

Fee Information

  • Association Fee Includes: Common Areas, Cable TV, Insurance, Maintenance Grounds, Pest Control

Lot Info

  • Parcel #: 12434616g80000090
  • Mobile Dim Units: Feet
  • Zoning: 0110

Tax Info

  • Tax Year: 2014
  • Tax Annual Amount: 5834.3

Multi Family

  • Number Of Units In Community: 16

Ownership History

We collect this data history from publicly available records. To have your information removed, we recommend requesting removal directly through your county’s website.

Date Name Owned For Owner Type

Purchase Details

Closed on
May 21, 2020
Sold by
Bought by
Current Estimated Value
$989,724

Home Financials for this Owner

Home Financials are based on the most recent Mortgage that was taken out on this home.
Original Mortgage
$381,500
Interest Rate
0.033%
Mortgage Type
New Conventional

Purchase Details

Closed on
Jun 28, 2018
Sold by
Bought by

Home Financials for this Owner

Home Financials are based on the most recent Mortgage that was taken out on this home.
Original Mortgage
$453,100
Interest Rate
0.046%
Mortgage Type
New Conventional

Purchase Details

Listed on
Dec 3, 2014
Closed on
Dec 22, 2014
Sold by
Bought by
Seller's Agent
Megan Lake
Compass Florida LLC
Buyer's Agent
Michelle Sadownick
One Sotheby's International Realty
List Price
$485,000
Sold Price
$477,000
Premium/Discount to List
-$8,000
-1.65%

Home Financials for this Owner

Home Financials are based on the most recent Mortgage that was taken out on this home.
Avg. Annual Appreciation
6.44%

Purchase Details

Closed on
Jun 7, 2006
Sold by
Bought by

Home Financials for this Owner

Home Financials are based on the most recent Mortgage that was taken out on this home.
Original Mortgage
$175,000
Interest Rate
0.0651%
Mortgage Type
Fannie Mae Freddie Mac

Purchase Details

Closed on
Nov 9, 2005
Sold by
Bought by
Source: Public Records
Create a Home Valuation Report for This Property
The Home Valuation Report is an in-depth analysis detailing your home's value as well as a comparison with similar homes in the area

Home Values in the Area

Source: Public Records

Average Home Value in this Area


Source: Public Records

Purchase History

We collect this data history from publicly available records. To have your information removed, we recommend requesting removal directly through your county’s website.

Date Buyer Sale Price Title Company
$510,000 Independence Ttl Ins Agcy In
$510,000 The Title Wave Inc
$477,000 Columbia Title Services Inc
$500,000 Southeastern Alliance Title
$395,000 --
Source: Public Records

Mortgage History

We collect this data history from publicly available records. To have your information removed, we recommend requesting removal directly through your county’s website.

Date Status Borrower Loan Amount
Closed $381,500
Closed $453,100
Closed $162,155
Closed $169,960
Closed $175,000
Source: Public Records

Property History

We collect this data history from publicly available records. To have your information removed, we recommend requesting removal directly through your county’s website.

Date Event Price List to Sale Price per Sq Ft
12/22/2014 12/22/14 Sold $477,000 -1.6% $337 / Sq Ft
12/03/2014 12/03/14 For Sale $485,000 -- $342 / Sq Ft
Source: BeachesMLS (Greater Fort Lauderdale)

Tax History

We collect this data history from publicly available records. To have your information removed, we recommend requesting removal directly through your county’s website.

Year Tax Paid Tax Assessment Tax Assessment Total Assessment is a certain percentage of the fair market value that is determined by local assessors to be the total taxable value of land and additions on the property. Land Improvement
2025 $10,826 $589,882 -- --
2024 $10,347 $573,258 -- --
2023 $10,381 $556,561 $0 $0
2022 $10,349 $540,350 $0 $0
2021 $9,163 $426,000 $0 $426,000
2020 $7,000 $362,945 $0 $0
2019 $6,902 $354,785 $0 $0
2018 $7,286 $380,000 $0 $380,000
2017 $7,426 $380,000 $0 $0
2016 $8,072 $400,000 $0 $0
2015 $8,340 $400,000 $0 $0
2014 $5,834 $245,000 $0 $0
Source: Public Records

Agents Affiliated with this Home

  • Section Image
  • Section Image
See All Agents

Map

Source: BeachesMLS (Greater Fort Lauderdale)

MLS Number: R10093021

BeachesMLS (Greater Fort Lauderdale)

APN: 12-43-46-16-G8-000-0090

Your Personal Tour Guide

Ask me questions while you tour the home.