RENTED MAR 2, 2026

285 Sugar Gum Ln Unit 23 Pinehurst, NC 28374

Pinehurst Area
2 Beds
2 Baths
1,780 Sq Ft
1985 Built

Highlights

  • On Golf Course
  • Deck
  • Wood Flooring
  • Pinehurst Elementary School Rated A-
  • Vaulted Ceiling
  • Porch

About This Home

As of March 2026


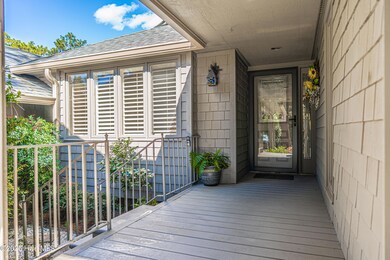
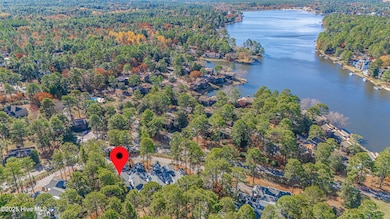
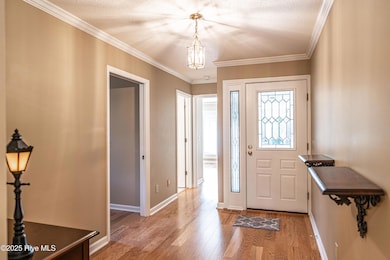
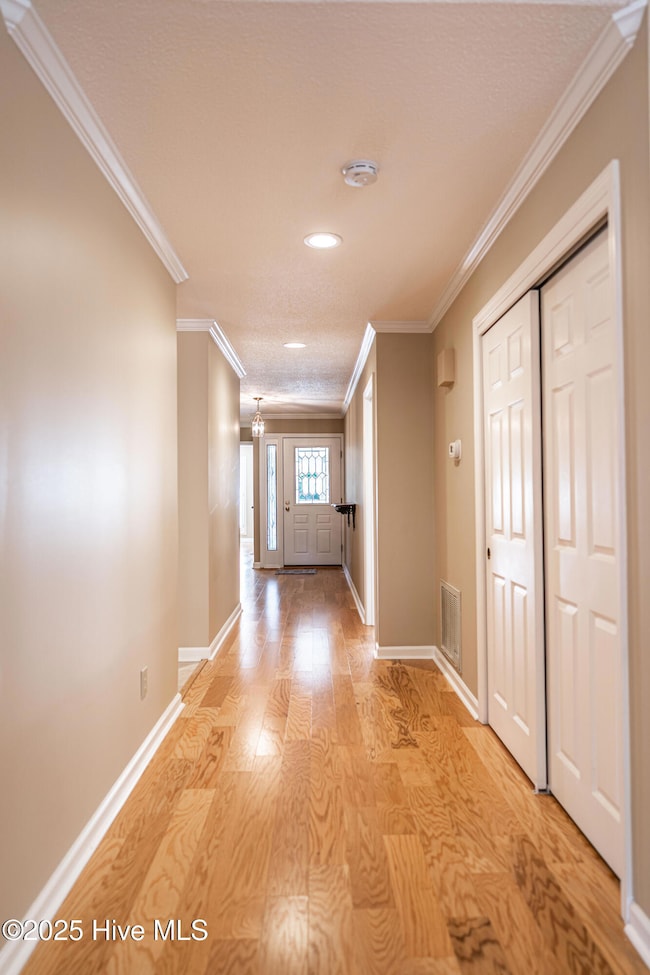
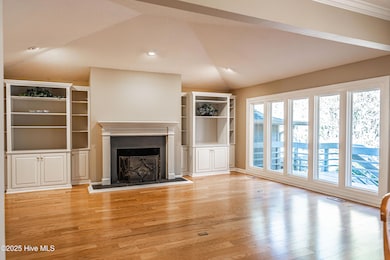
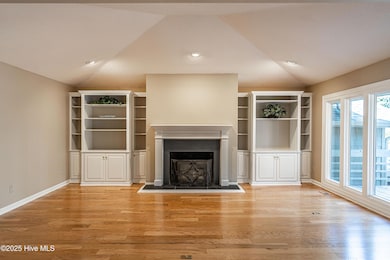
This beautifully renovated two-bedroom, two-bathroom townhome offers golf course living at its finest, perfectly situated on the 9th hole of Pinehurst Course #5 and is available now for immediate move-in. Inside, you'll find hardwood floors throughout, custom plantation shutters, and a spacious, light-filled layout. The living and dining area features a stunning wall of windows, a gas fireplace, and built-in shelving, creating a warm and elegant living space. The sleek kitchen is equipped with solid wood cabinets, bar seating, and an eat-in area, ideal for both everyday meals and entertaining. An additional flex room provides the perfect spot for a home office, den, or creative space, adding even more functionality to the home. Step outside to enjoy your private back deck with beautiful golf course views. At the entrance, a small landscaped courtyard offers a welcoming touch of greenery. Additional features include: Covered driveway parking
Spacious walk-in storage located under the house.
In-unit washer and dryer
Quiet, well-maintained community Please note: Per community restrictions, no pets and no occupants under age 16 are permitted. Experience the perfect blend of modern comfort, style, and golf course serenity in this Pinehurst gem.

Last Agent to Rent the Property

Elizabeth Pigg

Spartan Property Management License #332918 Listed on: 11/12/2025

Last Renter's Agent

Elizabeth Pigg

Spartan Property Management License #332918 Listed on: 11/12/2025

Townhouse Details

Home Type

  • Townhome

Year Built

  • Built in 1985

Home Design

  • Wood Siding

Interior Spaces

  • 1,780 Sq Ft Home
  • 1-Story Property
  • Bookcases
  • Vaulted Ceiling
  • Gas Log Fireplace
  • Blinds
  • Golf Course Views

Kitchen

  • Electric Oven
  • Electric Cooktop
  • Built-In Microwave
  • Dishwasher
  • Kitchen Island

Flooring

  • Wood
  • Tile

Bedrooms and Bathrooms

  • 2 Bedrooms
  • Walk-In Closet
  • 2 Full Bathrooms

Laundry

  • Laundry closet
  • Dryer
  • Washer

Parking

  • Attached Garage
  • 1 Attached Carport Space

Outdoor Features

  • Deck
  • Porch

Schools

  • Pinehurst Elementary School
  • Southern Middle School
  • Pinecrest High School

Utilities

  • Forced Air Heating System
  • Heating System Uses Propane
  • Heat Pump System
  • Municipal Trash

Additional Features

  • Accessible Approach with Ramp
  • On Golf Course

Listing and Financial Details

  • Property Available on 11/12/25
  • Tenant pays for gas, pest control, water, electricity, sewer
  • The owner pays for association fees
  • 12 Month Lease Term
  • $50 Application Fee
  • Assessor Parcel Number 00015688

Community Details

Overview

  • Property has a Home Owners Association
  • Aronimink Subdivision
  • Maintained Community

Pet Policy

  • Only Owners Allowed Pets

Townhouse Details

Home Type

Townhome

Year Built

Built in 1985

Lot Details

0 Sq Ft Lot

Rental Info

  • Tenant Pays: Gas, Pest Control, Water, Electricity, Sewer
  • Application Fee: 50.00
  • Renters Insurance Required: Yes
  • Lease Term: 12 Months
  • Owner Pays: Association Fees
  • Available Date: 2025-11-12
  • Security Deposit Y N: Yes

Listing Details

  • Property Type: Residential Lease
  • Year Built: 1985
  • Property Sub Type: Townhouse
  • View: Golf Course
  • Appliances: Electric Oven, Electric Cooktop, Built-In Microwave, Washer, Refrigerator, Dryer, Dishwasher
  • Original List Price: 2200.00
  • Accessibility Features: Accessible Approach with Ramp
  • Unit Levels: One
  • Living Area: 1780.00
  • Island Or Mainland: Mainland
  • Remarks And Showing Info Recording Device Y N: No
  • Remarks Rights Held By Agent Y N: Yes
  • List Price Per Sqft: 1.24
  • Special Features: None

Interior Features

  • Basement: None
  • Flooring: Tile, Wood
  • Interior Amenities: Walk-in Closet(s), Vaulted Ceiling(s), Bookcases, Kitchen Island, Pantry, Blinds/Shades, Gas Log, Walk-In Closet(s)
  • Laundry Location: Laundry Closet
  • Master Bedroom Level: Primary Living Area
  • Stories: 1
  • Laundry Features: Laundry Closet
  • Full Bathrooms: 2
  • Total Bedrooms: 2
  • Fireplace Features: Gas Log
  • Has Fireplace?: Yes
  • Total Bedrooms: 6
  • Bathrooms Total Source: Computed
  • Bathrooms Total Notational: 2.00
  • Living Area Range: 1600 - 1799

Exterior Features

  • Exterior Finish: Wood Siding
  • Fencing: None
  • Road Frontage Type: Paved
  • Road Surface Type: Paved
  • Patio And Porch Features: Deck, Porch

Garage/Parking

  • Has Attached Garage?: Yes
  • Carport Spaces: 1.00
  • Parking Features: Carport, Attached
  • Attached Carport Spaces: 1.00

Utilities

  • Heating System Fuel Source: Electric, Propane
  • Trash Collection: City Pick-UP
  • Water Source: Public
  • Heating: Electric, Forced Air, Heat Pump
  • Heating Yn: Yes
  • Fuel Tank Details: Propane Above Ground
  • Sewer Provider: Municipal Sewer
  • Fuel Tank Owned Or Leased: Leased

Condo/Co-op/Association

  • Association Amenities: Maintenance Common Areas, Maintenance Grounds, No Tenant Pets
  • Has H O A?: Yes

Schools

  • Elementary School: Pinehurst Elementary
  • High School: Pinecrest
  • Junior High Dist: Moore County Schools
  • Middle Or Junior School: Southern Middle

Lot Info

  • Lot Features: On Golf Course
  • Purchase Contract Date: 2026-02-25
  • Parcel#: 00015688
  • Permitted Use: Public
Create a Home Valuation Report for This Property
The Home Valuation Report is an in-depth analysis detailing your home's value as well as a comparison with similar homes in the area

Home Values in the Area

Source: Public Records

Average Home Value in this Area


Source: Public Records

Property History

We collect this data history from publicly available records. To have your information removed, we recommend requesting removal directly through your county’s website.

Date Event Price List to Sale Price per Sq Ft
03/02/2026 03/02/26 Rented $2,200 0.0% --
02/25/2026 02/25/26 Under Contract -- -- --
01/20/2026 01/20/26 Price Changed $2,200 -6.4% $1 / Sq Ft
01/02/2026 01/02/26 Price Changed $2,350 -2.1% $1 / Sq Ft
12/12/2025 12/12/25 Off Market $2,400 -- --
12/03/2025 12/03/25 For Rent $2,400 0.0% --
11/12/2025 11/12/25 For Rent $2,400 -- --
Source: Hive MLS

Agents Affiliated with this Home

  • Section Image
See All Agents

Map

Source: Hive MLS

MLS Number: 100540823

Hive MLS
Your Personal Tour Guide

Ask me questions while you tour the home.