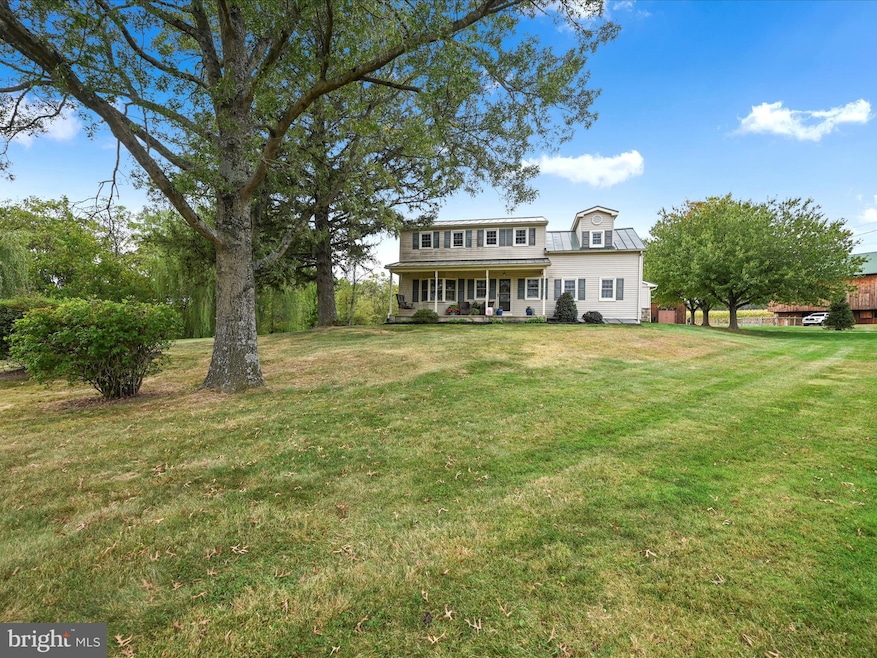
NOT LISTED FOR SALE
4 Beds
2 Baths
2,681 Sq Ft
7.9 Acre Lot

Sale Details

Date Sold: November 21, 2025

Last sale price $925,000 $345 Per Sq Ft

8 Days on Market

Highlights

  • Stables
  • Waterfall on Lot
  • Traditional Architecture
  • In Ground Pool
  • 7.9 Acre Lot
  • Wood Flooring

About This Home

As of November 2025

Nestled on nearly 8 serene acres, this beautifully remodeled 3-4 bedroom, 2 full bath farmhouse offers the perfect blend of rustic charm and modern comfort. Designed with both relaxation and function in mind, the home features central air, radiant floor heat, and numerous thoughtful updates throughout.
Step outside to your private oasis: a tranquil, hardscaped patio with gazebo and a waterfall feature, raised garden beds, and a gardening shed equipped with electric and water. Cool off in the in-ground saltwater pool, perfect for lazy summer afternoons.
Equestrians will love the bank barn with 4-5 rubber-matted stalls, updated metal roofing, and a spacious three-bay area upstairs for equipment and/or hay storage. The barn exterior has been completely redone for lasting beauty and function. There's also several acres of fenced pasture and a level outdoor riding ring, making this property truly horse-ready.
Whether you're looking for a hobby farm, homestead, or just peaceful country living with modern amenities, this unique property has it all!

Last Agent to Sell the Property

Amanda Krall

(717) 769-2986 contracts@ironvalleyrealestate.com Iron Valley Real Estate License #RS329101 Listed on: 09/22/2025

Iron Valley Real Estate

Last Buyer's Agent

Randall Martin

(717) 534-2442 jon.bomberger@cbrealty.com Coldwell Banker Realty License #RS354796

Coldwell Banker Realty
Create a Home Valuation Report for This Property
The Home Valuation Report is an in-depth analysis detailing your home's value as well as a comparison with similar homes in the area

Home Details

Home Type

  • Single Family

Est. Annual Taxes

  • $8,863

Year Built

  • Built in 1890

Lot Details

  • 7.9 Acre Lot
  • Wood Fence
  • Electric Fence
  • Wire Fence
  • Landscaped
  • Extensive Hardscape

Parking

  • 2 Car Direct Access Garage
  • 6 Driveway Spaces
  • Parking Storage or Cabinetry
  • Side Facing Garage
  • Garage Door Opener
  • Stone Driveway

Home Design

  • Traditional Architecture
  • Stone Foundation
  • Plaster Walls
  • Metal Roof
  • Stone Siding
  • Vinyl Siding
  • Copper Plumbing

Interior Spaces

  • 2,681 Sq Ft Home
  • Property has 2 Levels
  • Built-In Features
  • Ceiling Fan
  • Recessed Lighting
  • Self Contained Fireplace Unit Or Insert
  • Gas Fireplace
  • Double Pane Windows
  • Replacement Windows
  • Insulated Doors
  • Family Room Off Kitchen
  • Living Room
  • Dining Room
  • Unfinished Basement
  • Partial Basement

Kitchen

  • Breakfast Area or Nook
  • Built-In Oven
  • Cooktop
  • Dishwasher
  • Kitchen Island
  • Upgraded Countertops

Flooring

  • Wood
  • Carpet
  • Laminate
  • Ceramic Tile

Bedrooms and Bathrooms

  • 4 Bedrooms
  • Bathtub with Shower
  • Walk-in Shower

Laundry

  • Laundry Room
  • Laundry on main level
  • Dryer
  • Washer

Pool

  • In Ground Pool
  • Saltwater Pool
  • Fence Around Pool
  • Pool Equipment Shed

Outdoor Features

  • Patio
  • Waterfall on Lot
  • Shed
  • Porch

Farming

  • Bank Barn

Horse Facilities and Amenities

  • Horses Allowed On Property
  • Stables
  • Riding Ring

Utilities

  • Central Air
  • Heat Pump System
  • Heating System Powered By Owned Propane
  • Radiant Heating System
  • Hot Water Heating System
  • 200+ Amp Service
  • Water Treatment System
  • Well
  • Tankless Water Heater
  • Propane Water Heater
  • Septic Tank

Community Details

  • No Home Owners Association

Listing and Financial Details

  • Assessor Parcel Number 32-2320878-412626-0000

Home Details

Home Type

Single Family

Est. Annual Taxes

$8,863

Year Built

Built in 1890

Lot Details

7.9 Acres

Parking

2

Listing Details

  • Property Type: Residential
  • Structure Type: Detached
  • Architectural Style: Traditional
  • Ownership: Fee Simple
  • Exclusions: Chest Freezer
  • Inclusions: Refrigerator, Washer, Dryer
  • New Construction: No
  • Story List: Main, Upper 1
  • Federal Flood Zone: No
  • Year Built: 1890
  • Automatically Close On Close Date: No
  • Special Features: VirtualTour
  • Property Sub Type: Detached

Interior Features

  • Appliances: Cooktop, Dishwasher, Dryer, Oven - Wall, Refrigerator, Washer
  • Flooring Type: Carpet, Ceramic Tile, Hardwood, Laminate Plank
  • Interior Amenities: Bathroom - Stall Shower, Bathroom - Tub Shower, Breakfast Area, Built-Ins, Carpet, Ceiling Fan(s), Dining Area, Family Room Off Kitchen, Kitchen - Island, Pantry, Recessed Lighting, Upgraded Countertops, Water Treat System, Wood Floors
  • Window Features: Double Pane, Replacement
  • Fireplace Features: Gas/Propane, Insert
  • Fireplaces Count: 1
  • Fireplace: Yes
  • Door Features: Insulated
  • Wall Ceiling Types: Dry Wall, Plaster Walls
  • Foundation Details: Stone
  • Levels Count: 2
  • Room List: Living Room, Dining Room, Primary Bedroom, Bedroom 2, Bedroom 3, Bedroom 4, Kitchen, Family Room, Laundry, Bathroom 1
  • Basement: Yes
  • Basement Type: Unfinished, Partial
  • Laundry Type: Main Floor
  • Total Sq Ft: 2681
  • Living Area Sq Ft: 2681
  • Price Per Sq Ft: 345.02
  • Above Grade Finished Sq Ft: 2681
  • Above Grade Finished Area Units: Square Feet

Beds/Baths

  • Bedrooms: 4
  • Total Bathrooms: 2
  • Full Bathrooms: 2
  • Main Level Bathrooms: 1.00
  • Upper Level Bathrooms: 1
  • Upper Level Bathrooms: 1.00
  • Main Level Full Bathrooms: 1

Exterior Features

  • Other Structures: Above Grade, Below Grade
  • Other Structures List: Bank Barn, Pool Equipment Shed, Shed Shop
  • Construction Materials: Copper Plumbing, Stone, Vinyl Siding
  • Exterior Features: Water Falls, Extensive Hardscape
  • Pool Features: Fenced, In Ground, Saltwater
  • Roof: Metal
  • Water Access: No
  • Waterfront: No
  • Water Oriented: No
  • Pool: Yes - Personal
  • Tidal Water: No
  • Water View: No

Garage/Parking

  • Garage Spaces: 2.00
  • Garage: Yes
  • Parking Features: Concrete Driveway, Stone Driveway
  • Garage Features: Garage - Side Entry, Garage Door Opener, Additional Storage Area, Inside Access
  • Attached Garage Spaces: 2
  • Total Garage And Parking Spaces: 8
  • Type Of Parking: Attached Garage, Driveway
  • Number of Spaces in Driveway: 6

Utilities

  • Central Air Conditioning: Yes
  • Cooling Fuel: Electric
  • Cooling Type: Central A/C
  • Electric Service: 200+ Amp Service
  • Heating Fuel: Electric, Propane - Owned
  • Heating Type: Radiant, Hot Water, Heat Pump(s)
  • Heating: Yes
  • Hot Water: Electric, Propane, Tankless
  • Sewer/Septic System: Septic Exists
  • Water Source: Well

Condo/Co-op/Association

  • Condo Co-Op Association: No
  • HOA: No
  • Senior Community: No

Schools

  • School District Source: Listing Agent

Lot Info

  • Horses: Yes
  • Fencing: Electric, Wire, Wood
  • Horse Amenities: Horses Allowed, Riding Ring, Stable(s)
  • Lot Features: Landscaping, Not In Development
  • Lot Size Acres: 7.90
  • Lot Size Units: Square Feet
  • Lot Sq Ft: 344124.00
  • Outdoor Living Structures: Patio(s), Porch(es)
  • Zoning: RESIDENTIAL

Rental Info

  • Vacation Rental: No

Tax Info

  • School Tax: 6703.00
  • School Tax Pymnt Freq: Annually
  • Tax Annual Amount: 8863.00
  • Assessor Parcel Number: 32-2320878-412626-0000
  • County Tax Payment Frequency: Annually
  • Tax Year: 2025

MLS Schools

  • School District Name: NORTHERN LEBANON

Home Values in the Area

Source: Public Records

Average Home Value in this Area


Source: Public Records

Agents Specializing in Swatara, PA

See All Agents

Property History

We collect this data history from publicly available records. To have your information removed, we recommend requesting removal directly through your county’s website.

Date Event Price List to Sale Price per Sq Ft
11/21/2025 11/21/25 Sold $925,000 0.0% $345 / Sq Ft
09/30/2025 09/30/25 Pending -- -- --
09/22/2025 09/22/25 For Sale $925,000 -- $345 / Sq Ft
Source: Bright MLS

Agents Affiliated with this Home

  • Section Image
  • Section Image
See All Agents

Map

Source: Bright MLS

MLS Number: PALN2022520

Bright MLS
Your Personal Tour Guide

Ask me questions while you tour the home.