
Lindsay Kaye Voss
VOSS REALTY INC
(689) 207-3323
201 Total Sales
1 in West Melbourne
$499,000 Price


Estimated Value: $372,160
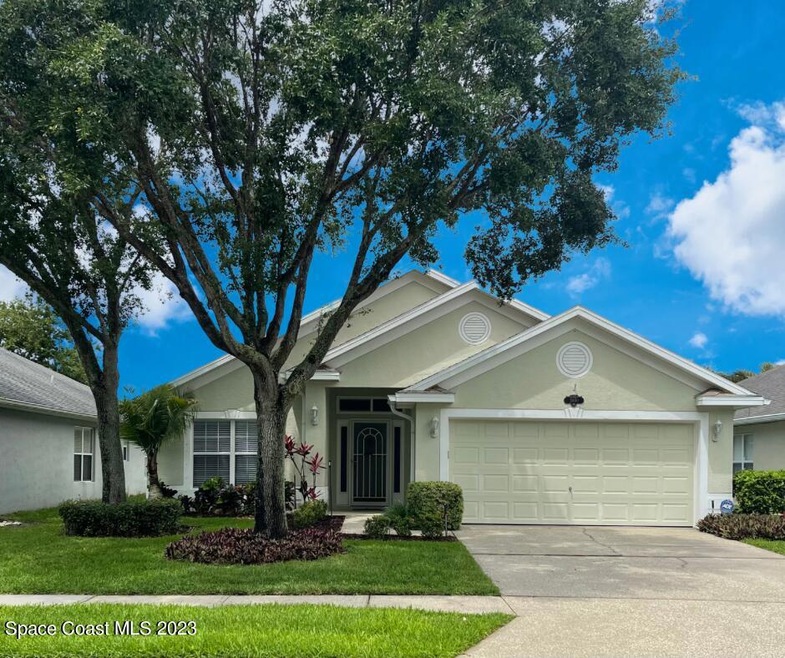
Welcome Home to this Waterfront beauty with brand NEW Energy-Star Roof installed May 2023!! Located in Stratford Pointe, one of West Melbourne's coveted neighborhoods, with A rated schools, community pool and playgrounds. This low HOA, 4 Bedroom, 2 Bath, Block home has a spacious Open Concept great room with high ceilings and well placed windows that provide amazing natural lighting that overlook your backyard with serene water views. Enjoy the rocking chairs in your screen-in lanai with new tiled floors . At the front of the home, French doors lead to the 4th bdrm/office/playroom. Centrally located and within minutes to Downtown, Melbourne Airport and corporations like L3/Harris, Northrop, and Boeing. Drive to the beach in less than 20 min and enjoy Florida living at its best!
We collect this data history from publicly available records. To have your information removed, we recommend requesting removal directly through your county’s website.
Lindsay Kaye Voss
VOSS REALTY INC
(689) 207-3323
201 Total Sales
1 in West Melbourne
$499,000 Price
Lisa Ramsey
Keller Williams Realty Brevard
(321) 985-5358
102 Total Sales
3 in West Melbourne
$155K - $270K Price Range
Sharon Maynard
Space Coast Realty & Inv. LLC
(321) 587-3771
108 Total Sales
4 in West Melbourne
$360K - $720K Price Range
William Means
Real Broker LLC
(321) 414-9392
94 Total Sales
1 in West Melbourne
$670,000 Price
Kaitlin Bertino
Blue Marlin Real Estate
(321) 306-3226
64 Total Sales
1 in West Melbourne
$410,000 Price
Tammy Brown
Florida East Coast Real Estate
(321) 450-3270
78 Total Sales
3 in West Melbourne
$250K - $289K Price Range
We collect this data history from publicly available records. To have your information removed, we recommend requesting removal directly through your county’s website.
| Date | Buyer | Sale Price | Title Company |
|---|---|---|---|
| $385,000 | None Listed On Document | ||
| $178,000 | Alday Donalson Title Agencie | ||
| $153,400 | -- | ||
| $220,500 | -- |
We collect this data history from publicly available records. To have your information removed, we recommend requesting removal directly through your county’s website.
| Date | Status | Borrower | Loan Amount |
|---|---|---|---|
| Open | $288,750 | ||
| Previous Owner | $89,000 | ||
| Previous Owner | $145,700 |
We collect this data history from publicly available records. To have your information removed, we recommend requesting removal directly through your county’s website.
| Date | Event | Price | List to Sale | Price per Sq Ft |
|---|---|---|---|---|
| 06/30/2023 06/30/23 | Sold | $385,000 | -3.7% | $208 / Sq Ft |
| 05/27/2023 05/27/23 | Pending | -- | -- | -- |
| 05/11/2023 05/11/23 | For Sale | $399,900 | -- | $216 / Sq Ft |
We collect this data history from publicly available records. To have your information removed, we recommend requesting removal directly through your county’s website.
| Year | Tax Paid | Tax Assessment Tax Assessment Total Assessment is a certain percentage of the fair market value that is determined by local assessors to be the total taxable value of land and additions on the property. | Land | Improvement |
|---|---|---|---|---|
| 2026 | $4,591 | $314,190 | ||
| 2025 | $4,572 | $311,800 | ||
| 2024 | $4,572 | $322,490 | ||
| 2023 | $1,540 | $121,580 | $0 | $0 |
| 2022 | $1,428 | $118,040 | $0 | $0 |
| 2021 | $1,465 | $114,610 | $0 | $0 |
| 2020 | $1,399 | $113,030 | $0 | $0 |
| 2019 | $1,391 | $110,490 | $0 | $0 |
| 2018 | $1,385 | $108,430 | $0 | $0 |
| 2017 | $1,355 | $106,200 | $0 | $0 |
| 2016 | $1,365 | $104,020 | $27,500 | $76,520 |
| 2015 | $1,396 | $103,300 | $27,500 | $75,800 |
| 2014 | $1,394 | $102,480 | $22,000 | $80,480 |
S
Seller's Agent in 2023
Soryda Ring
Real Broker LLC
(703) 627-3856
58 Total Sales
Buyer's Agent in 2023
Michaela Krisanda
Engel&Voelkers Melb Beachside
(321) 917-9363
9 Total Sales
Source: Space Coast MLS (Space Coast Association of REALTORS®)
MLS Number: 964211
APN: 28-37-18-04-00000.0-0371.00
Disclaimer: Certain information contained herein is derived from information provided by parties other than Homes.com. All information provided is deemed reliable, but is not guaranteed to be accurate and should be independently verified.
IDX information is provided exclusively for personal, non-commercial use, and may not be used for any purpose other than to identify prospective properties consumers may be interested in purchasing.
Information is deemed reliable but not guaranteed.
Ask me questions while you tour the home.