
Kari Gutierrez
HomeSmart
(602) 497-3643
51 Total Sales
1 in Apache Junction
$410,000 Price
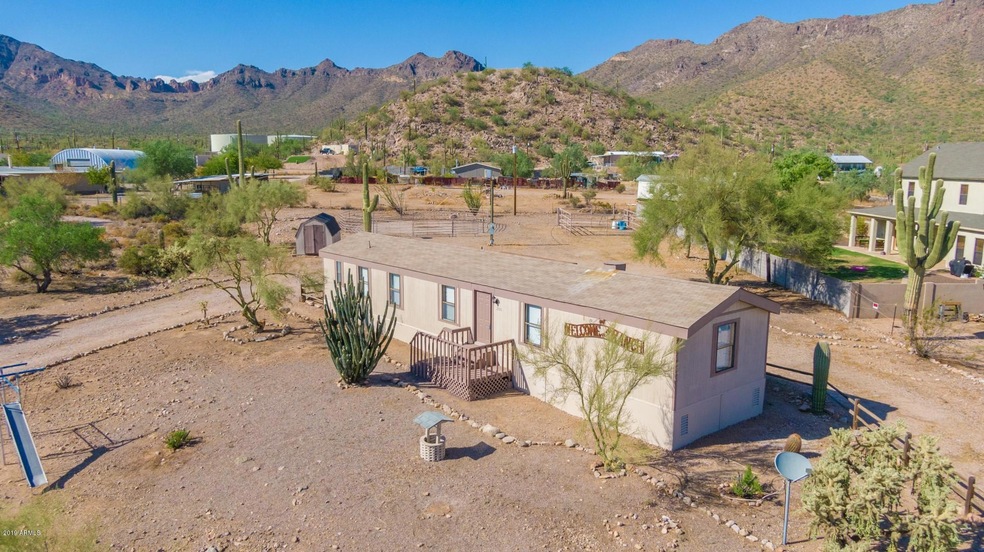
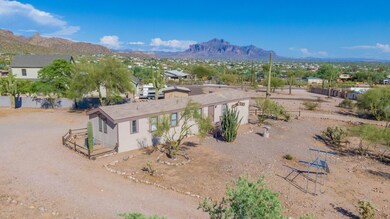
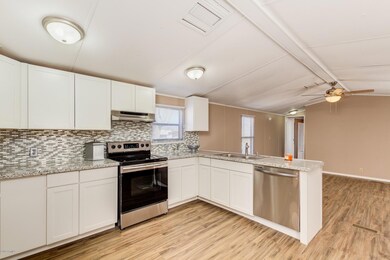
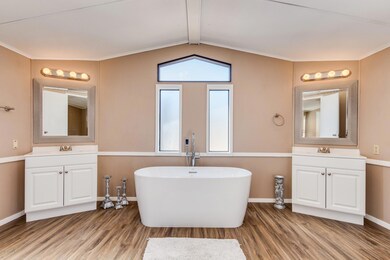
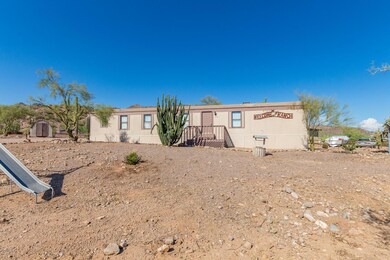
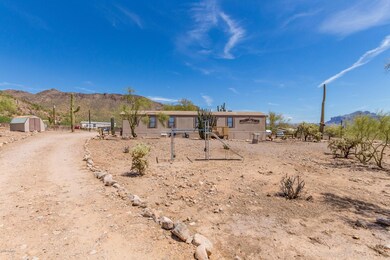
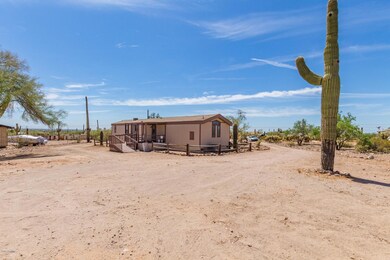
New Price! Amazing Mountain & City Views in all directions from this elevated 1.25 acre ranch w/8 Saguaros! Arizona Water Company provides water to Completely Updated & Upgraded 2 Bedroom Split plan. Neighbor behind is building a custom home plus many others close by. New Cabinets w/Granite Countertops, New Appliances, New Sinks & Tubs, New Faucets & Light Fixtures, New Locks & Cabinet Hardware, New Paint inside and out, New Laminate Wood-look Flooring & Baseboards throughout plus New Blinds! Storm Windows & Views from every window! Front & Back Porches with Railings, Round Pen & Stall in Back + Shed. Circle Drive around entire Property. Custom Homes throughout the area with Luxury Subdivision at the north end of Meridian on the way to the Trailhead! Septic already pumped & certified.
Last Agent to Sell the Property
Keller Williams Integrity First License #BR006158000 Listed on: 08/30/2019
Kari Gutierrez
HomeSmart
(602) 497-3643
51 Total Sales
1 in Apache Junction
$410,000 Price
Heather Scriven
Jason Mitchell Real Estate
(888) 621-0895
91 Total Sales
2 in Apache Junction
$315K - $387K Price Range
Chris Lundberg
Redeemed Real Estate
(623) 400-5946
140 Total Sales
1 in Apache Junction
$215,000 Price
Bridget Becker
West USA Realty
(623) 400-8283
19 Total Sales
1 in Apache Junction
$710,000 Price
Brett Martin
Barrett Real Estate
(623) 299-7795
44 Total Sales
7 in Apache Junction
$21K - $180K Price Range
Abby Chavez
Simply Real Estate
(858) 360-8570
67 Total Sales
2 in Apache Junction
$234K - $270K Price Range
We collect this data history from publicly available records. To have your information removed, we recommend requesting removal directly through your county’s website.
| Date | Buyer | Sale Price | Title Company |
|---|---|---|---|
| $220,000 | Great American Title Agency | ||
| Haddad Mohannad | $110,000 | Great American Ttl Agcy Inc | |
| Rowland Larry A | -- | First American Title | |
| Lane Leonard A | $70,500 | First American Title |
We collect this data history from publicly available records. To have your information removed, we recommend requesting removal directly through your county’s website.
| Date | Status | Borrower | Loan Amount |
|---|---|---|---|
| Open | $217,299 | ||
| Closed | Velez Jamie J | $216,015 |
We collect this data history from publicly available records. To have your information removed, we recommend requesting removal directly through your county’s website.
| Date | Event | Price | List to Sale | Price per Sq Ft | Prior Sale |
|---|---|---|---|---|---|
| 02/11/2020 02/11/20 | Sold | $220,000 | -5.9% | $208 / Sq Ft | |
| 01/24/2020 01/24/20 | For Sale | $233,900 | 0.0% | $221 / Sq Ft | |
| 01/24/2020 01/24/20 | Price Changed | $233,900 | 0.0% | $221 / Sq Ft | |
| 10/31/2019 10/31/19 | Price Changed | $233,900 | -0.5% | $221 / Sq Ft | |
| 10/21/2019 10/21/19 | Price Changed | $235,000 | -0.4% | $222 / Sq Ft | |
| 10/15/2019 10/15/19 | Price Changed | $236,000 | -0.4% | $223 / Sq Ft | |
| 10/08/2019 10/08/19 | Price Changed | $237,000 | -0.8% | $224 / Sq Ft | |
| 10/05/2019 10/05/19 | Price Changed | $239,000 | -2.0% | $226 / Sq Ft | |
| 10/02/2019 10/02/19 | Price Changed | $244,000 | -1.0% | $231 / Sq Ft | |
| 09/26/2019 09/26/19 | Price Changed | $246,400 | -0.4% | $233 / Sq Ft | |
| 09/24/2019 09/24/19 | Price Changed | $247,400 | -0.2% | $234 / Sq Ft | |
| 09/13/2019 09/13/19 | Price Changed | $247,900 | -0.2% | $234 / Sq Ft | |
| 09/09/2019 09/09/19 | Price Changed | $248,500 | -0.2% | $235 / Sq Ft | |
| 08/30/2019 08/30/19 | For Sale | $249,000 | +126.4% | $235 / Sq Ft | |
| 06/21/2019 06/21/19 | Sold | $110,000 | -20.9% | $104 / Sq Ft | View Prior Sale |
| 06/12/2019 06/12/19 | Pending | -- | -- | -- | |
| 06/07/2019 06/07/19 | Price Changed | $139,000 | -10.3% | $132 / Sq Ft | |
| 06/03/2019 06/03/19 | For Sale | $155,000 | 0.0% | $147 / Sq Ft | |
| 05/27/2019 05/27/19 | Pending | -- | -- | -- | |
| 04/28/2019 04/28/19 | For Sale | $155,000 | -- | $147 / Sq Ft |
We collect this data history from publicly available records. To have your information removed, we recommend requesting removal directly through your county’s website.
| Year | Tax Paid | Tax Assessment Tax Assessment Total Assessment is a certain percentage of the fair market value that is determined by local assessors to be the total taxable value of land and additions on the property. | Land | Improvement |
|---|---|---|---|---|
| 2025 | $711 | -- | ||
| 2024 | $668 | -- | ||
| 2023 | $699 | $11,067 | $9,647 | $1,420 |
| 2022 | $668 | $6,389 | $4,963 | $1,426 |
| 2021 | $689 | $6,450 | $0 | $0 |
| 2020 | $672 | $6,467 | $0 | $0 |
| 2019 | $726 | $5,374 | $0 | $0 |
| 2018 | $711 | $5,393 | $0 | $0 |
| 2017 | $692 | $5,669 | $0 | $0 |
| 2016 | $675 | $4,436 | $2,991 | $1,446 |
| 2014 | -- | $3,994 | $2,800 | $1,194 |
Seller's Agent in 2020
Cindy Flowers
Keller Williams Integrity First
(602) 692-7205
147 Total Sales
Buyer's Agent in 2020
Rod Randolph
Rosewood Realty LLC
(480) 560-8033
30 Total Sales
Seller's Agent in 2019
Ben Swanson
Keller Williams Integrity First Realty
(480) 442-8552
154 Total Sales
Source: Arizona Regional Multiple Listing Service (ARMLS)
MLS Number: 5971806
Disclaimer: Certain information contained herein is derived from information provided by parties other than Homes.com. All information provided is deemed reliable, but is not guaranteed to be accurate and should be independently verified.
All information should be verified by the recipient and none is guaranteed as accurate by ARMLS
Listing Information presented by local MLS brokerage: Ten-X, local REALTOR®- Arlene Richardson - (888)-952-6393
Ask me questions while you tour the home.