
Danielle Jerome
Coldwell Banker Schmidt Traverse City
(947) 886-8274
118 Total Sales
1 in Inland
$303,550 Price


Estimated Value: $630,040
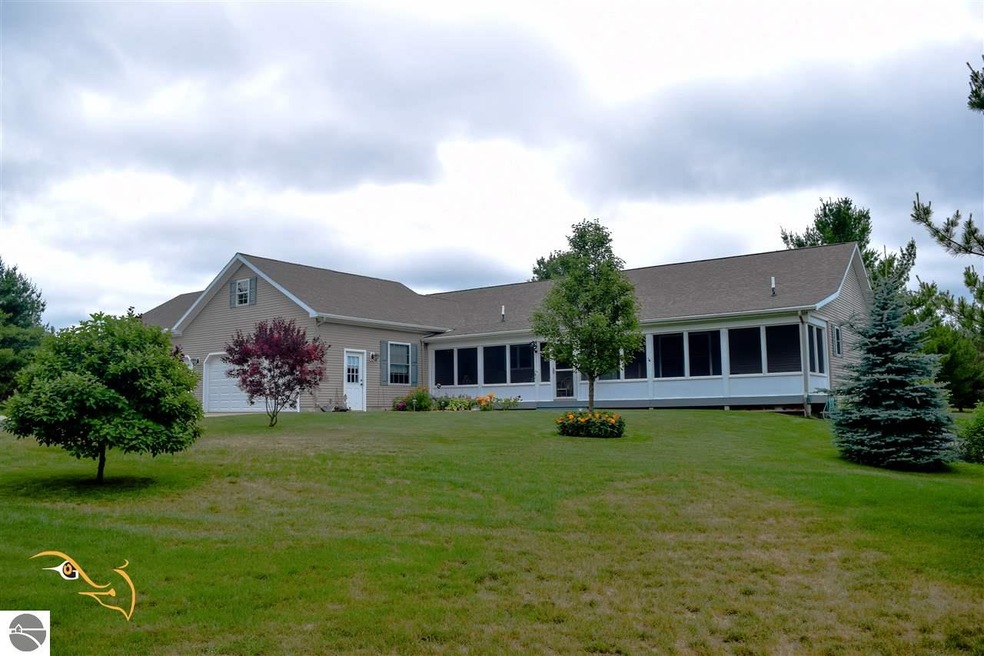
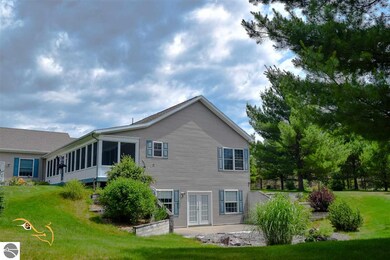
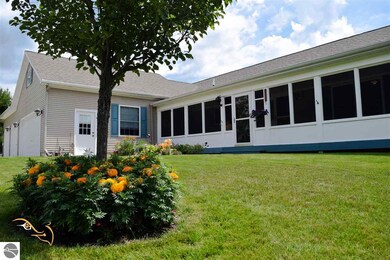
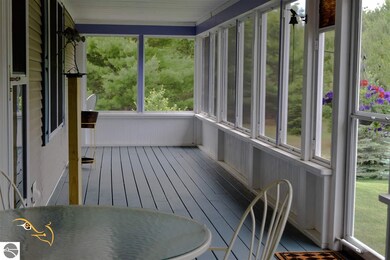
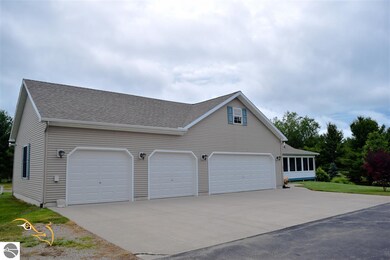
This incredibly well maintained and stylish home has it all! Heated workshop in 4th garage bay, open floor plan with 9' ceilings, bonus room with vaulted ceilings, gas fireplace, central air, irrigation, 2.5 acres 20 mins. from Traverse City. 24x36 pole barn and 24x26x12 RV canopy. 9' ceilings in finished walk-out lower level, beautifully landscaped, large deck and full length screened porch to enjoy the quiet, tranquil surroundings...and so much more. This home is an incredible value and awaits your family to begin it's memories here!
Danielle Jerome
Coldwell Banker Schmidt Traverse City
(947) 886-8274
118 Total Sales
1 in Inland
$303,550 Price
Jay Sluiter
REO-TCRandolph-233022
(231) 310-0144
33 Total Sales
1 in Inland
$140,000 Price
Ken Kleinrichert
@properties Christie's Int'l
(231) 714-6987
71 Total Sales
2 in Inland
$22K - $85K Price Range
Judy Curtice-Porter
REO-TCRandolph-233022
(231) 714-6930
129 Total Sales
1 in Inland
$399,900 Price
Ryan Craig
@properties Christie's Int'l
(231) 715-5287
220 Total Sales
1 in Inland
$59,500 Price
Jennifer Kreta
Key Realty One-TC
(231) 715-5656
103 Total Sales
2 in Inland
$315K - $380K Price Range
We collect this data history from publicly available records. To have your information removed, we recommend requesting removal directly through your county’s website.
| Date | Event | Price | List to Sale | Price per Sq Ft |
|---|---|---|---|---|
| 08/31/2016 08/31/16 | Sold | $249,000 | -1.5% | $76 / Sq Ft |
| 07/18/2016 07/18/16 | Pending | -- | -- | -- |
| 07/12/2016 07/12/16 | For Sale | $252,900 | -- | $77 / Sq Ft |
We collect this data history from publicly available records. To have your information removed, we recommend requesting removal directly through your county’s website.
| Year | Tax Paid | Tax Assessment Tax Assessment Total Assessment is a certain percentage of the fair market value that is determined by local assessors to be the total taxable value of land and additions on the property. | Land | Improvement |
|---|---|---|---|---|
| 2026 | $4,244 | $333,200 | $0 | $0 |
| 2025 | $1,486 | $318,400 | $0 | $0 |
| 2024 | $15 | $311,600 | $0 | $0 |
| 2023 | $1,387 | $251,000 | $0 | $0 |
Seller's Agent in 2016
Marilyn Taylor
EXIT Northern Shores-TC
(231) 883-2524
46 Total Sales
Buyer's Agent in 2016
Carol Karas
EXIT Northern Shores Realty-KA
(231) 342-3794
92 Total Sales
Source: Northern Great Lakes REALTORS® MLS
MLS Number: 1820108
APN: 08-090-028-00
Disclaimer: Certain information contained herein is derived from information provided by parties other than Homes.com. All information provided is deemed reliable, but is not guaranteed to be accurate and should be independently verified.
The information in this listing was gathered from third-party sources including the seller. Northern Great Lakes REALTORS® MLS and its subscribers disclaim any and all representations or warranties as to the accuracy of this information.
Copyright 2026 Northern Great Lakes REALTORS® MLS. All Rights Reserved.
Ask me questions while you tour the home.