
Laurie Arslani
eXp Realty
(630) 339-5210
87 Total Sales
1 in Prairie View
$950,000 Price

Estimated Value: $954,365
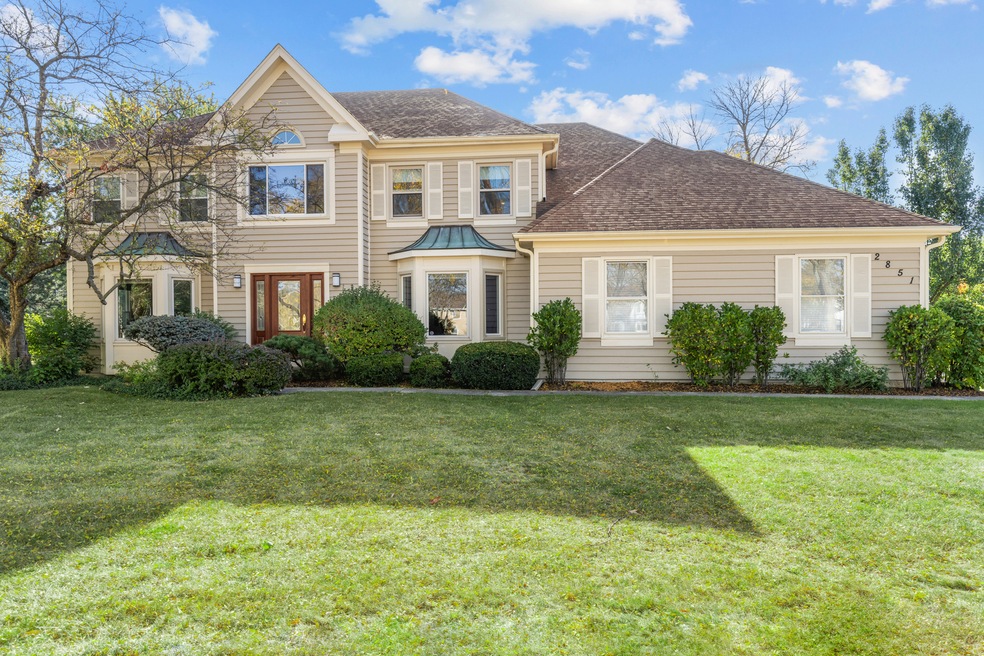
Original owner Stevenson High School district home in the well regarded Canterbury Fields subdivision is ready for another family! This loved and well-maintained home sits on a nearly half acre lot, has over 5,000 square feet of living space and features 5 Bedrooms, 3.5 Baths, a beautiful Office, a fully finished Basement, an Exercise Room, a 3 Car Garage and an ample backyard ready to entertain! Come into a grand, open hall and staircase and be met with an abundance of natural light courtesy of the plethora of windows (all of which have been replaced within the last 10 years). A grand Dining Room and additional Living Room makes this house the PERFECT home for dinner parties and hosting events. Cozy up by the gas fireplace and sink into the couch with a PSL, watching the leaves turn and the snow fall through the beautiful arched windows in the Family Room. The term Chef's Kitchen is thrown around far too often, but it is truly the case here. Custom cabinetry, a unique ENORMOUS island,and a suite of appliances even Gordan Ramsey would have a hard time finding faults in: 48" Wolf Range with double ovens, Best range hood, twin Bosch dishwashers, KitchenAid trash compactor, Kitchen Aid 48" built in and paneled Fridge. Up the grand staircase we go (past 3 sun-filled bedrooms with custom built-in closet features) as we make our way towards the Primary Bedroom! 2 massive walk-in closets, double vanities and an beautifully updated shower. This suite is the safe and quiet space you need to unwind after a long and tiresome day. We work our way all the way downstairs to a basement with tons of room for entertaining, a bedroom with an ensuite full bathroom, and storage galore . Need we say more?? This house sits minutes from Canterbury Park (Tennis Courts,) Buffalo Grove Fitness Center, the Arboretum Golf Club, Vernon Hills Library, miles of Forest Preserves, Lifetime Fitness, Marianos, Sunset Foods, Whole Foods, Trader Joe's, Sam's Club, Wal-Mart and so much more! Easy access to Schools and Commuter Options! This home will not last long!
Last Agent to Sell the Property
Frontage Realty License #475162601 Listed on: 10/10/2024
Last Buyer's Agent
David Korkoian
Redfin Corporation License #475173868
We collect this data history from publicly available records. To have your information removed, we recommend requesting removal directly through your county’s website.
Laurie Arslani
eXp Realty
(630) 339-5210
87 Total Sales
1 in Prairie View
$950,000 Price
Jodi Cinq-Mars
Keller Williams North Shore West
(331) 263-0021
513 Total Sales
1 in Prairie View
$611,000 Price
Gary Grossman
Coldwell Banker Realty
(224) 628-7003
152 Total Sales
2 in Prairie View
$440K - $849K Price Range
Holly Connors
@properties Christie's International Real Estate
(773) 985-2352
760 Total Sales
2 in Prairie View
$840K - $845K Price Range
Rod Rivera
Keller Williams Premiere Properties
(708) 480-1511
75 Total Sales
1 in Prairie View
$916,000 Price
Katie Holmes
Keller Williams Success Realty
(224) 802-3626
90 Total Sales
1 in Prairie View
$890,000 Price
We collect this data history from publicly available records. To have your information removed, we recommend requesting removal directly through your county’s website.
| Date | Buyer | Sale Price | Title Company |
|---|---|---|---|
| $923,000 | Greater Illinois Title | ||
| -- | None Available |
We collect this data history from publicly available records. To have your information removed, we recommend requesting removal directly through your county’s website.
| Date | Status | Borrower | Loan Amount |
|---|---|---|---|
| Open | $738,360 | ||
| Previous Owner | $115,000 | ||
| Previous Owner | $167,000 | ||
| Previous Owner | $202,000 | ||
| Previous Owner | $212,000 | ||
| Previous Owner | $212,000 | ||
| Previous Owner | $212,000 | ||
| Previous Owner | $227,100 |
We collect this data history from publicly available records. To have your information removed, we recommend requesting removal directly through your county’s website.
| Date | Event | Price | List to Sale | Price per Sq Ft |
|---|---|---|---|---|
| 11/15/2024 11/15/24 | Sold | $922,950 | +8.6% | $218 / Sq Ft |
| 10/17/2024 10/17/24 | Pending | -- | -- | -- |
| 10/10/2024 10/10/24 | For Sale | $849,990 | -- | $201 / Sq Ft |
We collect this data history from publicly available records. To have your information removed, we recommend requesting removal directly through your county’s website.
| Year | Tax Paid | Tax Assessment Tax Assessment Total Assessment is a certain percentage of the fair market value that is determined by local assessors to be the total taxable value of land and additions on the property. | Land | Improvement |
|---|---|---|---|---|
| 2025 | $22,566 | $287,153 | $66,493 | $220,660 |
| 2024 | $22,000 | $246,087 | $56,984 | $189,103 |
| 2023 | $21,807 | $232,202 | $53,769 | $178,433 |
| 2022 | $21,807 | $224,563 | $52,000 | $172,563 |
| 2021 | $21,106 | $222,141 | $51,439 | $170,702 |
| 2020 | $20,694 | $222,898 | $51,614 | $171,284 |
| 2019 | $20,197 | $222,077 | $51,424 | $170,653 |
| 2018 | $17,420 | $225,001 | $50,819 | $174,182 |
| 2017 | $20,064 | $219,749 | $49,633 | $170,116 |
| 2016 | $19,354 | $210,428 | $47,528 | $162,900 |
| 2015 | $18,954 | $196,791 | $44,448 | $152,343 |
| 2014 | $20,176 | $205,789 | $47,738 | $158,051 |
| 2012 | $20,068 | $206,202 | $47,834 | $158,368 |
M
Seller's Agent in 2024
Mitchell Blyumin
Frontage Realty
(847) 784-1200
1 in this area
80 Total Sales
D
Buyer's Agent in 2024
David Korkoian
Redfin Corporation
Source: Midwest Real Estate Data (MRED)
MLS Number: 12185706
APN: 15-17-413-004
Disclaimer: Certain information contained herein is derived from information provided by parties other than Homes.com. All information provided is deemed reliable, but is not guaranteed to be accurate and should be independently verified.
All data is obtained from various sources and may not have been verified by broker or MLS GRID. Supplied Open House Information is subject to change without notice. All information should be independently reviewed and verified for accuracy. Properties may or may not be listed by the office/agent presenting the information. Some IDX listings have been excluded from this website.
Listings courtesy of Midwest Real Estate Data (MRED) as distributed by MLS GRID.
Based on information submitted to the MLS GRID
Ask me questions while you tour the home.