
Lesley Williams
EXP REALTY LLC
(239) 323-6366
116 Total Sales
3 in Punta Gorda Isles
$710,000 Price Range


Estimated Value: $755,159 - $842,000
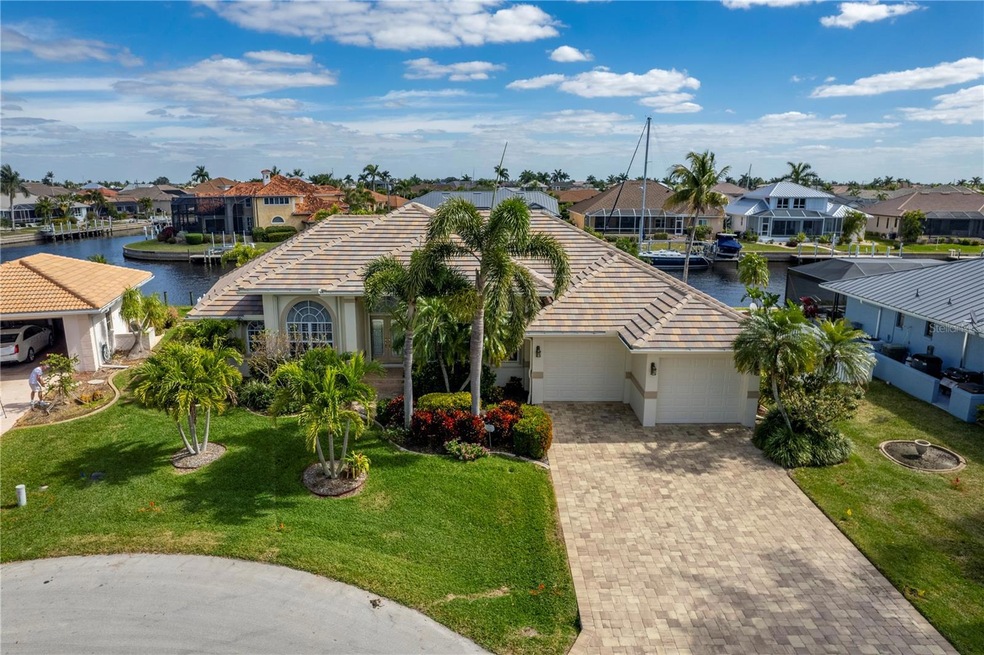
One or more photo(s) has been virtually staged. Nestled on a quiet cul-de-sac in Punta Gorda Isles, one of southwest Florida’s most sought after boating and golf course communities, is a home that epitomizes the quality of life Florida affords you. This impeccably maintained 3 bedroom, 2 ½ bath, plus bonus room, pool home, is situated on 105 ft. of sailboat canal water frontage (no fixed bridges), and within minutes to the open waters of Charlotte Harbor and the gulf islands beyond. Enjoy world class boating and fishing that starts from the dock behind your home. Driving up to the property you can’t help but be impressed by the manicured lush tropical landscaping that frames the home. The brick paver drive and walkway lead you to the double front entry doors with leaded glass insets and transom window that allows for an abundance of natural light. Upon entry you are captivated by soaring 12 ft. ceilings that enhance the subtle architectural details and grandeur of this exquisite home. Triple pocketing sliding glass doors open to the covered lanai and pool area that expand the already spacious living area. A neutral stone color pallet of 19 in. porcelain tile flooring flows throughout the main living area and transitions to complimentary tile flooring found in each of the bedroom suites. A versatile entertaining home where refined dinners are hosted under the soft lighting of the chandelier in the dining area to more casual pool side barbeques serviced from your outdoor summer grill area. The bedroom suites are private and spacious with the one guest suite featuring pocketing doors adding to the versatility of this room being used as a third bedroom or overflow area when entertaining. A bonus room provides the perfect sanctuary as a study, library or office for those who work from home. The kitchen with its cream color custom wood cabinetry featuring a built in wine rack and desk is complimented with rich cocoa color granite counters and diagonally installed tumbled stone backsplashes. As one of the focal points of the home, you can easily display those culinary dishes whether dining inside or poolside. In addition to the features aforementioned this dream home comes with custom plantation shutters throughout, a central vac system, Culligan kitchen R.O. system, water softener, vinyl backyard fencing for your pets, alarm system, accordion hurricane shutters, an oversized 24 ft. dock, New flat tile roof (Jan. 2023), New pool heater (Feb. 2024), New backyard sod (Feb. 2024) and New Irrigation system (Feb. 2024). Within a short ride to Punta Gorda’s historic waterfront with its shops, restaurants, parks and trails, year round weekend Farmer’s Markets, community events, and more. Enjoy sunset cruises from the famed Fisherman’s Village and its host of unique waterside restaurants and quaint shops or enjoy the elegance of Allegiant Travel’s new Sunseeker Resort with its harbor front dining and entertainment venues. Punta Gorda with its rich history may have been one of Florida’s best kept secrets, but with the features of this home and the embracing warmth of this community, you will soon understand why we refer to this very special place as our piece of “Paradise,” and one you’ll call “Home.”
Last Agent to Sell the Property
RE/MAX HARBOR REALTY Brokerage Phone: 941-639-8500 License #3035358 Listed on: 02/11/2024
We collect this data history from publicly available records. To have your information removed, we recommend requesting removal directly through your county’s website.
Lesley Williams
EXP REALTY LLC
(239) 323-6366
116 Total Sales
3 in Punta Gorda Isles
$710,000 Price Range
Christopher Costello
RE/MAX PALM
(941) 231-5089
112 Total Sales
1 in Punta Gorda Isles
$1,349,000 Price
Leonor Enguita
Coldwell Banker Realty
(239) 236-9958
91 Total Sales
2 in Punta Gorda Isles
$505,000 Price Range
Scott Standriff
RE/MAX ALLIANCE GROUP
(941) 613-5053
173 Total Sales
18 in Punta Gorda Isles
$150K - $760K Price Range
Janet Minerich
RE/MAX HARBOR REALTY
(941) 246-2185
61 Total Sales
17 in Punta Gorda Isles
$180K - $1.6M Price Range
Norine Walker
COLDWELL BANKER REALTY
(941) 740-8730
59 Total Sales
19 in Punta Gorda Isles
$415K - $1.2M Price Range
We collect this data history from publicly available records. To have your information removed, we recommend requesting removal directly through your county’s website.
| Date | Buyer | Sale Price | Title Company |
|---|---|---|---|
| $850,000 | Hometown Title & Closing Servi | ||
| Galy Michael A | $335,000 | -- | |
| Matto Janet H | -- | -- |
We collect this data history from publicly available records. To have your information removed, we recommend requesting removal directly through your county’s website.
| Date | Status | Borrower | Loan Amount |
|---|---|---|---|
| Open | $650,000 |
We collect this data history from publicly available records. To have your information removed, we recommend requesting removal directly through your county’s website.
| Date | Event | Price | List to Sale | Price per Sq Ft |
|---|---|---|---|---|
| 04/15/2024 04/15/24 | Sold | $850,000 | -5.5% | $348 / Sq Ft |
| 03/08/2024 03/08/24 | Pending | -- | -- | -- |
| 02/11/2024 02/11/24 | For Sale | $899,000 | -- | $368 / Sq Ft |
We collect this data history from publicly available records. To have your information removed, we recommend requesting removal directly through your county’s website.
| Year | Tax Paid | Tax Assessment Tax Assessment Total Assessment is a certain percentage of the fair market value that is determined by local assessors to be the total taxable value of land and additions on the property. | Land | Improvement |
|---|---|---|---|---|
| 2025 | $13,855 | $668,567 | $340,000 | $328,567 |
| 2024 | $6,747 | $755,677 | $340,000 | $415,677 |
| 2023 | $6,747 | $372,016 | $0 | $0 |
| 2022 | $6,447 | $361,181 | $0 | $0 |
| 2021 | $6,111 | $350,661 | $0 | $0 |
| 2020 | $5,810 | $345,820 | $0 | $0 |
| 2019 | $5,796 | $335,579 | $0 | $0 |
| 2018 | $5,384 | $329,322 | $0 | $0 |
| 2017 | $5,252 | $322,548 | $0 | $0 |
| 2016 | $5,243 | $315,914 | $0 | $0 |
| 2015 | $5,292 | $313,718 | $0 | $0 |
| 2014 | $5,247 | $311,228 | $0 | $0 |
Seller's Agent in 2024
Gary Cardillo
RE/MAX
29 in this area
130 Total Sales
Buyer's Agent in 2024
Arthur Destefano
RE/MAX
(941) 676-2979
6 in this area
16 Total Sales
Source: Stellar MLS
MLS Number: C7486636
APN: 412214356003
Disclaimer: Certain information contained herein is derived from information provided by parties other than Homes.com. All information provided is deemed reliable, but is not guaranteed to be accurate and should be independently verified.
All data is obtained from various sources and may not have been verified by broker or MLS GRID. Supplied Open House Information is subject to change without notice. All information should be independently reviewed and verified for accuracy. Properties may or may not be listed by the office/agent presenting the information. Some IDX listings have been excluded from this website. IDX information is provided exclusively for personal, non-commercial use, and may not be used for any purpose other than to identify prospective properties consumers may be interested in purchasing. Information is deemed reliable but not guaranteed.
Listings courtesy of Stellar MLS as distributed by MLS GRID.
Based on information submitted to the MLS GRID
Listing Information presented by local MLS brokerage: Ten-X - (888)-952-6393
Ask me questions while you tour the home.