

Highlights
- New Construction
- Spa
- Controlled Access
- Property Manager on Site
About Springs at West Seneca
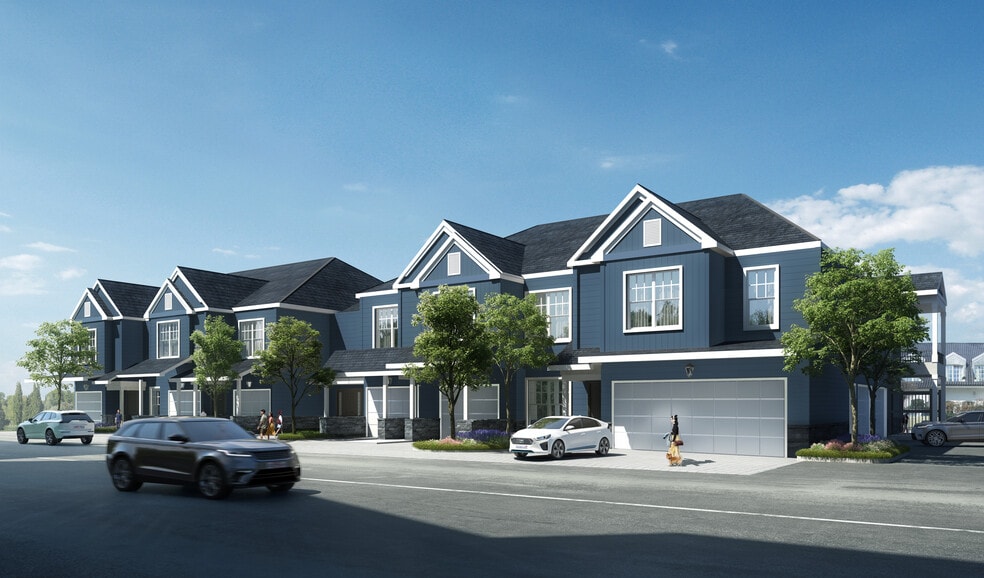
Discover elevated living at its finest in this beautifully designed 50-unit townhouse complex, where modern architecture meets timeless elegance. Each residence is thoughtfully crafted with high-end finishes, sleek lines, and contemporary features that redefine sophisticated urban living.
Nestled in a dynamic and growing neighborhood, this community offers the perfect blend of tranquility and connectivity. Enjoy the unparalleled convenience of having a wide array of shopping, dining, and entertainment options just steps from your front door. Whether you're picking up groceries, grabbing a coffee, or enjoying a night out, everything you need is within reach.
Inside, you'll find spacious, open-concept layouts flooded with natural light, creating a warm and inviting atmosphere. From designer kitchens and spa-inspired bathrooms to private outdoor spaces and ample storage, these townhouses are built to meet the needs of modern lifestyles without compromising on comfort or style.
Perfect for professionals, families, or anyone seeking a refined living experience, this urban oasis combines the best of city convenience with the peaceful charm of a close-knit community. Come home to a space that’s as stylish as it is functional—your new lifestyle starts here.

Pricing and Floor Plans
1 Bedroom
1 Bedroom Lower (Unit B)
$1,787
- 1 Bed
- 1 Bath
- 820 Sq Ft
1 Bedroom Upper (Unit C)
$1,799
- 1 Bed
- 1 Bath
- 873 Sq Ft
2 Bedrooms
2 Bedroom Lower (Unit A)
$2,049
- 2 Beds
- 2 Baths
- 1,093 Sq Ft
2 Bedroom Upper (Unit E)
$2,059
- 2 Beds
- 2 Baths
- 1,095 Sq Ft
2 Bedroom Upper (Unit F)
$2,139
- 2 Beds
- 2 Baths
- 2,139 Sq Ft
3 Bedrooms
3 Bedroom Upper (1 Car Garage)
$2,295
- 3 Beds
- 2 Baths
- 1,268 Sq Ft
3 Bedroom Upper (2 Car Garage)
$2,409
- 3 Beds
- 2 Baths
- 1,268 Sq Ft
Community Details
Property Information
- Built in 2026
- 50 units/2 stories
Lease Options
- 12 mo
Community Amenities
Property Services
- 24 Hour Access
- Controlled Access
- Property Manager on Site
- Maintenance on site
Fitness & Recreation
- Spa
Apartment Features
Indoor Features
- Air Conditioning
- Heating
- Tub/Shower
Kitchen Features & Appliances
- Kitchen
- Refrigerator
- Oven
3D Interior and Exterior Tours
Map
- 238 Schultz Rd
- 52 Cedar Ridge Dr
- 45 Cedar Ridge Dr
- 31 Hillcrest Heights
- 902 Carriage Ln
- 16 N Hill Dr
- 73 Larsen Ln
- 501 Lein Rd
- 1115 Seneca Creek Rd
- 68 Constitution Ave
- 1890 Center Rd
- 5370 Seneca St
- 4780 Clinton St
- 68 E Center Rd
- VL 2 Seneca Creek Rd
- VL 1-2 Seneca Creek Rd
- VL 1 Seneca Creek Rd
- 121 Winona Rd
- 90 Homeward Place
- 155 Slate Bottom Dr
- 25 Winspear Rd
- 5700 Seneca St
- 4720 Transit Rd
- 4781 Transit Rd
- 4805 Transit Rd
- 4800 Transit Rd
- 299 Leydecker Rd
- 10-79 Haley Ln
- 4845 Transit Rd
- 4845 Transit Rd
- 25 Villa Park
- 6440 Seneca St
- 4791 William St
- 1560-1590 Southwestern Blvd
- 1370 Southwestern Blvd
- 1320 Southwestern Blvd
- 965 Center Rd
- 1220 Southwestern Blvd
- 5001 Transit Rd
- 101 Slate Creek Dr
Ask me questions while you tour the home.