
Seller's Agent in 2026
Elise Ratliff
Village Realty, Inc.
(708) 724-7699
10 Total Sales


Estimated Value: $888,388
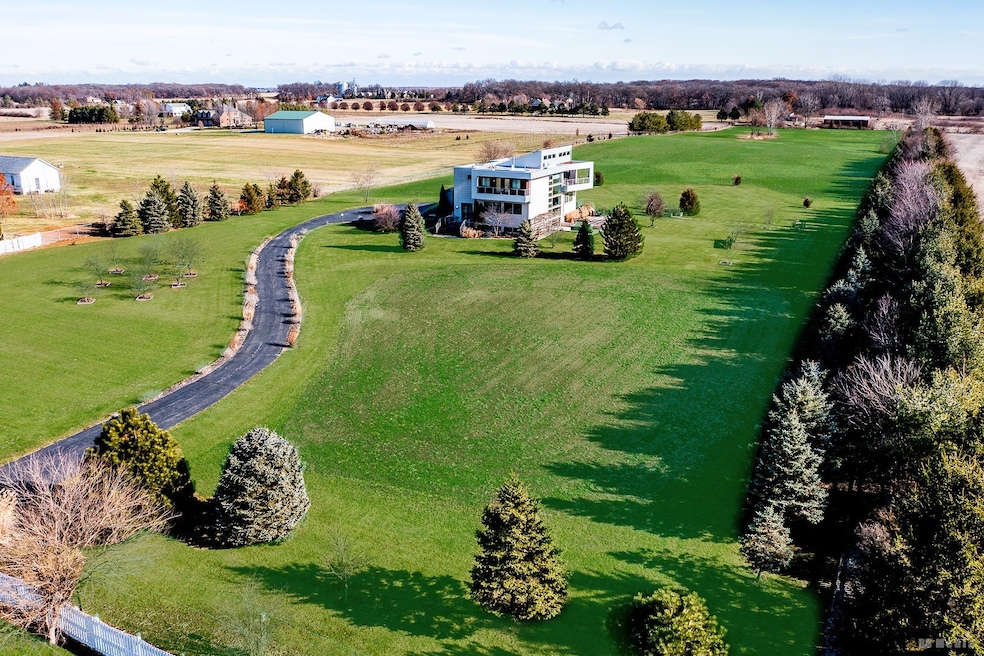
Welcome to a rare expansive unincorporated (A1) 12-acre contemporary estate! This breathtaking single-family home blends cutting-edge innovation with luxurious comfort, all just 35 miles from downtown Chicago. Step inside the 4,231 sq ft interior, where soaring spaces, floor-to-ceiling windows, and Carrara marble floors create a stunning modern backdrop for both relaxation and entertaining. With 4 spacious bedrooms, 3.5 lavish baths, double-sided fireplace, gourmet kitchen and open living spaces. The owner's suite is a true retreat, complete with a private balcony (made from exquisite Brazilian Garapa wood), spa-style bathroom, and abundant closet space. Polished, heated concrete floors ensure year-round comfort, while the second-floor laundry adds day-to-day convenience. The walk-out English basement offers superb flexibility-perfect for related living or an in-law suite. The estate's grounds are thoughtfully curated for beauty and functionality. Enjoy your morning coffee surrounded by mature trees-included are apple, pear, and peach. Entertain with ease on new concrete patio-one featuring a bubbling hot tub-and use the wood grilling deck to fire up dinner. The FULLY fenced yard, driveway gate with intercom, and security cameras provide a reassuring sense of privacy. Modern amenities from a whole-house generator, geothermal heating, smart lighting and EV charging in the garage-ensuring comfort and efficiency. This Beecher estate invites you to savor country seclusion without sacrificing access to the city. Discover the luxury of living where every square foot is meticulously appointed and every moment is enhanced by serene surroundings. Schedule your private tour today and experience firsthand a lifestyle truly beyond compare.
Last Agent to Sell the Property
Village Realty, Inc. License #475186102 Listed on: 11/29/2025
Last Buyer's Agent
@properties Christie's International Real Estate License #475193093
We collect this data history from publicly available records. To have your information removed, we recommend requesting removal directly through your county’s website.
We collect this data history from publicly available records. To have your information removed, we recommend requesting removal directly through your county’s website.
| Date | Buyer | Sale Price | Title Company |
|---|---|---|---|
| $615,000 | None Available | ||
| $190,000 | Chicago Title Insurance Co | ||
| -- | None Available |
We collect this data history from publicly available records. To have your information removed, we recommend requesting removal directly through your county’s website.
| Date | Status | Borrower | Loan Amount |
|---|---|---|---|
| Closed | $553,500 | ||
| Previous Owner | $93,822 | ||
| Previous Owner | $81,753 |
We collect this data history from publicly available records. To have your information removed, we recommend requesting removal directly through your county’s website.
| Date | Event | Price | List to Sale | Price per Sq Ft | Prior Sale |
|---|---|---|---|---|---|
| 03/31/2026 03/31/26 | Sold | $828,000 | -2.6% | $196 / Sq Ft | |
| 02/24/2026 02/24/26 | Pending | -- | -- | -- | |
| 02/05/2026 02/05/26 | Price Changed | $849,900 | -2.9% | $201 / Sq Ft | |
| 11/29/2025 11/29/25 | For Sale | $875,000 | +42.3% | $207 / Sq Ft | |
| 12/05/2019 12/05/19 | Sold | $615,000 | -4.7% | $176 / Sq Ft | View Prior Sale |
| 10/09/2019 10/09/19 | Pending | -- | -- | -- | |
| 09/16/2019 09/16/19 | For Sale | $645,000 | -- | $184 / Sq Ft |
We collect this data history from publicly available records. To have your information removed, we recommend requesting removal directly through your county’s website.
| Year | Tax Paid | Tax Assessment Tax Assessment Total Assessment is a certain percentage of the fair market value that is determined by local assessors to be the total taxable value of land and additions on the property. | Land | Improvement |
|---|---|---|---|---|
| 2024 | $16,772 | $216,497 | $18,858 | $197,639 |
| 2023 | $16,301 | $196,161 | $17,027 | $179,134 |
| 2022 | $13,461 | $179,793 | $15,510 | $164,283 |
| 2021 | $14,554 | $166,494 | $14,239 | $152,255 |
| 2020 | $14,162 | $155,095 | $13,132 | $141,963 |
| 2019 | $13,570 | $145,638 | $12,189 | $133,449 |
| 2018 | $13,245 | $136,605 | $11,301 | $125,304 |
| 2017 | $12,929 | $131,695 | $10,722 | $120,973 |
| 2016 | $13,194 | $131,463 | $10,490 | $120,973 |
| 2015 | $12,542 | $129,837 | $10,180 | $119,657 |
| 2014 | $12,542 | $179,317 | $10,122 | $169,195 |
| 2013 | $12,542 | $187,146 | $10,423 | $176,723 |
Seller's Agent in 2026
Elise Ratliff
Village Realty, Inc.
(708) 724-7699
10 Total Sales
Buyer's Agent in 2026
Katerina Vielehr
@ Properties
(630) 991-0087
36 Total Sales
Seller's Agent in 2019
Cara Dulaitis
Re/Max 10
(708) 227-7530
455 Total Sales
Buyer's Agent in 2019
Jenny Ratliff
Village Realty, Inc.
(708) 289-6588
119 Total Sales
Source: Midwest Real Estate Data (MRED)
MLS Number: 12523547
APN: 22-23-06-300-032
Disclaimer: Certain information contained herein is derived from information provided by parties other than Homes.com. All information provided is deemed reliable, but is not guaranteed to be accurate and should be independently verified.
All data is obtained from various sources and may not have been verified by broker or MLS GRID. Supplied Open House Information is subject to change without notice. All information should be independently reviewed and verified for accuracy. Properties may or may not be listed by the office/agent presenting the information. Some IDX listings have been excluded from this website.
Listings courtesy of Midwest Real Estate Data (MRED) as distributed by MLS GRID.
Based on information submitted to the MLS GRID
Ask me questions while you tour the home.