
Danna Saia
Bellator Real Estate, LLC
(251) 325-1400
91 Total Sales
4 in Plantation Hills
$320K - $485K Price Range
Estimated Value: $365,923
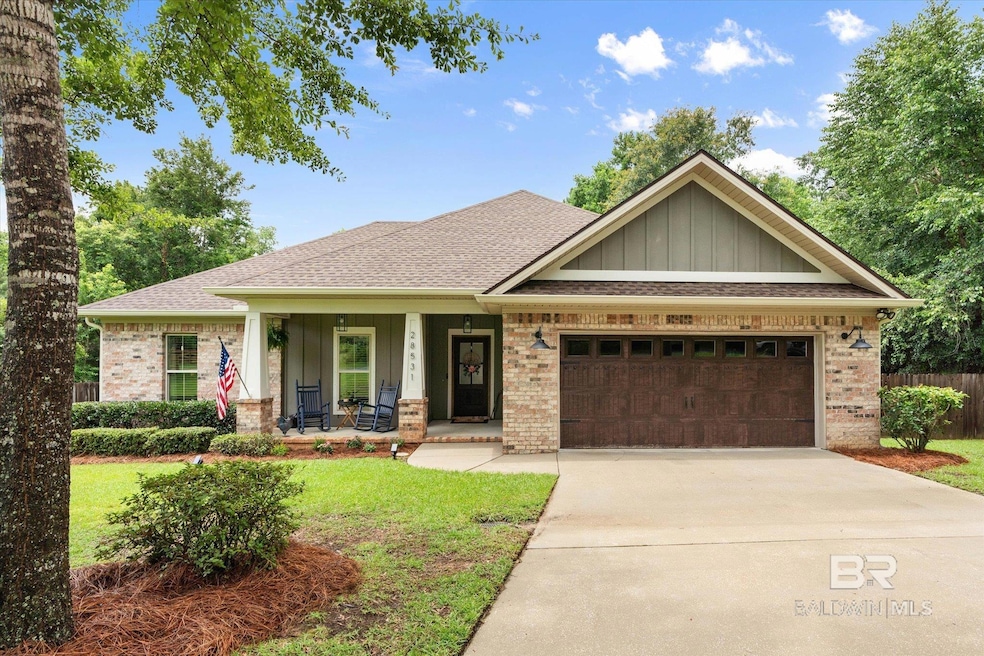
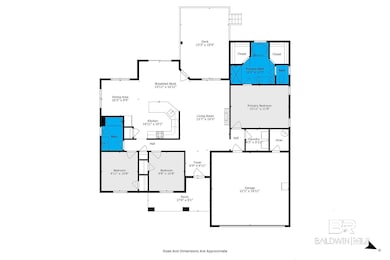
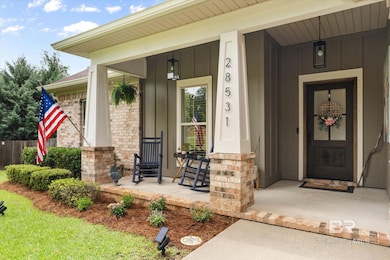
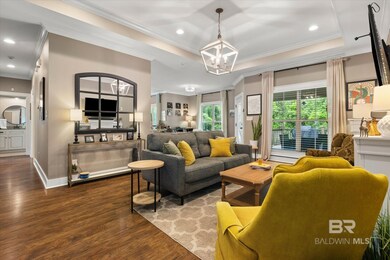
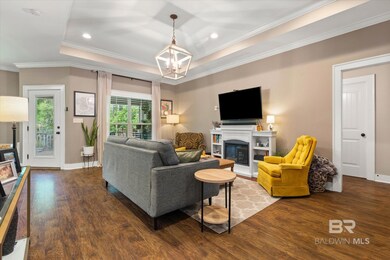
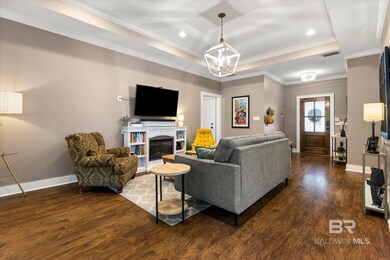
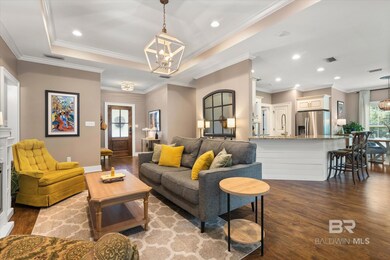
Welcome home to this lovely 2013 Craftsman inspired house built by Ark Builders with a brand new 2025 Bronze Fortified roof. It is situated on a private, fully fenced, partially wooded lot that is just shy of an acre in the Turkey Branch subdivision. The backyard is beautifully landscaped with paver walk ways a large grass area complete with a raised vegetable garden and wild flower garden. There is still plenty of room to park your boat and/or RV. PLUS NO HOA, offering the best of country living yet 10 minutes to retail, restaurants, schools and the interstate. Inside the floorplan is open, light, bright and well appointed. No detail has been overlooked. The home lives larger than the sq footage suggests. The finishes and features are not typically found in homes offered at this price point and include a wood stained front door with glass inlay, 10 foot ceilings with crown molding, trey ceilings, hardwood floors, large windows, a decorative, electric, free standing wall fireplace that conveys, designer fixtures, hardware, ceiling fans, mirrors and paint selections. There are 3 large bedrooms and 2 full baths in a split floorplan to maximize privacy. The kitchen has granite counters, subway tile backsplash, a breakfast bar, pantry and the refrigerator, washer and dryer convey! Outside enjoy nature from the front and back covered patios. The large back deck leads to the enchanting yard and woods that create maximum privacy.You must see this home in person to truly experience it's magic. You will be captivated by it's charm. Call to schedule your private tour today. This is a rare find. Buyer to verify all pertinent information during dual diligence period. Buyer to verify all information during due diligence.
Last Agent to Sell the Property
Keller Williams AGC Realty - Orange Beach Brokerage Phone: 760-799-1810 License #101231 Listed on: 06/22/2025
We collect this data history from publicly available records. To have your information removed, we recommend requesting removal directly through your county’s website.
Danna Saia
Bellator Real Estate, LLC
(251) 325-1400
91 Total Sales
4 in Plantation Hills
$320K - $485K Price Range
Karen Graham
Elite By The Beach, LLC
(938) 444-0948
56 Total Sales
2 in Plantation Hills
$263,500 Price Range
Brandi Wilkinson
Cooper & Co Inc
(251) 220-0583
75 Total Sales
4 in Plantation Hills
$275K - $285K Price Range
Zach J Gaines
eXp Realty, LLC
(256) 342-9804
80 Total Sales
2 in Plantation Hills
$253,000 Price Range
Maria A Cazalas
Exit Realty Lyon & Associates, Inc., Fairhope
(754) 714-7306
154 Total Sales
1 in Plantation Hills
$203,000 Price
Jordan Collins
Skipper Realty, LLC
(251) 278-2866
52 Total Sales
3 in Plantation Hills
$223K - $376K Price Range
We collect this data history from publicly available records. To have your information removed, we recommend requesting removal directly through your county’s website.
| Date | Buyer | Sale Price | Title Company |
|---|---|---|---|
| $356,000 | None Listed On Document | ||
| Stagray Jeremy Scott | $339,000 | Pipkin Leigh L | |
| Horton Jason L | $295,000 | Pipkin & Associates Llc | |
| Arnett Gil Michael | $165,000 | None Available |
We collect this data history from publicly available records. To have your information removed, we recommend requesting removal directly through your county’s website.
| Date | Status | Borrower | Loan Amount |
|---|---|---|---|
| Open | $345,624 | ||
| Previous Owner | Stagray Jeremy Scott | $328,830 | |
| Previous Owner | Arnett Gil Michael | $157,916 | |
| Previous Owner | Arnett Gil Michael | $156,750 | |
| Previous Owner | Ark Builders Llc | $119,250 |
We collect this data history from publicly available records. To have your information removed, we recommend requesting removal directly through your county’s website.
| Date | Event | Price | List to Sale | Price per Sq Ft | Prior Sale |
|---|---|---|---|---|---|
| 08/29/2025 08/29/25 | Sold | $356,000 | -5.1% | $219 / Sq Ft | |
| 07/16/2025 07/16/25 | Pending | -- | -- | -- | |
| 06/22/2025 06/22/25 | For Sale | $375,000 | +10.6% | $230 / Sq Ft | |
| 08/19/2022 08/19/22 | Sold | $339,000 | -0.3% | $208 / Sq Ft | View Prior Sale |
| 07/19/2022 07/19/22 | Pending | -- | -- | -- | |
| 07/01/2022 07/01/22 | For Sale | $339,900 | +15.2% | $209 / Sq Ft | |
| 02/17/2022 02/17/22 | Sold | $295,000 | +1.7% | $181 / Sq Ft | View Prior Sale |
| 02/12/2022 02/12/22 | Pending | -- | -- | -- | |
| 02/11/2022 02/11/22 | For Sale | $289,999 | -- | $178 / Sq Ft |
We collect this data history from publicly available records. To have your information removed, we recommend requesting removal directly through your county’s website.
| Year | Tax Paid | Tax Assessment Tax Assessment Total Assessment is a certain percentage of the fair market value that is determined by local assessors to be the total taxable value of land and additions on the property. | Land | Improvement |
|---|---|---|---|---|
| 2025 | $880 | $29,840 | $6,420 | $23,420 |
| 2024 | $875 | $29,680 | $6,420 | $23,260 |
| 2023 | $779 | $26,580 | $3,980 | $22,600 |
| 2022 | $574 | $22,100 | $0 | $0 |
| 2021 | $487 | $18,820 | $0 | $0 |
| 2020 | $447 | $17,560 | $0 | $0 |
| 2019 | $421 | $16,640 | $0 | $0 |
| 2018 | $421 | $16,660 | $0 | $0 |
| 2017 | $402 | $15,980 | $0 | $0 |
| 2016 | $394 | $15,680 | $0 | $0 |
| 2015 | -- | $14,380 | $0 | $0 |
| 2014 | -- | $5,100 | $0 | $0 |
| 2013 | -- | $3,780 | $0 | $0 |
Seller's Agent in 2025
Merrilee Nestande
Keller Williams AGC Realty - Orange Beach
(760) 799-1810
1 in this area
77 Total Sales
Buyer's Agent in 2025
Lillian Stanley
Real Broker, LLC
(251) 458-2851
1 in this area
67 Total Sales
Seller's Agent in 2022
Jacob W Lee
Waters Edge Realty
(251) 509-7133
1 in this area
36 Total Sales
Seller's Agent in 2022
Jaime Cooper Team
Exit Realty Lyon & Associates, Inc., Fairhope
(251) 605-1316
3 in this area
331 Total Sales
Buyer's Agent in 2022
Joseph T Pollard
Elite By The Beach, LLC
(251) 228-3880
3 in this area
150 Total Sales
Source: Baldwin REALTORS®
MLS Number: 381104
APN: 43-01-01-0-000-001.298
Disclaimer: Certain information contained herein is derived from information provided by parties other than Homes.com. All information provided is deemed reliable, but is not guaranteed to be accurate and should be independently verified.
IDX information is provided exclusively for personal, non-commercial use, and may not be used for any purpose other than to identify prospective properties consumers may be interested in purchasing. Information is deemed reliable but not guaranteed.
Ask me questions while you tour the home.