NOT LISTED FOR SALE

Estimated Value: $726,000 - $851,000

4 Beds
2 Baths
2,852 Sq Ft
$271/Sq Ft Est. Value

Sale Details

Date Sold: April 13, 2023

Last sale price $690,000 $242 Per Sq Ft

Est. 12% increase in value since last sale

Current estimated payment $4,600 / mo

3 Days on Market

Highlights

  • Heated Spa
  • Granite Countertops
  • Dual Vanity Sinks in Primary Bathroom
  • Jane D. Hull Elementary School Rated A
  • Eat-In Kitchen
  • ENERGY STAR Qualified Appliances

About This Home

As of April 2023

This stunning corner lot offers the perfect combination of luxury and comfort, with a prime location in a desirable neighborhood.

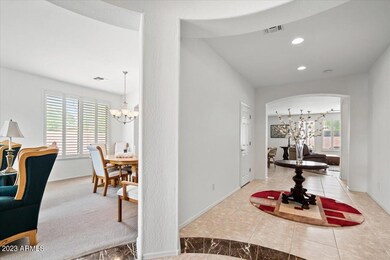
Upon entering this beautiful home, you'll be greeted by a spacious and inviting living area, perfect for relaxing or entertaining guests. The modern kitchen features high-end appliances, ample counter space, and plenty of storage for all of your cooking needs. The dining area is bright and airy, with large windows that offer plenty of natural light.

The home boasts three generously sized bedrooms, each with their own unique charm and plenty of closet space. The master suite features a private bathroom with dual vanities, a luxurious soaking tub, and a spacious walk-in closet. Step outside to your very own oasis in the backyard complete with a covered patio

Last Agent to Sell the Property

Adam Grimes

Signature Premier Realty LLC License #SA656961000 Listed on: 03/22/2023

Co-Listed By

Maci Colberg

Signature Premier Realty LLC License #SA693088000

Last Buyer's Agent

Travis Jensen

HomeSmart License #SA661341000

HomeSmart
Create a Home Valuation Report for This Property
The Home Valuation Report is an in-depth analysis detailing your home's value as well as a comparison with similar homes in the area

Home Details

Home Type

  • Single Family

Est. Annual Taxes

  • $2,926

Year Built

  • Built in 2004

Lot Details

  • 12,124 Sq Ft Lot
  • Desert faces the front and back of the property
  • Block Wall Fence
  • Front and Back Yard Sprinklers

HOA Fees

  • $71 Monthly HOA Fees

Parking

  • 2 Car Garage

Home Design

  • Wood Frame Construction
  • Cellulose Insulation
  • Tile Roof
  • Stucco

Interior Spaces

  • 2,852 Sq Ft Home
  • 1-Story Property
  • Ceiling Fan

Kitchen

  • Eat-In Kitchen
  • Gas Cooktop
  • Built-In Microwave
  • ENERGY STAR Qualified Appliances
  • Granite Countertops

Bedrooms and Bathrooms

  • 4 Bedrooms
  • Primary Bathroom is a Full Bathroom
  • 2 Bathrooms
  • Dual Vanity Sinks in Primary Bathroom
  • Bathtub With Separate Shower Stall

Pool

  • Heated Spa
  • Heated Pool
  • Pool Pump

Schools

  • Jane D. Hull Elementary School
  • Santan Junior High School
  • Arizona College Prep High School

Utilities

  • Central Air
  • Heating System Uses Natural Gas

Community Details

  • Association fees include ground maintenance
  • Riggs Ranch Meadows Association, Phone Number (480) 704-2900
  • Built by RICHMOND AMERICAN
  • Riggs Ranch Meadows Subdivision

Listing and Financial Details

  • Tax Lot 34
  • Assessor Parcel Number 303-55-259

Home Details

Home Type

Single Family

Est. Annual Taxes

$2,926

Year Built

Built in 2004

Lot Details

0.28 Acres

HOA Fees

$71 per month

Parking

2

Listing Details

  • Cross Street: Gilbert Rd, Chandler Heights
  • Legal Info Range: 5E
  • Property Type: Residential
  • Ownership: Fee Simple
  • HOA #2: N
  • Association Fees Land Lease Fee: N
  • Recreation Center Fee: N
  • Total Monthly Fee Equivalent: 71.33
  • Basement: N
  • Parking Spaces Slab Parking Spaces: 2.0
  • Parking Spaces Total Covered Spaces: 2.0
  • Separate Den Office Sep Den Office: N
  • Year Built: 2004
  • Spa Private: Yes
  • Tax Year: 2022
  • Property Sub Type: Single Family Residence
  • Horses: No
  • Lot Size Acres: 0.28
  • Co List Office Mls Id: signre001
  • Co List Office Phone: 480-703-1831
  • Subdivision Name: RIGGS RANCH MEADOWS
  • Property Attached Yn: No
  • General Property Description:PriceSqFt: 241.93
  • Association Fees:HOA Fee2: 214.0
  • Cooling:Ceiling Fan(s): Yes
  • Cooling:Central Air: Yes
  • Water Source City Water: Yes
  • Kitchen Features:Gas Cooktop: Yes
  • Special Features: None

Interior Features

  • Basement YN: No
  • Spa Features: Heated, Private
  • Appliances: Gas Cooktop
  • Total Bedrooms: 4
  • Fireplace Features: None
  • Fireplace: No
  • Interior Amenities: Granite Counters, Double Vanity, Eat-in Kitchen, Full Bth Master Bdrm, Separate Shwr & Tub
  • Living Area: 2852.0
  • Stories: 1
  • Kitchen Features:Built-in Microwave: Yes
  • Master Bathroom:Double Sinks: Yes
  • Kitchen Features:Reverse Osmosis: Yes
  • KitchenFeatures:Refrigerator: Yes
  • Kitchen Features:Granite Counters: Yes

Exterior Features

  • Fencing: Other, Block
  • Lot Features: Sprinklers In Rear, Sprinklers In Front, Desert Back, Desert Front, Gravel/Stone Front, Gravel/Stone Back
  • Pool Features: Variable Speed Pump, Heated, Private
  • Disclosures: Seller Discl Avail
  • Construction Type: Stucco, Wood Frame, Blown Cellulose, Painted
  • Roof: Tile
  • Construction:Frame - Wood: Yes
  • Construction:Blown Cellulose: Yes
  • General Property Description:Community Pool YN2: No
  • General Property Description:Private Pool YN2: Yes

Garage/Parking

  • Total Covered Spaces: 2.0
  • Garage Spaces: 2.0
  • Open Parking Spaces: 2.0

Utilities

  • Cooling: Central Air, Ceiling Fan(s), Programmable Thmstat
  • Heating: Natural Gas
  • Laundry Features: Engy Star (See Rmks)
  • Cooling Y N: Yes
  • Heating Yn: Yes
  • Water Source: City Water
  • Heating:Natural Gas: Yes

Condo/Co-op/Association

  • Association Fee: 214.0
  • Association Fee Frequency: Quarterly
  • Association Name: Riggs Ranch Meadows
  • Phone: 480-704-2900
  • Association: Yes

Association/Amenities

  • Association Fees:HOA YN2: Y
  • Association Fees:HOA DisclosureAddendum Affirmation: Yes
  • Association Fees:HOA Transfer Fee2: 109.0
  • Association Fees:HOA Paid Frequency: Quarterly
  • Association Fees:HOA Name4: Riggs Ranch Meadows
  • Association Fees:Special Assessment HOA: No
  • Association Fees:PAD Fee YN2: N
  • Association Fees:Cap ImprovementImpact Fee _percent_: $
  • Association Fee Incl:Common Area Maint3: Yes

Fee Information

  • Association Fee Includes: Maintenance Grounds

Schools

  • Elementary School: Jane D. Hull Elementary
  • High School: Arizona College Prep High School
  • Junior High Dist: Chandler Unified District
  • Middle Or Junior School: Santan Junior High School

Lot Info

  • Land Lease: No
  • Lot Size Sq Ft: 12124.0
  • Parcel #: 303-55-259

Building Info

  • Builder Name: RICHMOND AMERICAN

Tax Info

  • Tax Annual Amount: 2926.0
  • Tax Book Number: 303.00
  • Tax Lot: 34
  • Tax Map Number: 55.00

Home Values in the Area

Source: Public Records

Average Home Value in this Area


Source: Public Records

Agents Specializing in South Chandler, AZ

See All Agents

Property History

We collect this data history from publicly available records. To have your information removed, we recommend requesting removal directly through your county’s website.

Date Event Price List to Sale Price per Sq Ft
04/13/2023 04/13/23 Sold $690,000 0.0% $242 / Sq Ft
03/22/2023 03/22/23 For Sale $690,000 -- $242 / Sq Ft
Source: Arizona Regional Multiple Listing Service (ARMLS)

Tax History

We collect this data history from publicly available records. To have your information removed, we recommend requesting removal directly through your county’s website.

Year Tax Paid Tax Assessment Tax Assessment Total Assessment is a certain percentage of the fair market value that is determined by local assessors to be the total taxable value of land and additions on the property. Land Improvement
2025 $3,152 $39,528
2024 $3,030 $37,646
2023 $3,030 $53,980 $10,790 $43,190
2022 $2,926 $41,430 $8,280 $33,150
2021 $3,055 $39,010 $7,800 $31,210
2020 $3,039 $36,910 $7,380 $29,530
2019 $2,924 $33,980 $6,790 $27,190
2018 $2,829 $32,720 $6,540 $26,180
2017 $2,640 $31,160 $6,230 $24,930
2016 $2,543 $30,400 $6,080 $24,320
2015 $2,460 $29,470 $5,890 $23,580
Source: Public Records

Agents Affiliated with this Home

  • Section Image
  • Section Image
  • Section Image
See All Agents

Map

Source: Arizona Regional Multiple Listing Service (ARMLS)

MLS Number: 6534488

Arizona Regional Multiple Listing Service (ARMLS)

APN: 303-55-259

Your Personal Tour Guide

Ask me questions while you tour the home.