
Bruce Dooley
KW Classic Properties Realty
(614) 660-5676
118 Total Sales
3 in Bexley
$686K - $900K Price Range

Estimated Value: $961,429
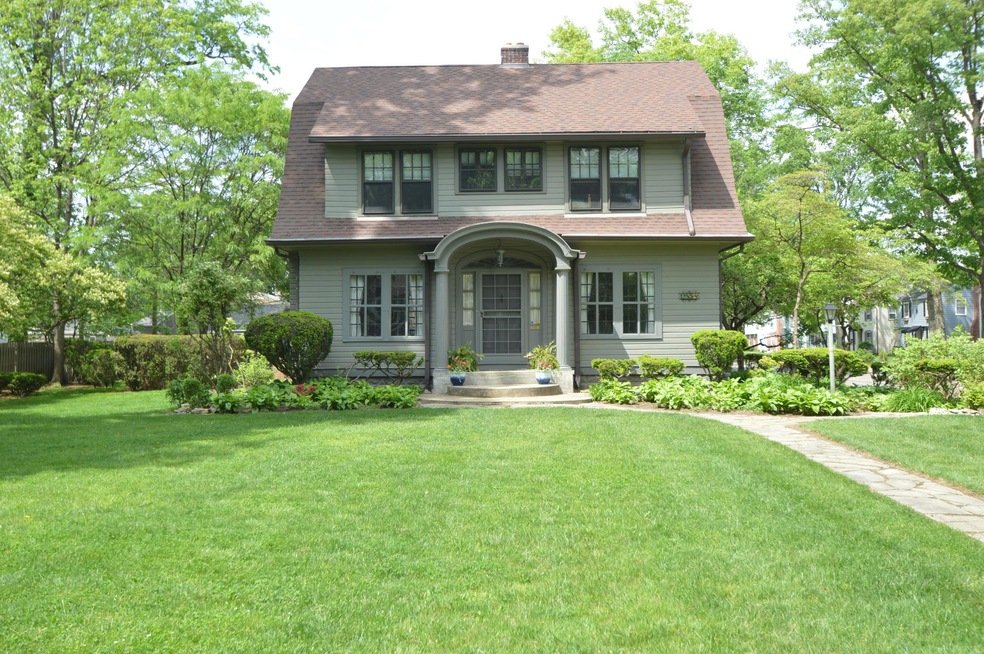
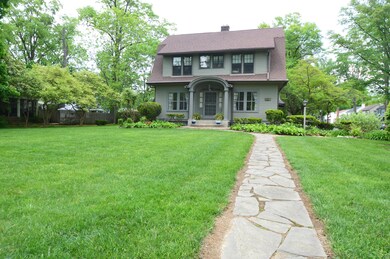
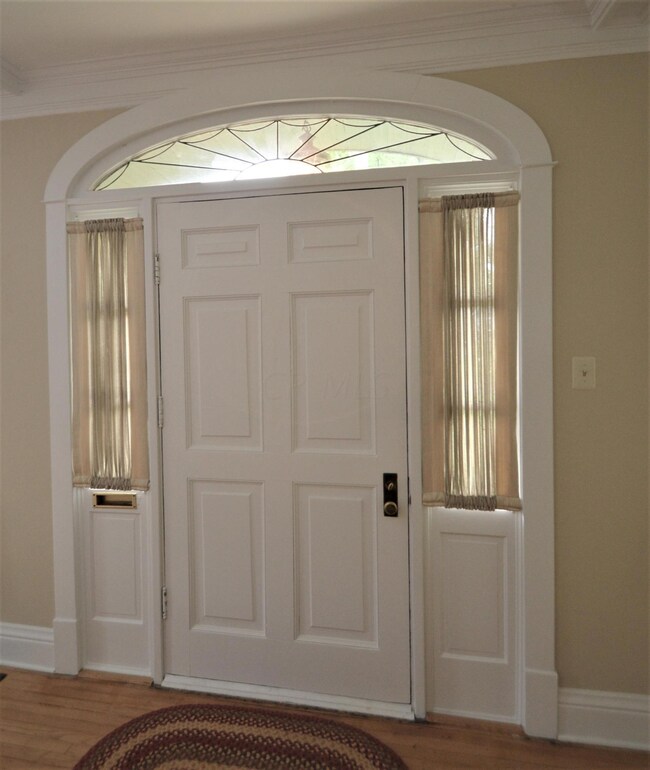
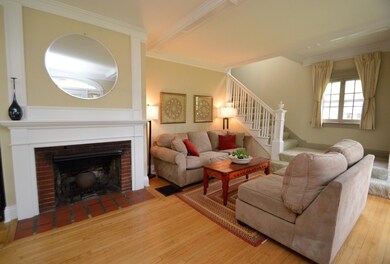
Live in a piece of history in Central Bexley! The original home is a colonial-style ''Martha Washington'' Sears, Roebuck and Co. 1920's kit home. Recognized for its use of high-quality materials, this home was featured in last September's Wall Street Journal Mansion section.
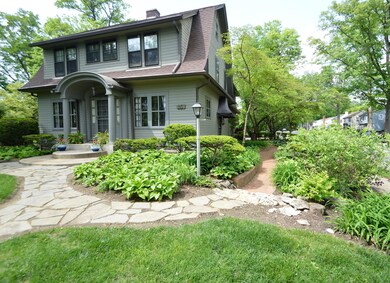
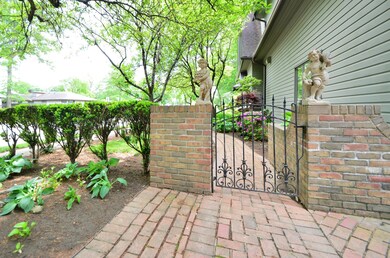
This family home has been meticulously cared for, and sits on nearly a 1⁄2 acre corner lot with expansive trees dotting the yard.
The 3,058 sq. ft. home has 4 bedrooms and 2.5 baths. Its massive master suite has a sunroom, bath and walk-in closet. 3rdfloor space is ready for a fifth bedroom or rec room. Hardwood floors throughout the main first floor space.
The kitchen is designed to please with SS appliances, 5-burner gas stove, two gourmet ovens and a Sub-Zero fridge.
Walking distance to Bexley Cassingham School Co
Last Agent to Sell the Property
RE/MAX Capital Centre License #214314 Listed on: 05/19/2018
We collect this data history from publicly available records. To have your information removed, we recommend requesting removal directly through your county’s website.
Bruce Dooley
KW Classic Properties Realty
(614) 660-5676
118 Total Sales
3 in Bexley
$686K - $900K Price Range
Todd Stone
EXP Realty, LLC
(380) 208-0434
66 Total Sales
1 in Bexley
$199,000 Price
Sue Van Woerkom
Keller Williams Capital Ptnrs
(380) 666-3402
88 Total Sales
1 in Bexley
$550,000 Price
Krista Mathers
NextHome Experience
(380) 333-9956
108 Total Sales
1 in Bexley
$198,000 Price
Carlton Shaffer
RE/MAX Partners
(380) 444-4963
209 Total Sales
1 in Bexley
$380,000 Price
Tancy Mason Phillips
Coldwell Banker Realty
(888) 477-4030
28 Total Sales
1 in Bexley
$173,000 Price
We collect this data history from publicly available records. To have your information removed, we recommend requesting removal directly through your county’s website.
| Date | Buyer | Sale Price | Title Company |
|---|---|---|---|
| $615,000 | Valmer Land Title Agency | ||
| R Bonelli Revocable Trust | -- | None Available | |
| Bonelli Mary R | -- | Attorney | |
| Boneli Mary R | -- | Valmer Land | |
| Vandorn William E | $379,000 | Lawyers Tit | |
| Bendit Erwin M | -- | -- |
We collect this data history from publicly available records. To have your information removed, we recommend requesting removal directly through your county’s website.
| Date | Status | Borrower | Loan Amount |
|---|---|---|---|
| Open | $350,000 | ||
| Closed | Stevens Mark | $491,932 | |
| Closed | Bonelli Mary R | $344,500 | |
| Closed | Bonelli Mary R | $358,500 | |
| Closed | Bonelli Mary R | $357,000 | |
| Previous Owner | Vandorn William E | $50,000 | |
| Previous Owner | Vandorn William E | $25,000 | |
| Previous Owner | Vandorn William E | $300,000 | |
| Previous Owner | Vandorn William E | $25,000 | |
| Previous Owner | Vandorn William E | $265,000 |
We collect this data history from publicly available records. To have your information removed, we recommend requesting removal directly through your county’s website.
| Date | Event | Price | List to Sale | Price per Sq Ft |
|---|---|---|---|---|
| 07/06/2018 07/06/18 | Sold | $614,915 | -1.6% | $201 / Sq Ft |
| 06/06/2018 06/06/18 | Pending | -- | -- | -- |
| 05/18/2018 05/18/18 | For Sale | $624,900 | -- | $204 / Sq Ft |
We collect this data history from publicly available records. To have your information removed, we recommend requesting removal directly through your county’s website.
| Year | Tax Paid | Tax Assessment Tax Assessment Total Assessment is a certain percentage of the fair market value that is determined by local assessors to be the total taxable value of land and additions on the property. | Land | Improvement |
|---|---|---|---|---|
| 2025 | $13,738 | $247,390 | $99,440 | $147,950 |
| 2024 | $13,738 | $247,390 | $99,440 | $147,950 |
| 2023 | $12,352 | $247,380 | $99,435 | $147,945 |
| 2022 | $12,405 | $199,540 | $53,100 | $146,440 |
| 2021 | $12,415 | $199,540 | $53,100 | $146,440 |
| 2020 | $12,305 | $199,540 | $53,100 | $146,440 |
| 2019 | $11,638 | $166,040 | $44,240 | $121,800 |
| 2018 | $9,460 | $157,360 | $44,240 | $113,120 |
| 2017 | $9,331 | $157,360 | $44,240 | $113,120 |
| 2016 | $9,309 | $143,120 | $44,170 | $98,950 |
| 2015 | $9,337 | $143,120 | $44,170 | $98,950 |
| 2014 | $9,390 | $143,120 | $44,170 | $98,950 |
| 2013 | $4,437 | $130,095 | $40,145 | $89,950 |
Seller's Agent in 2018
Patricia Kearns-Davis
RE/MAX
(800) 466-4728
108 Total Sales
Buyer's Agent in 2018
Larry Schottenstein
RE/MAX
(614) 325-4284
31 Total Sales
Source: Columbus and Central Ohio Regional MLS
MLS Number: 218017291
APN: 020-002079
Disclaimer: Certain information contained herein is derived from information provided by parties other than Homes.com. All information provided is deemed reliable, but is not guaranteed to be accurate and should be independently verified.
IDX information is provided exclusively for personal, non-commercial use, and may not be used for any purpose other than to identify prospective properties consumers may be interested in purchasing.
Information is deemed reliable but not guaranteed.
Ask me questions while you tour the home.